Welcome to 5255 Melvin Ave. A beautifully modernized home defined by elegance and refined contemporary style. This stunning residence offers more than 2,300 sq ft of crisp architectural lines, artfully crafted details and cathedral ceilings evoking an undeniable aura of elegance and distinction. Every system & feature has been skillfully updated such as, lighting, electrical, windows, paint, roof and so much more! As you walk toward the front of the home you are guided by black pebble stone that lines the walkway and flows seamlessly to the oversized pivot door. Stepping inside, you will discover a stunning black slate fireplace paired with a bespoke African sapele wood sliding door ingeniously designed to offer both a striking visual statement and the option to separate the bedroom wing from the living space. The Chef’s kitchen is a masterpiece featuring a premium Thermador range and smart refrigerator framed by rich alder cabinetry, built in wine bar that are all centered around a dramatic single slab black onyx island. The living room opens seamlessly through glass sliding doors to a verdant backyard featuring fruit trees, lush landscaping bordering the swimming pool / jacuzzi, a built-in outdoor BBQ kitchen, extended trellis that gracefully spans the outdoor living space and a reconstructed retaining wall with burlap secures the hillside creating a private oasis. Each bedroom offers a private retreat with new windows and generous closet space, while the spa inspired baths showcase exquisite tiles, soaking tubs, trough sinks with custom designed cabinetry with Walker Zanger slabs and upscale fixtures. The primary bedroom is elevated by soaring ceilings and a spacious open layout. A tailored walk-in closet, with a defined sitting area. The ensuite bath mirrors a luxury retreat, with dual vanities, deep soaking tub and a beautifully finished stone glass enclosed shower with dual fixtures. Completing the suite is a sliding door that provides direct access to the backyard, inviting natural light and a seamless connection to the outdoors. The front of the home presents an extended driveway with ample parking, a spacious two car garage finished with epoxy floors and a dedicated pet shower. Nestled on a serene cul-de-sac that offers a sense of privacy yet just only moments away from the Boulevard. This architectural gem seamlessly blends distinctive character with refined sophistication. Experience the artistry of this exceptional home by scheduling a tour.
Sold for $2,250,000
Street View
Listed by: LPT Realty, Inc • Susana Vasilevsky • Contact: 877-366-2213
Bought with: NONMEMBER MRML
$2,250,000
5255 Melvin Ave, Tarzana, CA 91356
4beds
2,315sqft
Single Family Residence
Built in 1959
0.58 Acres Lot
$2,257,100 Zestimate®
$972/sqft
$6,290 Estimated rent
Home value
$2,257,100
$2.05M - $2.48M
$6,290/mo
Zestimate® history
Owner options
List your home for rent
$6,290/mo
Rent Zestimate®
Find your next renter with Zillow Rental Manager. Plus, with online applications, you can quickly screen prospective tenants – for free.
$6,290/mo
Rent Zestimate®
Refinance and save
$14,203/mo
Est. payment
Refinancing to a lower rate could help reduce your monthly payments and save thousands over the life of the loan.
$14,203/mo
Est. payment
Explore your selling options
Work with a Zillow partner agent
Leverage their expertise and Zillow's premium Showcase listings to get your home seen by more buyers.
Get startedList with your own agent
Get your home in front of millions of buyers by listing it on Zillow.
Learn how to do itSell it yourself
Take full control of how buyers see your home on Zillow by listing For Sale by Owner (FSBO).
List your homeWhat's special
Fruit treesStunning black slate fireplaceVerdant backyardBuilt in wine barCrisp architectural linesArtfully crafted detailsNew windows
Zillow last checked:
Listing updated:
Listed by:
Susana Vasilevsky DRE #02135958 213-884-7076,
LPT Realty, Inc,
Kyle Draper DRE #01920958 323-646-6442,
LPT Realty, Inc
Bought with:
David Cohen, DRE #01887173
NONMEMBER MRML
NONE NONE, DRE #N/A
None MRML
Source: CRMLS,MLS#: PW26052246 Originating MLS: California Regional MLS
Originating MLS: California Regional MLSFacts & features
Interior
Bedrooms & bathrooms
- Bedrooms: 4
- Bathrooms: 4
- Full bathrooms: 4
- Main level bathrooms: 4
- Main level bedrooms: 4
Rooms
- Room types: Attic, Bedroom, Den, Entry/Foyer, Family Room, Guest Quarters, Other, Dining Room
Bedroom
- Features: All Bedrooms Down
Bathroom
- Features: Bathtub, Dual Sinks, Linen Closet, Multiple Shower Heads, Separate Shower, Tub Shower, Upgraded
Other
- Features: Walk-In Closet(s)
Heating
- Central
Cooling
- Central Air
Appliances
- Included: 6 Burner Stove, Built-In Range, Double Oven, Dishwasher, Microwave
- Laundry: In Garage
Features
- Built-in Features, Ceiling Fan(s), Cathedral Ceiling(s), Separate/Formal Dining Room, High Ceilings, Stone Counters, Recessed Lighting, All Bedrooms Down, Attic, Walk-In Closet(s)
- Flooring: Stone, Tile
- Windows: Double Pane Windows
- Has fireplace: Yes
- Fireplace features: Library
- Common walls with other units/homes: No Common Walls
Interior area
- Total interior livable area: 2,315 sqft
Property
Parking
- Total spaces: 2
- Parking features: Garage
- Attached garage spaces: 2
Features
- Levels: One
- Stories: 1
- Entry location: 1
- Patio & porch: Open, Patio
- Has private pool: Yes
- Pool features: Fenced, In Ground, Private
- Has spa: Yes
- Spa features: In Ground
- Has view: Yes
- View description: Hills
Lot
- Size: 0.58 Acres
- Dimensions: 25,336
- Features: Cul-De-Sac
Details
- Parcel number: 2164019019
- Zoning: LARA
- Special conditions: Standard
Construction
Type & style
- Home type: SingleFamily
- Architectural style: Modern
- Property subtype: Single Family Residence
Materials
- Concrete
- Foundation: Pillar/Post/Pier
Condition
- Turnkey
- New construction: No
- Year built: 1959
Utilities & green energy
- Electric: Standard
- Sewer: Public Sewer
- Water: Public
Community & HOA
Community
- Features: Hiking, Mountainous
- Security: Security System, Security Lights
Location
- Region: Tarzana
Financial & listing details
- Price per square foot: $972/sqft
- Tax assessed value: $1,924,740
- Annual tax amount: $23,421
- Date on market: 3/16/2026
- Cumulative days on market: 36 days
- Listing terms: Submit
- Inclusions: kitchen Appliances
Price history
| Date | Event | Price |
|---|---|---|
| 4/21/2026 | Sold | $2,250,000+2.3%$972/sqft |
Source:  CRMLS #PW26052246 Report a problem CRMLS #PW26052246 Report a problem | ||
| 3/31/2026 | Contingent | $2,200,000$950/sqft |
Source: CRMLS #PW26052246 Report a problem | ||
| 3/16/2026 | Listed for sale | $2,200,000+18.9%$950/sqft |
Source: CRMLS #PW26052246 Report a problem | ||
| 7/8/2022 | Sold | $1,850,000+8.9%$799/sqft |
Source: Public Record Report a problem | ||
| 6/22/2022 | Pending sale | $1,699,000$734/sqft |
Source:  CLAW #22-164955 Report a problem CLAW #22-164955 Report a problem | ||
| 6/16/2022 | Listing removed | -- |
Source: CLAW #22-164955 Report a problem | ||
| 6/8/2022 | Listed for sale | $1,699,000+96.4%$734/sqft |
Source: CLAW #22-164955 Report a problem | ||
| 8/27/2010 | Sold | $865,000-2.7%$374/sqft |
Source: Public Record Report a problem | ||
| 6/27/2010 | Listed for sale | $889,000+30.7%$384/sqft |
Source: Re/Max Olson & Associates,Inc. #F1847970 Report a problem | ||
| 3/26/2010 | Sold | $680,000+43.2%$294/sqft |
Source: Public Record Report a problem | ||
| 2/14/2001 | Sold | $475,000+10.5%$205/sqft |
Source: Public Record Report a problem | ||
| 8/4/1998 | Sold | $430,000+24.6%$186/sqft |
Source: Public Record Report a problem | ||
| 12/29/1994 | Sold | $345,000+19.8%$149/sqft |
Source: Public Record Report a problem | ||
| 9/13/1994 | Sold | $288,000$124/sqft |
Source: Public Record Report a problem | ||
Public tax history
| Year | Property taxes | Tax assessment |
|---|---|---|
| 2025 | $23,421 +1.2% | $1,924,740 +2% |
| 2024 | $23,150 +2% | $1,887,000 +2% |
| 2023 | $22,701 +6.3% | $1,850,000 +75% |
| 2022 | $21,350 +68.2% | $1,057,343 +2% |
| 2021 | $12,691 -1% | $1,036,612 +1% |
| 2020 | $12,816 | $1,025,984 +2% |
| 2019 | $12,816 +6% | $1,005,867 +2% |
| 2018 | $12,089 | $986,145 +2% |
| 2017 | $12,089 +2.2% | $966,810 +2% |
| 2016 | $11,825 +2.5% | $947,853 +5.2% |
| 2015 | $11,538 +2.6% | $901,000 |
| 2014 | $11,240 | $901,000 +2.1% |
| 2012 | -- | $882,300 +2% |
| 2011 | -- | $865,000 +56% |
| 2010 | -- | $554,487 -0.2% |
| 2009 | -- | $555,805 +2% |
| 2008 | -- | $544,908 +2% |
| 2007 | -- | $534,225 +2% |
| 2006 | -- | $523,751 |
| 2005 | -- | $523,751 +4% |
| 2004 | -- | $503,416 +1.9% |
| 2003 | -- | $494,190 +2% |
| 2002 | -- | $484,500 +10.5% |
| 2000 | -- | $438,600 |
Find assessor info on the county website
Neighborhood: Tarzana
Nearby homes
- $2,118,4004 bd4 ba2.8k sqft5301 Melvin Ave, Tarzana, CA 91356Off Market

- $1,465,0003 bd3 ba2.3k sqft5247 Melvin Ave, Tarzana, CA 91356Sold
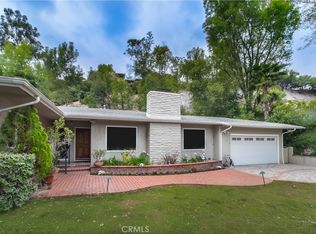
- $2,625,0005 bd4 ba3.1k sqft5310 Bothwell Rd, Tarzana, CA 91356Sold
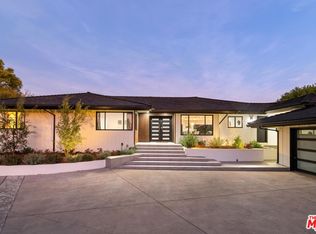
- $1,766,0004 bd3 ba2.5k sqft5246 Melvin Ave, Tarzana, CA 91356Off Market

- $1,817,0006 bd4 ba3.3k sqft5315 Melvin Ave, Tarzana, CA 91356Off Market
- $3,679,3004 bd5 ba4.8k sqft5254 Melvin Ave, Tarzana, CA 91356Off Market
- $1,652,0005 bd3 ba2.3k sqft5300 Bothwell Rd, Tarzana, CA 91356Sold
- $1,782,4004 bd3 ba2k sqft5237 Melvin Ave, Tarzana, CA 91356Off Market
Nearby schools
GreatSchools rating
- 8/10Wilbur Charter For Enriched AcademicsGrades: K-5Distance: 0.9 mi
- 4/10Woodland Hills Charter AcademyGrades: 6-8Distance: 1.5 mi
- 9/10Taft Charter HighGrades: 9-12Distance: 0.7 mi
Get a cash offer in 3 minutes
Find out how much your home could sell for in as little as 3 minutes with a no-obligation cash offer.
Estimated market value
$2,257,100
Get a cash offer in 3 minutes
Find out how much your home could sell for in as little as 3 minutes with a no-obligation cash offer.
Estimated market value
$2,257,100
- California
- Los Angeles County
- Los Angeles
- 91356
- Tarzana
- 5255 Melvin Ave
Nearby cities
Nearby neighborhoods
Nearby zip codes
Other Los Angeles Topics
