Skip main navigation
Sold for $283,375
  • $283,375

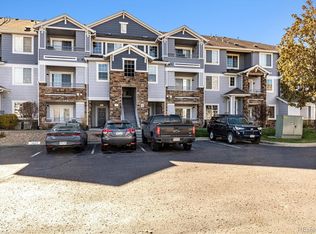
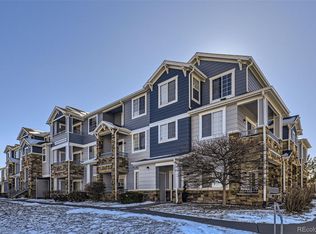
    5255 Memphis Street Bldg 10 #1023, Denver, CO 80239

    2beds
    1,026sqft
    Condominium
    Built in 2002
    -- sqft lot
    $283,400 Zestimate®
    $276/sqft
    $1,914 Estimated rent

    Home value

    $283,400

    $269,000 - $298,000

    $1,914/mo

    Zestimate® history
    Loading
    Loading...

    Owner options

    List your home for rent

    $1,914/mo

    Rent Zestimate®

    Find your next renter with Zillow Rental Manager. Plus, with online applications, you can quickly screen prospective tenants – for free.

    Learn more

    $1,914/mo

    Rent Zestimate®

    Refinance and save

    $2,001/mo

    Est. payment

    Refinancing to a lower rate could help reduce your monthly payments and save thousands over the life of the loan.

    See today's rates

    $2,001/mo

    Est. payment

    Explore your selling options

    Work with a Zillow partner agent

    Leverage their expertise and Zillow's premium Showcase listings to get your home seen by more buyers.

    Get started

    List with your own agent

    Get your home in front of millions of buyers by listing it on Zillow.

    Learn how to do it

    Sell it yourself

    Take full control of how buyers see your home on Zillow by listing For Sale by Owner (FSBO).

    List your home

    What's special

    Modern appliancesSparkling poolNewer roofStylish track lightingVaulted ceilingsFitness centerFresh interior paint
    Welcome home to a beautifully elevated second-floor retreat that perfectly blends style, comfort, and everyday convenience. From vaulted ceilings to extensive updates—including a newer roof, modern appliances, refreshed bathrooms, flooring and fresh interior paint—mean you can move in with confidence and simply enjoy. The kitchen offers abundant oak cabinetry, a pantry for extra storage, a tile backsplash, and stylish track lighting—ideal for both everyday living and entertaining. Each bedroom is large and features its own full bathroom, providing privacy and flexibility for guests, roommates, or a dedicated home office. The primary suite has vaulted ceilings, dual closets, and a beautifully updated ensuite bath. Step onto your private balcony with additional storage—perfect for morning coffee or unwinding at sunset. Just outside your door, resort-style amenities await, including a sparkling pool, clubhouse, fitness center, and recreation room. With two deeded parking spaces, in-unit laundry, and unbeatable proximity to DIA, light rail, Costco, shopping, dining, and nearby parks and trails, this home offers the perfect blend of comfort, convenience, and lifestyle.

    Zillow last checked:

    Listing updated:

    Listed by:

    Nate Jarvis 720-785-4229 nate@communityventuresplus.net,

    Keller Williams DTC

    Bought with:

    Silvia Snape, 100078267

    eXp Realty, LLC

    Source: REcolorado as distributed by MLS GRID,MLS#: 5088211MLS Logo

    Facts & features

    Interior

    Bedrooms & bathrooms
    • Bedrooms: 2
    • Bathrooms: 2
    • Full bathrooms: 2
    • Main level bathrooms: 2
    • Main level bedrooms: 2
    Bedroom
    • Description: With Dual Closets And Ensuite
    • Features: Primary Suite
    • Level: Main
    • Area: 209 Square Feet
    • Dimensions: 11 x 19
    Bedroom
    • Description: Nice Area For Office Or Sitting Area
    • Level: Main
    • Area: 210 Square Feet
    • Dimensions: 10 x 21
    Bathroom
    • Features: Primary Suite
    • Level: Main
    • Area: 72 Square Feet
    • Dimensions: 9 x 8
    Bathroom
    • Description: Updated
    • Level: Main
    • Area: 48 Square Feet
    • Dimensions: 8 x 6
    Family room
    • Description: Open To Dining Space And Has Gas Fire Place
    • Level: Main
    • Area: 168 Square Feet
    • Dimensions: 14 x 12
    Kitchen
    • Description: New Appliances
    • Level: Main
    • Area: 162 Square Feet
    • Dimensions: 18 x 9
    Laundry
    • Description: Washer And Dryer Included
    • Level: Main
    • Area: 18 Square Feet
    • Dimensions: 6 x 3
    Heating
    • Forced Air
    Cooling
    • Central Air
    Appliances
    • Included: Dryer, Microwave, Oven, Refrigerator, Washer
    • Laundry: In Unit
    Features
    • Ceiling Fan(s), High Ceilings, Laminate Counters, Open Floorplan, Pantry, Primary Suite, Smart Thermostat, Smoke Free, Vaulted Ceiling(s), Walk-In Closet(s)
    • Flooring: Carpet, Laminate, Tile
    • Windows: Double Pane Windows, Window Coverings
    • Has basement: No
    • Number of fireplaces: 1
    • Fireplace features: Living Room
    • Common walls with other units/homes: 2+ Common Walls
    Interior area
    • Total structure area: 1,026
    • Total interior livable area: 1,026 sqft
    • Finished area above ground: 1,026

    Property

    Parking
    • Total spaces: 2
    • Details: Reserved Spaces: 2
    Features
    • Levels: One
    • Stories: 1
    • Entry location: Exterior Access
    • Patio & porch: Covered
    • Exterior features: Balcony, Rain Gutters
    • Pool features: Outdoor Pool
    Lot
    • Features: Near Public Transit
    Details
    • Parcel number: 17404025
    • Zoning: PUD
    • Special conditions: Standard

    Construction

    Type & style
    • Home type: Condo
    • Property subtype: Condominium
    • Attached to another structure: Yes
    Materials
    • Frame, Stone
    • Roof: Composition
    Condition
    • Updated/Remodeled
    • Year built: 2002

    Utilities & green energy

    • Sewer: Public Sewer
    • Water: Public
    • Utilities for property: Cable Available, Electricity Connected, Natural Gas Connected, Phone Available

    Community & HOA

    Community
    • Security: Carbon Monoxide Detector(s), Smoke Detector(s), Video Doorbell
    • Subdivision: Parkfield Filing 11
    HOA
    • Has HOA: Yes
    • Amenities included: Clubhouse, Fitness Center, Pool, Spa/Hot Tub
    • Services included: Maintenance Grounds, Maintenance Structure, Sewer, Snow Removal, Trash, Water
    • HOA fee: $360 monthly
    • HOA name: Goodwin and Company
    • HOA phone: 303-693-2118
    Location
    • Region: Denver

    Financial & listing details

    • Price per square foot: $276/sqft
    • Annual tax amount: $1,358
    • Date on market: 3/5/2026
    • Listing terms: Cash,Conventional,FHA,VA Loan
    • Exclusions: Seller's Personal Property, 2 Light Sconces In Primary Bedroom, Bookcases In 2nd Bedroom
    • Ownership: Individual
    • Electric utility on property: Yes
    • Road surface type: Paved

    Price history

    DateEventPrice
    5/29/2026Sold$283,375+1.2%$276/sqft
    Source: REcolorado as distributed by MLS GRID #5088211 Report a problem
    5/13/2026Pending sale$280,000$273/sqft
    Source: REcolorado as distributed by MLS GRID #5088211 Report a problem
    4/23/2026Price change$280,000-6.4%$273/sqft
    Source: REcolorado as distributed by MLS GRID #5088211 Report a problem
    3/5/2026Listed for sale$299,000$291/sqft
    Source: REcolorado as distributed by MLS GRID #5088211 Report a problem

    Public tax history

    Tax history is unavailable.

    Neighborhood: Gateway - Green Valley Ranch

    Nearby schools

    GreatSchools rating
    Schools provided by the listing agent
    • Elementary: Lena Archuleta
    • Middle: Strive GVR
    • High: KIPP Denver Collegiate High School
    • District: Denver 1

    Source: REcolorado as distributed by MLS GRID. This data may not be complete. We recommend contacting the local school district to confirm school assignments for this home.

    Get a cash offer in 3 minutes
    Find out how much your home could sell for in as little as 3 minutes with a no-obligation cash offer.
    Estimated market value
    $283,400
    Get a cash offer in 3 minutes
    Find out how much your home could sell for in as little as 3 minutes with a no-obligation cash offer.
    Estimated market value
    $283,400