Skip main navigation
Sold for $317,500
  • $317,500

    5255 Memphis Street Bldg 7 #723, Denver, CO 80239

    2beds
    1,026sqft
    Condominium
    Built in 2002
    -- sqft lot
    $278,700 Zestimate®
    $309/sqft
    $1,914 Estimated rent

    Home value

    $278,700

    $262,000 - $293,000

    $1,914/mo

    Zestimate® history
    Loading
    Loading...

    Owner options

    List your home for rent

    $1,914/mo

    Rent Zestimate®

    Find your next renter with Zillow Rental Manager. Plus, with online applications, you can quickly screen prospective tenants – for free.

    Learn more

    $1,914/mo

    Rent Zestimate®

    Refinance and save

    $2,120/mo

    Est. payment

    Refinancing to a lower rate could help reduce your monthly payments and save thousands over the life of the loan.

    See today's rates

    $2,120/mo

    Est. payment

    Explore your selling options

    Work with a Zillow partner agent

    Leverage their expertise and Zillow's premium Showcase listings to get your home seen by more buyers.

    Get started

    List with your own agent

    Get your home in front of millions of buyers by listing it on Zillow.

    Learn how to do it

    Sell it yourself

    Take full control of how buyers see your home on Zillow by listing For Sale by Owner (FSBO).

    List your home

    What's special

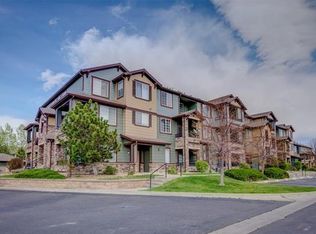
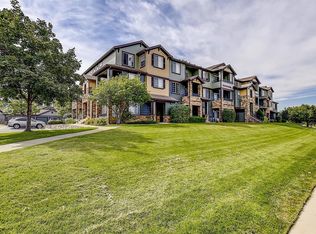
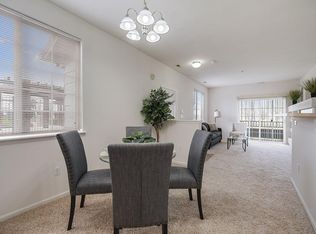
    Enjoy the pride of homeownership with this well-maintained Denver condo, located in the Parkfield Community. This second-floor unit features, two large bedrooms, two full bathrooms, a covered balcony, and Central AC! In addition to low maintenance living (no yard work or snow removal), you can enjoy access to the outdoor pool, hot tub, indoor fitness center and clubhouse. Ideally located near I-70 and Peña Blvd, you can enjoy easy access to Denver International Airport, Downtown Denver, and the beautiful Colorado Outdoors! The area also includes a wide variety of public-school options, restaurants, and parks! Showings will begin Saturday. 7/15/23

    Zillow last checked:

    Listing updated:

    Listed by:

    Alfredo Rodriguez 720-234-9836 alfredorealtypro@gmail.com,

    eXp Realty, LLC

    Bought with:

    Candace Stengel, 100068695

    HomeSmart

    Eric Brown, 100071394

    HomeSmart

    Source: REcolorado as distributed by MLS GRID,MLS#: 7338298MLS Logo

    Facts & features

    Interior

    Bedrooms & bathrooms
    • Bedrooms: 2
    • Bathrooms: 2
    • Full bathrooms: 2
    • Main level bathrooms: 2
    • Main level bedrooms: 2
    Primary bedroom
    • Level: Main
    Bedroom
    • Level: Main
    Primary bathroom
    • Level: Main
    Bathroom
    • Level: Main
    Kitchen
    • Level: Main
    Living room
    • Level: Main
    Heating
    • Forced Air
    Cooling
    • Central Air
    Appliances
    • Included: Dishwasher, Disposal, Microwave, Range, Refrigerator
    • Laundry: In Unit
    Features
    • Ceiling Fan(s), Laminate Counters, Smoke Free
    • Flooring: Carpet, Vinyl
    • Has basement: No
    • Number of fireplaces: 1
    • Fireplace features: Gas, Living Room
    • Common walls with other units/homes: 2+ Common Walls
    Interior area
    • Total structure area: 1,026
    • Total interior livable area: 1,026 sqft
    • Finished area above ground: 1,026

    Property

    Parking
    • Total spaces: 2
    • Details: Reserved Spaces: 2
    Features
    • Levels: One
    • Stories: 1
    • Entry location: Exterior Access
    • Exterior features: Balcony, Rain Gutters
    • Fencing: None
    Details
    • Parcel number: 17404050
    • Zoning: PUD
    • Special conditions: Standard

    Construction

    Type & style
    • Home type: Condo
    • Property subtype: Condominium
    • Attached to another structure: Yes
    Materials
    • Wood Siding
    • Roof: Composition
    Condition
    • Updated/Remodeled
    • Year built: 2002

    Utilities & green energy

    • Sewer: Public Sewer
    • Utilities for property: Cable Available, Internet Access (Wired)

    Community & neighborhood

    Security
    • Security features: Carbon Monoxide Detector(s), Smoke Detector(s), Video Doorbell
    Senior living
    • Senior community: Yes
    Location
    • Region: Denver
    • Subdivision: Trails At Parkfield Lake

    HOA & financial

    HOA
    • Has HOA: Yes
    • HOA fee: $274 monthly
    • Amenities included: Clubhouse, Fitness Center, Playground, Pool, Spa/Hot Tub
    • Services included: Reserve Fund, Heat, Maintenance Grounds, Recycling, Snow Removal, Trash, Water
    • Association name: Cherry Creek HOA Professional
    • Association phone: 303-693-2118

    Other

    Other facts
    • Listing terms: Cash,Conventional,FHA,VA Loan
    • Ownership: Individual
    • Road surface type: Paved

    Price history

    DateEventPrice
    8/14/2023Sold$317,500$309/sqft
    Source: REcolorado as distributed by MLS GRID #7338298 Report a problem

    Public tax history

    Tax history is unavailable.

    Neighborhood: Gateway - Green Valley Ranch

    Nearby schools

    GreatSchools rating
    Schools provided by the listing agent
    • Elementary: Lena Archuleta
    • Middle: KIPP Montbello College Prep
    • High: Montbello
    • District: Denver 1

    Source: REcolorado as distributed by MLS GRID. This data may not be complete. We recommend contacting the local school district to confirm school assignments for this home.

    Get a cash offer in 3 minutes
    Find out how much your home could sell for in as little as 3 minutes with a no-obligation cash offer.
    Estimated market value
    $278,700
    Get a cash offer in 3 minutes
    Find out how much your home could sell for in as little as 3 minutes with a no-obligation cash offer.
    Estimated market value
    $278,700