BACK ON MARKET AGAIN DUE TO BUYERS FAILED FINANCING. Their loss is your gain. Welcome home to this Beautiful penthouse condo in great location! Close to parks, public transportation, shopping and dining. Bright, Open living Spaces, large bedrooms, newer carpet and paint. So homey and comfortable. Cozy up to the fireplace on our cold nights and enjoy the warm summer nights out on the patio. Easy access to the airport and highways. This great community features a pool, hot tub and workout facilities. Call today for a showing. Previous clean inspection report available for review.
Sold for $283,375
$283,375
5255 Memphis St Unit 1023, Denver, CO 80239
2beds
2baths
1,024sqft
Attached Single Family
Built in 2002
-- sqft lot
$280,300 Zestimate®
$277/sqft
$2,016 Estimated rent
Home value
$280,300
$266,000 - $297,000
$2,016/mo
Zestimate® history
Owner options
List your home for rent
$2,016/mo
Rent Zestimate®
Find your next renter with Zillow Rental Manager. Plus, with online applications, you can quickly screen prospective tenants – for free.
$2,016/mo
Rent Zestimate®
Refinance and save
$1,534/mo
Est. payment
Refinancing to a lower rate could help reduce your monthly payments and save thousands over the life of the loan.
$1,534/mo
Est. payment
Explore your selling options
Work with a Zillow partner agent
Leverage their expertise and Zillow's premium Showcase listings to get your home seen by more buyers.
Get startedList with your own agent
Get your home in front of millions of buyers by listing it on Zillow.
Learn how to do itSell it yourself
Take full control of how buyers see your home on Zillow by listing For Sale by Owner (FSBO).
List your homeWhat's special
Facts & features
Interior
Bedrooms & bathrooms
- Bedrooms: 2
- Bathrooms: 2
Heating
- Forced air, Gas
Cooling
- Central
Appliances
- Included: Dishwasher, Dryer, Garbage disposal, Microwave, Range / Oven, Refrigerator, Washer
- Laundry: Washer/Dryer Included, W/D Hookups in Unit
Features
- Pantry, Master Bath, Open Floorplan, Remodeled, Exercise Room, Master Suite, Eating Space / Kitchen, Updated, Pet Free
- Flooring: Carpet, Hardwood
- Has fireplace: Yes
- Fireplace features: Gas/Gas Logs
Interior area
- Total interior livable area: 1,024 sqft
Property
Parking
- Total spaces: 2
Features
- Exterior features: Wood
Lot
- Size: 2,309 Square Feet
Details
- Parcel number: 0017404025025
- Zoning: PUD
Construction
Type & style
- Home type: Condo
- Property subtype: Attached Single Family
Materials
- Roof: Composition
Condition
- Year built: 2002
Utilities & green energy
- Sewer: Public Sewer
- Water: Public
Community & HOA
Community
- Features: Fitness Center
HOA
- Has HOA: Yes
- Amenities included: Clubhouse, Community Pool, Snow Removal, Fitness Facility, Capital Reserves, Common Area Grounds Maintenance, Exterior Maintenance w/ Roof
- Services included: Snow Removal, Clubhouse, Community Pool, Common Area Grounds Maintenance, Fitness Facility, Exterior Maintenance w/ Roof, Capital Reserves
- HOA fee: $220 monthly
Location
- Region: Denver
Financial & listing details
- Price per square foot: $277/sqft
- Tax assessed value: $301,600
- Annual tax amount: $1,358
Price history
| Date | Event | Price |
|---|---|---|
| 5/29/2026 | Sold | $283,375+18.6%$277/sqft |
Source: Public Record Report a problem | ||
| 12/10/2019 | Listing removed | $239,000+0.8%$233/sqft |
Source: CYGNUS REAL ESTATE #8525779 Report a problem | ||
| 7/25/2019 | Sold | $237,000-0.8%$231/sqft |
Source: Agent Provided Report a problem | ||
| 7/7/2019 | Pending sale | $239,000$233/sqft |
Source: CYGNUS REAL ESTATE #8525779 Report a problem | ||
| 6/23/2019 | Listed for sale | $239,000$233/sqft |
Source: CYGNUS REAL ESTATE #5416412 Report a problem | ||
| 6/1/2019 | Pending sale | $239,000$233/sqft |
Source: CYGNUS REAL ESTATE #5416412 Report a problem | ||
| 5/30/2019 | Price change | $239,000-2.4%$233/sqft |
Source: CYGNUS REAL ESTATE #5416412 Report a problem | ||
| 4/27/2019 | Pending sale | $245,000$239/sqft |
Source: CYGNUS REAL ESTATE #5416412 Report a problem | ||
| 4/25/2019 | Listed for sale | $245,000+51.2%$239/sqft |
Source: CYGNUS REAL ESTATE #5416412 Report a problem | ||
| 12/21/2015 | Sold | $162,000-1.8%$158/sqft |
Source: Public Record Report a problem | ||
| 11/13/2015 | Pending sale | $165,000$161/sqft |
Source: RE/MAX ALLIANCE 3000 #8557685 Report a problem | ||
| 10/21/2015 | Listed for sale | $165,000+150%$161/sqft |
Source: RE/MAX ALLIANCE 3000 #8557685 Report a problem | ||
| 5/10/2010 | Sold | $66,000+1.5%$64/sqft |
Source: Public Record Report a problem | ||
| 10/30/2009 | Listing removed | $65,000$63/sqft |
Source: RE/MAX Alliance #822051 Report a problem | ||
| 10/21/2009 | Listed for sale | $65,000-56.2%$63/sqft |
Source: RE/MAX Alliance #822051 Report a problem | ||
| 9/25/2002 | Sold | $148,309$145/sqft |
Source: Public Record Report a problem | ||
Public tax history
| Year | Property taxes | Tax assessment |
|---|---|---|
| 2025 | $1,358 +2.2% | $21,260 +24% |
| 2024 | $1,329 +4.6% | $17,150 -14.4% |
| 2023 | $1,271 +3.7% | $20,030 +25.3% |
| 2022 | $1,226 +14.7% | $15,980 -2.7% |
| 2021 | $1,068 +2.9% | $16,430 +14.1% |
| 2020 | $1,038 +9.2% | $14,400 -0.7% |
| 2019 | $951 | $14,500 +18% |
| 2018 | $951 +0.3% | $12,290 |
| 2017 | $948 +54.4% | $12,290 +56.4% |
| 2016 | $614 +45.8% | $7,860 |
| 2015 | $421 0% | $7,860 +55% |
| 2014 | $421 -19.8% | $5,070 |
| 2013 | $525 +17.9% | $5,070 -18.9% |
| 2012 | $446 -15.8% | $6,250 |
| 2011 | $529 +2.2% | $6,250 -21.4% |
| 2010 | $518 -38.9% | $7,950 |
| 2009 | $848 -0.2% | $7,950 -37.4% |
| 2008 | $850 +4.6% | $12,700 |
| 2007 | $812 +1.1% | $12,700 +4.7% |
| 2006 | $803 +10.3% | $12,130 |
| 2005 | $728 | $12,130 |
Find assessor info on the county website
Neighborhood: Gateway - Green Valley Ranch
Nearby homes
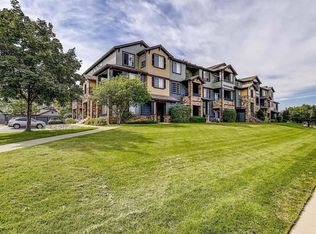
- $227,1001 bd2 ba925 sqft5255 Memphis St UNIT 703, Denver, CO 80239Off Market
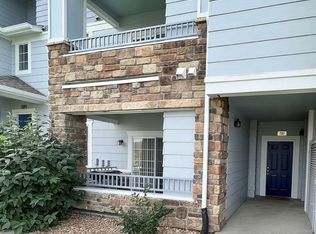
- $264,0001 bd2 ba925 sqft5255 Memphis St UNIT 707, Denver, CO 80239Off Market
- $269,0002 bd2 ba1.1k sqft5255 Memphis St UNIT 708, Denver, CO 80239Off Market

- $279,0002 bd2 ba1k sqft5255 Memphis St UNIT 722, Denver, CO 80239Off Market
- $278,3002 bd2 ba1.1k sqft5255 Memphis St UNIT 908, Denver, CO 80239Off Market
- $273,9002 bd2 ba1.1k sqft5255 Memphis St UNIT 913, Denver, CO 80239Off Market
- $255,7002 bd2 ba1.1k sqft5255 Memphis St UNIT 916, Denver, CO 80239Off Market
- $269,8002 bd2 ba1.1k sqft5255 Memphis St UNIT 105, Denver, CO 80239Off Market
Nearby schools
GreatSchools rating
- 4/10Archuleta Elementary SchoolGrades: 1-5Distance: 0.4 mi
- 5/10Dr. Martin Luther King, Jr. Early CollegeGrades: 6-12Distance: 2.1 mi
- 2/10Denver Center for International Studies at MontbelloGrades: 9-12Distance: 1.5 mi
Schools provided by the listing agent
- Elementary: Lena Archuleta
- Middle: Noel Community Arts School
- High: Montbello
- District: Denver 1
Source: The MLS. This data may not be complete. We recommend contacting the local school district to confirm school assignments for this home.
Get a cash offer in 3 minutes
Find out how much your home could sell for in as little as 3 minutes with a no-obligation cash offer.
Estimated market value
$280,300
Get a cash offer in 3 minutes
Find out how much your home could sell for in as little as 3 minutes with a no-obligation cash offer.
Estimated market value
$280,300
- Colorado
- Denver County
- Denver
- 80239
- Gateway - Green Valley Ranch
- 5255 Memphis St Unit 1023
