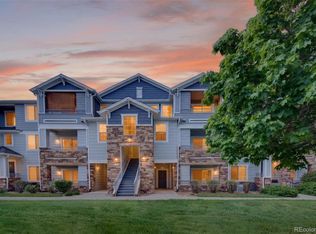
Welcome home to this 2-bedroom, 2-bath condo located in the desirable Trails at Parkfield Lake community. Offering 1,026 sq ft of comfortable living space, this light-filled home features an open living area with a cozy gas fireplace and sliding glass doors that lead to a private balcony with open views.
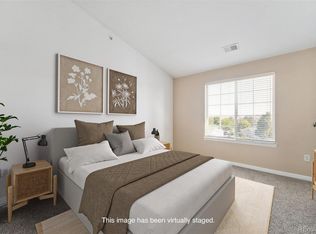
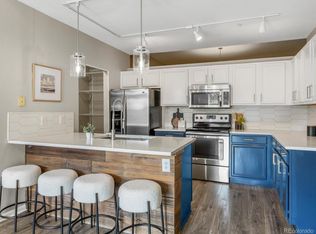
The kitchen includes a breakfast nook and flows seamlessly into the living and dining areas, creating an inviting space for everyday living and entertaining. Near the entry, a convenient coat closet adds extra storage. The primary bedroom features a walk-in closet plus an additional closet and an en-suite bath with a double vanity.The second bedroom is generously sized, featuring neutral carpeting, and a spacious closet, conveniently located near the second full bathroom, it offers flexibility for guests, a home office, or additional living space. In-unit washer and dryer, add to the home’s functionality and comfort.
Additional highlights include fresh interior paint, a detached garage, and reserved parking. The home has been well cared for and it is move-in ready. Community amenities include a clubhouse, fitness center, and pool. Ideally located with quick access to DIA, I-70, Peña Blvd, E-470, and public transit, as well as nearby trails, parks, shopping, and dining, this condo offers both convenience and lifestyle.
Some photos have been virtually staged to illustrate potential furniture placement.
For sale
$280,000
5255 Memphis Street Bldg 1 #122, Denver, CO 80239
2beds
1,026sqft
Condominium
Built in 2002
-- sqft lot
$-- Zestimate®
$273/sqft
$390/mo HOA
What's special
- 167 days |
- 244 |
- 16 |
Zillow last checked:
Listing updated:
Listed by:
Ester Zwier 303-358-0634 esteryouragent@gmail.com,
HomeSmart Realty
Source: REcolorado as distributed by MLS GRID,MLS#: 9909086
Loading...
Facts & features
Interior
Bedrooms & bathrooms
- Bedrooms: 2
- Bathrooms: 2
- Full bathrooms: 2
- Main level bathrooms: 2
- Main level bedrooms: 2
Bedroom
- Level: Main
Bedroom
- Features: Primary Suite
- Level: Main
Bathroom
- Level: Main
Bathroom
- Level: Main
Heating
- Forced Air, Natural Gas
Cooling
- Central Air
Appliances
- Included: Dishwasher, Disposal, Microwave, Oven, Range, Refrigerator
- Laundry: In Unit, Laundry Closet
Features
- Ceiling Fan(s)
- Flooring: Carpet, Laminate
- Windows: Window Coverings
- Has basement: No
- Number of fireplaces: 1
- Fireplace features: Family Room
- Common walls with other units/homes: 2+ Common Walls
Interior area
- Total structure area: 1,026
- Total interior livable area: 1,026 sqft
- Finished area above ground: 1,026
Property
Parking
- Total spaces: 2
- Parking features: Garage
- Garage spaces: 1
- Details: Reserved Spaces: 1
Features
- Levels: One
- Stories: 1
- Exterior features: Balcony
- Has view: Yes
- View description: Plains
Details
- Parcel number: 17404123
- Zoning: PUD
- Special conditions: Standard
Construction
Type & style
- Home type: Condo
- Architectural style: Contemporary
- Property subtype: Condominium
- Attached to another structure: Yes
Materials
- Wood Siding
- Roof: Composition
Condition
- Year built: 2002
Utilities & green energy
- Electric: 110V, Single Phase
- Sewer: Public Sewer
- Water: Public
- Utilities for property: Electricity Connected, Natural Gas Connected
Community & HOA
Community
- Security: Carbon Monoxide Detector(s), Smoke Detector(s)
- Subdivision: Trails At Parkfield Lake
HOA
- Has HOA: Yes
- Amenities included: Clubhouse, Fitness Center, Parking, Pool, Trail(s)
- Services included: Insurance, Maintenance Grounds, Maintenance Structure, Snow Removal
- HOA fee: $390 monthly
- HOA name: Trails at Parkfield Lake Condo Association
- HOA phone: 303-693-2118
Location
- Region: Denver
Financial & listing details
- Price per square foot: $273/sqft
- Tax assessed value: $342,600
- Annual tax amount: $1,500
- Date on market: 2/2/2026
- Listing terms: Cash,Conventional,FHA,VA Loan
- Exclusions: Personal Property
- Ownership: Individual
- Electric utility on property: Yes
- Road surface type: Paved
Estimated market value
Not available
Estimated sales range
Not available
Not available
Price history
| Date | Event | Price |
|---|---|---|
| 4/16/2026 | Price change | $280,000-12.5%$273/sqft |
Source:  REcolorado as distributed by MLS GRID #9909086 Report a problem REcolorado as distributed by MLS GRID #9909086 Report a problem | ||
| 2/2/2026 | Listed for sale | $320,000+95.1%$312/sqft |
Source: REcolorado as distributed by MLS GRID #9909086 Report a problem | ||
| 1/19/2016 | Sold | $164,000-0.6%$160/sqft |
Source: Public Record Report a problem | ||
| 10/7/2015 | Sold | $165,000-1.8%$161/sqft |
Source: Public Record Report a problem | ||
| 8/21/2011 | Listing removed | $1,050$1/sqft |
Source: Rentbits Report a problem | ||
| 7/31/2011 | Price change | $1,050+13.5%$1/sqft |
Source: Rentbits Report a problem | ||
| 7/22/2011 | Listed for rent | $925$1/sqft |
Source: Rentbits Report a problem | ||
| 4/24/2006 | Sold | $168,000$164/sqft |
Source: Public Record Report a problem | ||
Public tax history
| Year | Property taxes | Tax assessment |
|---|---|---|
| 2024 | $1,493 +10.2% | $19,270 -13% |
| 2023 | $1,355 +3.7% | $22,160 +30% |
| 2022 | $1,307 +6.5% | $17,040 -2.7% |
| 2021 | $1,227 +2.9% | $17,520 +6% |
| 2020 | $1,193 +16.4% | $16,531 -0.7% |
| 2019 | $1,025 | $16,646 +25.6% |
| 2018 | $1,025 +0.3% | $13,250 |
| 2017 | $1,022 +57.4% | $13,250 +59.4% |
| 2016 | $649 +47.8% | $8,310 |
| 2015 | $439 0% | $8,310 +57.1% |
| 2014 | $440 | $5,290 |
Find assessor info on the county website
Monthly payment
Est. payment
Payment breakdown
Explore the cost of this home by adjusting the details. Changes won't be saved.Climate risks
Neighborhood: Gateway - Green Valley Ranch
Nearby schools
GreatSchools rating
- 5/10Archuleta Elementary SchoolGrades: 1-5Distance: 0.5 mi
- 5/10Dr. Martin Luther King, Jr. Early CollegeGrades: 6-12Distance: 2 mi
- 4/10Denver Center for International Studies at MontbelloGrades: 9-12Distance: 1.7 mi
Schools provided by the listing agent
- Elementary: Lena Archuleta
- Middle: DSST: Green Valley Ranch
- High: DSST: Green Valley Ranch
- District: Denver 1
Source: REcolorado as distributed by MLS GRID. This data may not be complete. We recommend contacting the local school district to confirm school assignments for this home.
- $320,0002 bd2 ba1k sqft5255 Memphis St UNIT 207, Denver, CO 80239Sold

- $448,4004 bd3 ba1.7k sqft4797 Memphis, Denver, CO 80239Off Market
- $249,9002 bd2 ba931 sqft5255 Memphis St UNIT 8806, Denver, CO 80239For Sale
- $332,0002 bd2 ba1k sqft5255 Memphis St UNIT 1221, Denver, CO 80239Sold
- $320,0002 bd2 ba1.1k sqft5255 Memphis St UNIT 1009, Denver, CO 80239Sold
- $334,0002 bd2 ba1k sqft5255 Memphis St UNIT 824, Denver, CO 80239Sold
- $437,3003 bd2 ba1.7k sqft5354 Laredo St, Denver, CO 80239Off Market
- $413,5003 bd2 ba1.7k sqft5354 Laredo St #0, Denver, CO 80239Off Market
A local agent can set up tours, give advice and negotiate with sellers.
Similar homes
- $279,9002 bd2 ba1k sqft5255 Memphis Street Bldg 12 #1222, Denver, CO 80239For Sale

 MLS ID #9840860, Donald Hanson, Sterling Real Estate Group Inc. REcolorado as distributed by MLS GRID
 - $259,9002 bd2 ba1k sqft5255 Memphis St #921, Denver, CO 80239For Sale

 MLS ID #1059113, Jian Fang, Netue Properties. IRES as distributed by MLS GRID
 - $249,9002 bd2 ba931 sqftTRAILS AT PARKFIELD LAKE CONDOS, Denver, CO 80239For SaleMLS ID #3030540, Yvonne Madril-Brawner, Keller Williams DTC. REcolorado as distributed by MLS GRID
- $279,0002 bd2 ba1k sqftTowne Square Lofts, Denver, CO 80239For Sale
 MLS ID #1853584, Amanda Campbell, Focus Real Estate. REcolorado as distributed by MLS GRID
 - $239,9002 bd2 ba931 sqftTrails at Parkfield Lake Condos, Denver, CO 80239For SaleMLS ID #2011906, Benjamin Bear, RE/MAX Professionals. REcolorado as distributed by MLS GRID
- $250,0002 bd1 ba1k sqft5800 Tower Road #907, Denver, CO 80249For SaleMLS ID #9819702, Lena Hobbs, Zezen Realty LLC. REcolorado as distributed by MLS GRID
- $290,0002 bd2 ba1.1k sqft5735 N Genoa Way Bldg 5735 #306, Aurora, CO 80019For SaleMLS ID #9574258, Johnnie Mallott, Milehimodern. REcolorado as distributed by MLS GRID
- $230,0001 bd1 ba721 sqftTown Square Lofts, Denver, CO 80239For SaleMLS ID #8170540, Margaret Tucker, HomeSmart. REcolorado as distributed by MLS GRID
- $285,0002 bd2 ba1.2k sqftHunters Run, Denver, CO 80231For SaleMLS ID #9212044, Amy Cammack, Your Castle Real Estate Inc. REcolorado as distributed by MLS GRID
- $255,0002 bd2 ba1.1k sqft14261 E 1st Drive #108, Aurora, CO 80011For SaleMLS ID #8112852, Aster Waldu, Brokers Guild Homes. REcolorado as distributed by MLS GRID
- $339,9002 bd3 ba1.3k sqft14400 Albrook Drive #80, Denver, CO 80239For SaleMLS ID #8583121, Kristen Wiley, Equity Colorado Real Estate. REcolorado as distributed by MLS GRID
- $265,0002 bd2 ba897 sqftPark Hill Village, Denver, CO 80216For SaleMLS ID #4031236, Tamara Heuckroth, Your Castle Real Estate Inc. REcolorado as distributed by MLS GRID
- $255,0002 bd1 ba831 sqftMeadow Hills, Aurora, CO 80014For SaleMLS ID #3422861, Ryan Devin, Keller Williams Advantage Realty LLC. REcolorado as distributed by MLS GRID
- $285,0002 bd2 ba1.2k sqft690 S Alton Way #10D, Denver, CO 80247For SaleMLS ID #8321285, Amy Rome, Rosenhagen Real Estate Professionals. REcolorado as distributed by MLS GRID
- $269,9002 bd2 ba1.2k sqftWindsor Gardens, Denver, CO 80247For SaleMLS ID #5563017, The Grossman Team, Madison & Company Properties. REcolorado as distributed by MLS GRID
- $280,0002 bd2 ba904 sqftBrandy Chase At Eastmoor Park, Denver, CO 80237For SaleMLS ID #1961102, Sarah Zewe, Coldwell Banker Realty 24. REcolorado as distributed by MLS GRID
- $269,9002 bd2 ba1k sqft8225 E Fairmount Drive Bldg 4 #204, Denver, CO 80247For SaleMLS ID #9906540, Honey Grimes, Brokers Guild Real Estate. REcolorado as distributed by MLS GRID
- $284,9002 bd2 ba1k sqft15700 E Jamison Drive #4-301, Englewood, CO 80112For SaleMLS ID #1973962, Robert Hryniewich, HomeSmart. REcolorado as distributed by MLS GRID
- $240,0003 bd2 ba1.1k sqftRobinwood, Aurora, CO 80017For SaleMLS ID #6853954, Preston Newberry, Your Castle Real Estate Inc. REcolorado as distributed by MLS GRID
- $250,0002 bd2 ba1.1k sqftQuincy Park Condos, Denver, CO 80237For SaleMLS ID #3382666, Greg Tiffin, Equity Colorado Real Estate. REcolorado as distributed by MLS GRID
