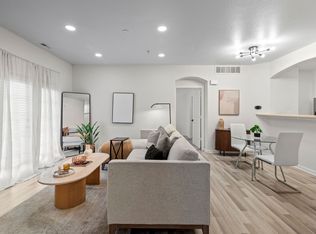
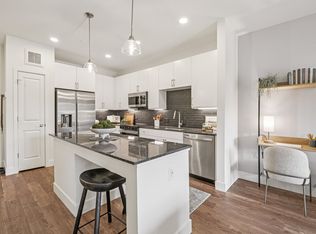
Welcome to 5255 Memphis St, Unit 207, a 2-bedroom, 2-bath condo in Denver offering 1,048 square feet of comfortable living space and a lease-to-own opportunity.
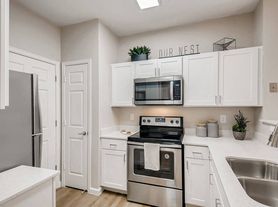
The home features hardwood floors and abundant natural light throughout. The kitchen has stainless steel appliances, granite countertops, and storage space, with an open connection to the living area that makes it easy to enjoy everyday meals or spend time with guests. Two bedrooms offer flexible space, and the home includes two full bathrooms and in-unit laundry.
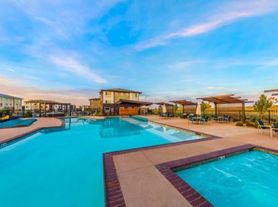
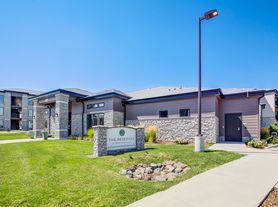
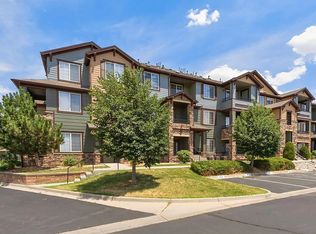
Outside the condo, the community offers green spaces, an outdoor pool, and a gym. The Denver location also provides access to local shopping, services, and other area amenities.
With the lease-to-own program, you can live in the home while working toward a future purchase. The purchase option, timeline, and any payment credits are governed by the written agreement. Contact us to schedule a tour and learn more.
ilease2ownnowre. com
LEASE-TO-OWN RENTAL ONLY
ILease2OwnNowRE. com
GREAT 2 BEDROOM STYLE HOME IN A QUIET COMMUNITY.
HERE'S THE DEAL:
* 3-Year Option to Buy
* Starting $5,000 Option Fee (100% Credits toward the purchase price.)
* Accept "As-Is," Do the work yourself, and receive credit towards the Down
Payment
* $2,500 Monthly Rent When Paid on Time
* Every month ON-TIME PAYMENT ONLY, we will CREDIT $100 to your down payment
* You Have Up to 2 YEARS to Exercise the Option to Buy
* You may qualify for our SPECIAL 100% FINANCING DEAL
* Sale Price: $360,000 (if you qualify)
* Pre-ownership Program Acceptance (if you qualify)
* OWNER FINANCING available (if you qualify)
Give us a call. Let's see if you qualify!
HURRY! This deal won't last.
ILease2OwnNowRE. com
LEASE-TO-OWN RENTAL ONLY
Apartment for rent
Apartment
Available now
Small dogs OK
Air conditioner, central air
In unit laundry
Off street parking
Forced air
What's special
Two reserved parking spacesBrand-new furnaceGranite countertopsRecent updates
- 24 days |
- -- |
- -- |
Zillow last checked:
Listing updated:
Learn more about the building:
Travel times
Facts & features
Interior
Bedrooms & bathrooms
- Bedrooms: 2
- Bathrooms: 2
- Full bathrooms: 2
Heating
- Forced Air
Cooling
- Air Conditioner, Central Air
Appliances
- Included: Dishwasher, Dryer, Microwave Oven, Oven, Refrigerator, Washer
- Laundry: In Unit
Features
- Ceiling Fan(s)
- Flooring: Laminate
Interior area
- Total interior livable area: 1,048 sqft
Video & virtual tour
Property
Parking
- Parking features: Off Street
- Details: Contact manager
Features
- Exterior features: Granite Countertops, Two Reserved Parking Spaces
- Pool features: Pool
Details
- Parcel number: 0017404133133
Construction
Type & style
- Home type: Apartment
- Property subtype: Apartment
Building
Management
- Pets allowed: Yes
Community & HOA
Community
- Features: Pool
Location
- Region: Denver
Financial & listing details
- Lease term: 1 Year
Price history
| Date | Event | Price |
|---|---|---|
| 10/8/2026 | Price change | $2,049-18%$2/sqft |
Source: Zillow Rentals Report a problem | ||
| 8/27/2026 | Listed for rent | $2,500$2/sqft |
Source: Zillow Rentals Report a problem | ||
| 8/13/2026 | Listing removed | $2,500$2/sqft |
Source: Zillow Rentals Report a problem | ||
| 7/23/2026 | Listed for rent | $2,500+37.9%$2/sqft |
Source: Zillow Rentals Report a problem | ||
| 3/2/2026 | Listing removed | $1,813$2/sqft |
Source: Zillow Rentals Report a problem | ||
| 2/20/2026 | Price change | $1,813-3%$2/sqft |
Source: Zillow Rentals Report a problem | ||
| 2/6/2026 | Listed for rent | $1,869+1%$2/sqft |
Source: Zillow Rentals Report a problem | ||
| 10/24/2023 | Listing removed | -- |
Source: REcolorado as distributed by MLS GRID #3917870 Report a problem | ||
| 9/19/2023 | Listed for rent | $1,850$2/sqft |
Source: REcolorado as distributed by MLS GRID #3917870 Report a problem | ||
| 8/27/2021 | Sold | $296,500+54.4%$283/sqft |
Source: Public Record Report a problem | ||
| 4/10/2017 | Sold | $192,000+28%$183/sqft |
Source: Public Record Report a problem | ||
| 6/19/2015 | Listing removed | $150,000$143/sqft |
Source: RE/MAX UNLIMITED #8529151 Report a problem | ||
| 6/13/2015 | Pending sale | $150,000+5.6%$143/sqft |
Source: RE/MAX UNLIMITED #8529151 Report a problem | ||
| 6/12/2015 | Sold | $142,000-5.3%$135/sqft |
Source: Public Record Report a problem | ||
| 5/21/2015 | Listed for sale | $150,000$143/sqft |
Source: RE/MAX UNLIMITED #8529151 Report a problem | ||
| 5/16/2015 | Pending sale | $150,000$143/sqft |
Source: RE/MAX UNLIMITED #8529151 Report a problem | ||
| 5/16/2015 | Listed for sale | $150,000$143/sqft |
Source: RE/MAX UNLIMITED #8529151 Report a problem | ||
| 4/9/2015 | Listing removed | $150,000$143/sqft |
Source: RE/MAX Unlimited, Inc. #8529151 Report a problem | ||
| 3/29/2015 | Listed for sale | $150,000+6.3%$143/sqft |
Source: RE/MAX Unlimited, Inc. #8529151 Report a problem | ||
| 12/17/2003 | Sold | $141,150$135/sqft |
Source: Public Record Report a problem | ||