Skip main navigation
Sold for $325,000
  • $325,000

    5255 Memphis Street #704, Denver, CO 80239

    2beds
    1,121sqft
    Condominium
    Built in 2002
    -- sqft lot
    $280,200 Zestimate®
    $290/sqft
    $1,945 Estimated rent

    Home value

    $280,200

    $266,000 - $294,000

    $1,945/mo

    Zestimate® history
    Loading
    Loading...

    Owner options

    List your home for rent

    $1,945/mo

    Rent Zestimate®

    Find your next renter with Zillow Rental Manager. Plus, with online applications, you can quickly screen prospective tenants – for free.

    Learn more

    $1,945/mo

    Rent Zestimate®

    Refinance and save

    $2,131/mo

    Est. payment

    Refinancing to a lower rate could help reduce your monthly payments and save thousands over the life of the loan.

    See today's rates

    $2,131/mo

    Est. payment

    Explore your selling options

    Work with a Zillow partner agent

    Leverage their expertise and Zillow's premium Showcase listings to get your home seen by more buyers.

    Get started

    List with your own agent

    Get your home in front of millions of buyers by listing it on Zillow.

    Learn how to do it

    Sell it yourself

    Take full control of how buyers see your home on Zillow by listing For Sale by Owner (FSBO).

    List your home

    What's special

    Pool fitness roomWell-designed floor planWalking trails
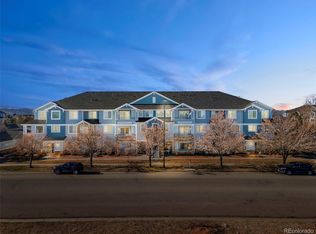
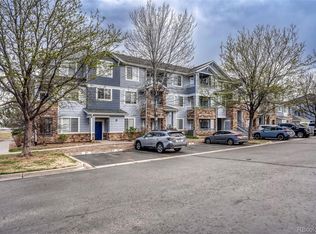
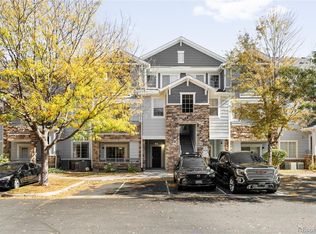
    Has Pool Fitness Room Main Floor (No Stairs) Welcome to this charming 1st level unit nestled within the tranquil community of Trails at Parkfield Lake. This lovely condo offers a comfortable and inviting living space with 2 bedrooms and 2 bathrooms. Upon entering, you will be greeted by the soothing ambiance created by the fresh exterior paint. The condo has been meticulously maintained, reflecting the care and attention given by its owner. The interior boasts a well-designed floor plan, maximizing both functionality and comfort. The two bedrooms provide ample space for relaxation and personalization, while the two bathrooms offer convenience and privacy. Situated in the Trails at Parkfield Lake community, residents have access to a range of amenities, including well-manicured common areas, walking trails, and Parkfield Lake Park right around the corner. Don't miss the opportunity to own this well-maintained condo, where you can enjoy the comforts of home along with the benefits of a short commute to DIA/ Downtown and much more! Contact us today to schedule a tour and experience the inviting atmosphere for yourself.

    Zillow last checked:

    Listing updated:

    Listed by:

    Shelley Hodge Shelley@tcr.properties,

    Town And Country Realty Inc

    Bought with:

    Regina Ortega, 100101227

    Ed Prather Real Estate

    Source: REcolorado as distributed by MLS GRID,MLS#: 4018962MLS Logo

    Facts & features

    Interior

    Bedrooms & bathrooms
    • Bedrooms: 2
    • Bathrooms: 2
    • Full bathrooms: 2
    • Main level bathrooms: 2
    • Main level bedrooms: 2
    Primary bedroom
    • Description: Carpet
    • Level: Main
    • Area: 230 Square Feet
    • Dimensions: 23 x 10
    Bedroom
    • Description: Carpet
    • Level: Main
    • Area: 90 Square Feet
    • Dimensions: 9 x 10
    Bathroom
    • Description: Tile
    • Level: Main
    • Area: 40 Square Feet
    • Dimensions: 8 x 5
    Bathroom
    • Description: Tile
    • Level: Main
    • Area: 80 Square Feet
    • Dimensions: 8 x 10
    Dining room
    • Description: Laminate Floor
    • Level: Main
    • Area: 135 Square Feet
    • Dimensions: 9 x 15
    Kitchen
    • Description: Square Tilts
    • Level: Main
    • Area: 140 Square Feet
    • Dimensions: 10 x 14
    Laundry
    • Description: Tile
    • Level: Main
    • Area: 28 Square Feet
    • Dimensions: 4 x 7
    Living room
    • Description: Laminate Floor
    • Level: Main
    • Area: 195 Square Feet
    • Dimensions: 13 x 15
    Heating
    • Forced Air
    Cooling
    • Central Air
    Appliances
    • Included: Convection Oven, Dishwasher, Disposal, Microwave, Oven, Range Hood, Refrigerator
    Features
    • Ceiling Fan(s), Granite Counters, Open Floorplan, Smoke Free, Walk-In Closet(s)
    • Flooring: Carpet, Laminate
    • Has basement: No
    • Has fireplace: Yes
    • Fireplace features: Electric
    • Common walls with other units/homes: End Unit
    Interior area
    • Total structure area: 1,121
    • Total interior livable area: 1,121 sqft
    • Finished area above ground: 1,121

    Property

    Parking
    • Total spaces: 2
    • Parking features: Concrete
    • Details: Off Street Spaces: 1, Reserved Spaces: 1
    Features
    • Levels: One
    • Stories: 1
    • Patio & porch: Front Porch
    • Pool features: Outdoor Pool
    Lot
    • Size: 1,121 Square Feet
    Details
    • Parcel number: 17404031
    • Zoning: PUD
    • Special conditions: Standard

    Construction

    Type & style
    • Home type: Condo
    • Architectural style: Contemporary
    • Property subtype: Condominium
    • Attached to another structure: Yes
    Materials
    • Frame
    • Roof: Composition
    Condition
    • Year built: 2002

    Utilities & green energy

    • Sewer: Public Sewer
    • Utilities for property: Cable Available, Electricity Connected

    Community & HOA

    Community
    • Security: Carbon Monoxide Detector(s)
    • Subdivision: Parkfield
    HOA
    • Has HOA: Yes
    • Amenities included: Clubhouse, Fitness Center, Pool
    • Services included: Maintenance Grounds, Maintenance Structure, Trash, Water
    • HOA fee: $249 monthly
    • HOA name: Trails at Parkfield Lake
    • HOA phone: 303-373-1729
    Location
    • Region: Denver

    Financial & listing details

    • Price per square foot: $290/sqft
    • Tax assessed value: $314,200
    • Annual tax amount: $1,311
    • Date on market: 9/5/2023
    • Listing terms: Cash,Conventional
    • Exclusions: None
    • Ownership: Individual
    • Electric utility on property: Yes

    Price history

    DateEventPrice
    10/17/2023Sold$325,000-4.4%$290/sqft
    Source: REcolorado as distributed by MLS GRID #4018962 Report a problem
    9/28/2023Pending sale$340,000$303/sqft
    Source: REcolorado as distributed by MLS GRID #4018962 Report a problem
    9/5/2023Listed for sale$340,000+229.3%$303/sqft
    Source: REcolorado as distributed by MLS GRID #4018962 Report a problem
    12/17/2007Sold$103,240-31%$92/sqft
    Source: Public Record Report a problem
    10/18/2002Sold$149,624$133/sqft
    Source: Public Record Report a problem

    Public tax history

    YearProperty taxesTax assessment
    2024$1,346 +2.6%$17,370 -14.2%
    2023$1,311 +3.6%$20,240 +22.7%
    2022$1,266 +14.9%$16,490 -2.8%
    2021$1,102 +2.9%$16,960 +14.3%
    2020$1,071 +10.5%$14,843 -0.7%
    2019$969 $14,947 +19.3%
    2018$969 +0.3%$12,530
    2017$966 +49.8%$12,530 +51.7%
    2016$645 +47.4%$8,260
    2015$438 0%$8,260 +56.7%
    2014$438 -25.5%$5,270
    2013$588 +17.9%$5,270 -24.6%
    2012$498 -14.2%$6,990 +2.9%
    2011$581 +2.2%$6,790 -22.1%
    2010$568 -35.9%$8,720
    2009$886 -0.2%$8,720 -34.3%
    2008$888 +5.8%$13,270
    2007$839 +1.1%$13,270 +5.9%
    2006$830 +4.3%$12,530
    2005$795 $12,530
    Find assessor info on the county website

    Neighborhood: Gateway - Green Valley Ranch

    Nearby schools

    GreatSchools rating
    Schools provided by the listing agent
    • Elementary: SOAR at Green Valley Ranch
    • Middle: Dr. Martin Luther King
    • High: Dr. Martin Luther King
    • District: Denver 1

    Source: REcolorado as distributed by MLS GRID. This data may not be complete. We recommend contacting the local school district to confirm school assignments for this home.

    Get a cash offer in 3 minutes
    Find out how much your home could sell for in as little as 3 minutes with a no-obligation cash offer.
    Estimated market value
    $280,200
    Get a cash offer in 3 minutes
    Find out how much your home could sell for in as little as 3 minutes with a no-obligation cash offer.
    Estimated market value
    $280,200