Skip main navigation
Accepting backups
  • Price cut: $15K (6/23)
    $210,000

    5255 Memphis Street #712, Denver, CO 80239

    2beds
    931sqft
    : 
    Loading
    Get pre-qualified
    Condominium
    Built in 2002
    -- sqft lot
    $209,600 Zestimate®
    $226/sqft
    $360/mo HOA

    What's special

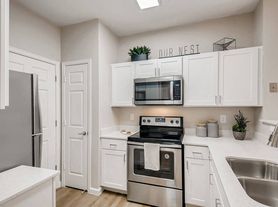
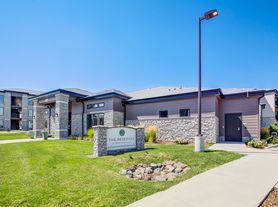
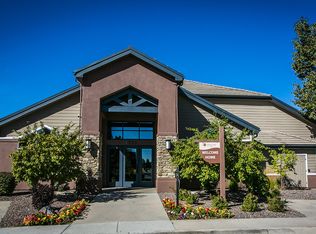
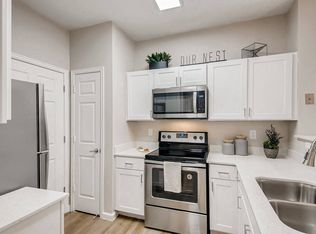
    Welcome to your new home at Park Field condos! Ideally located in the vibrant and rapidly growing neighborhood of Denver's east Collegiate Peaks! Priced Competitively under all comparables, this unit offers exceptional value in a sought-after area. This Unit is very well designed with an open concept layout with abundant natural light, highlighting the spacious living and dining areas. The well appointed bedroom provides a nice retreat. The unit also offers a study/den that can easily be converted into a second bedroom. With easy access to major highways, commuting to downtown Denver or nearby destinations is a breeze. Enjoy the convenience of being just minutes away from shopping, dining, and entertainment options. Close to DIA. As a resident, you'll also benefit from the community's outstanding amenities, including a fitness center, outdoor pool, and well-maintained communal spaces perfect for gathering or relaxation. Overall this property represents a rare opportunity to own a low-maintenance home in a community filled with potential. Its prime location, combined with outstanding amenities and competitive pricing, makes it an ideal choice for first time home buyers, investors, or those looking to downsize without sacrificing quality and comfort. Don't miss your chance to make this fantastic property your own!
    37 days
    |
    313
    |
    6
    |

    Zillow last checked:

    Listing updated:

    Listed by:

    Hussein Garcia 303-908-2788 hussein@platinumteamre.com,

    Keller Williams Realty Downtown LLC

    Source: REcolorado as distributed by MLS GRID,MLS#: 7513706MLS Logo

      Facts & features

      Interior

      Bedrooms & bathrooms
      • Bedrooms: 2
      • Bathrooms: 2
      • Full bathrooms: 1
      • 1/2 bathrooms: 1
      • Main level bathrooms: 2
      • Main level bedrooms: 2
      Bedroom
      • Level: Main
      Bedroom
      • Level: Main
      Bathroom
      • Level: Main
      Bathroom
      • Level: Main
      Dining room
      • Level: Main
      Kitchen
      • Level: Main
      Laundry
      • Level: Main
      Living room
      • Level: Main
      Heating
      • Forced Air
      Cooling
      • Central Air
      Appliances
      • Included: Dishwasher, Disposal, Oven, Range, Range Hood, Refrigerator
      Features
      • Has basement: No
      • Common walls with other units/homes: 2+ Common Walls
      Interior area
      • Total structure area: 931
      • Total interior livable area: 931 sqft
      • Finished area above ground: 931

      Property

      Parking
      • Total spaces: 1
      • Details: Reserved Spaces: 1
      Features
      • Levels: One
      • Stories: 1
      Details
      • Parcel number: 17404039
      • Zoning: PUD
      • Special conditions: Standard

      Construction

      Type & style
      • Home type: Condo
      • Property subtype: Condominium
      • Attached to another structure: Yes
      Materials
      • Brick, Frame, Wood Siding
      • Roof: Composition
      Condition
      • Updated/Remodeled
      • Year built: 2002

      Utilities & green energy

      • Sewer: Public Sewer
      • Water: Public

      Community & HOA

      Community
      • Subdivision: Parkfield
      HOA
      • Has HOA: Yes
      • HOA fee: $360 monthly
      • HOA name: Goodwin & Company
      • HOA phone: 720-603-9654
      Location
      • Region: Denver

      Financial & listing details

      • Price per square foot: $226/sqft
      • Tax assessed value: $291,500
      • Annual tax amount: $1,255
      • Date on market: 6/8/2026
      • Listing terms: Cash,Conventional,FHA,Other
      • Ownership: Individual

        Estimated market value

        $209,600

        $199,000 - $220,000

        $1,871/mo

        Price history

        DateEventPrice
        6/29/2026Pending sale$210,000$226/sqft
        Source: REcolorado as distributed by MLS GRID #7513706 Report a problem
        6/23/2026Price change$210,000-6.7%$226/sqft
        Source: REcolorado as distributed by MLS GRID #7513706 Report a problem
        6/8/2026Listed for sale$225,000+27.1%$242/sqft
        Source: REcolorado as distributed by MLS GRID #7513706 Report a problem
        6/13/2025Sold$177,000-1.7%$190/sqft
        Source: Public Record Report a problem
        8/24/2017Sold$180,000+5.9%$193/sqft
        Source: Public Record Report a problem
        7/14/2017Listed for sale$169,900+40%$182/sqft
        Source: RE/MAX ALLIANCE #9754377 Report a problem
        10/24/2005Sold$121,400-10.5%$130/sqft
        Source: Public Record Report a problem
        11/7/2002Sold$135,670$146/sqft
        Source: Public Record Report a problem

        Public tax history

        YearProperty taxesTax assessment
        2024$1,228 +3.6%$15,850 -15.3%
        2023$1,186 +3.7%$18,710 +25.5%
        2022$1,144 +12.5%$14,910 -2.7%
        2021$1,017 +2.9%$15,330 +11.8%
        2020$989 +15.4%$13,707 -0.7%
        2019$856 $13,802 +24.7%
        2018$856 +0.3%$11,070
        2017$854 +65.8%$11,070 +68%
        2016$515 +28.1%$6,590
        2015$402 0%$6,590 +36.2%
        2014$402 -14.4%$4,840
        2013$470 +17.9%$4,840 -13.4%
        2012$399 -18.9%$5,590
        2011$491 +2.2%$5,590 -24.3%
        2010$481 -32.4%$7,380
        2009$711 -0.2%$7,380 -30.7%
        2008$712 -1.3%$10,650
        2007$722 +1.1%$10,650 -1.2%
        2006$714 +8.1%$10,780
        2005$660 $10,780
        Find assessor info on the county website

        Monthly payment

        Est. payment

        Payment breakdown

        Explore the cost of this home by adjusting the details. Changes won't be saved.
        All calculations are estimates and provided by Zillow, Inc. for informational purposes only. Actual amounts may vary.
        HOA fees may include property taxes on listings classified as Co-Ops. Contact the listing agent and/or owner for fee details.
        Mortgage interest rates are dependent on a number of factors, including credit score, down payment, and repayment length. Interest rate data provided by Zillow Group Marketplace, Inc. as of 1/1/1970 from various mortgage lenders with which we have lead or other similar arrangements; the Estimated Payment is an average of those rates.
        See how much you could borrow to make a competitive offer.

        Climate risks

        Neighborhood: Gateway - Green Valley Ranch

        Getting around

        16 / 100
        Car-Dependent
        34 / 100
        Some Transit
        48 / 100
        Somewhat Bikeable

        Nearby schools

        GreatSchools rating
        Schools provided by the listing agent
        • Elementary: Lena Archuleta
        • Middle: Strive GVR
        • High: DSST: Green Valley Ranch
        • District: Denver 1

        Source: REcolorado as distributed by MLS GRID. This data may not be complete. We recommend contacting the local school district to confirm school assignments for this home.

        A local agent can set up tours, give advice and negotiate with sellers.

        Browse local experts

        Similar homes