Nestled within a gated community, this 3 bedroom 2.5 bath townhome offers the perfect blend of comfort, style, and practicality—ideal for families. From the moment you arrive, the private front courtyard welcomes you with a sense of warmth and seclusion. Inside, you'll find a interior featuring durable ceramic tile floors and a fresh coat of paint completed in 2025. The home is move-in ready and includes hurricane-rated Impact Windows and Doors for year-round peace of mind.
The spacious, light-filled layout offers room for everyone to spread out. A generous master suite serves as a peaceful retreat, complete with a large walk-in shower and a private sundeck overlooking a serene lake and fountain. Downstairs, the screened and covered patio is perfect for casual outdoor meals or weekend gatherings, all while enjoying lakefront views in privacy.
Families will appreciate the home's practical upgrades, including a newer A/C system (2020) and the community's amenities designed for an active lifestyle and family fun, including a heated pool, fitness center, sauna, and jacuzzi. Kids and adults alike can enjoy tennis, basketball, and pickleball courts all within walking distance. Dishwasher is not funtioning and is being sold "As-Is"
Pet-friendly and conveniently located just minutes from I-95, the Florida's Turnpike, downtown Atlantic Avenue, and the beach, this townhome offers not just a beautiful place to live, but a lifestyle to love. Whether it's weekday school routines or weekend adventures, this home checks every box for families seeking safety, community, and convenience in a sought-after neighborhood.
Sold for $416,000
$416,000
5255 Monterey H Circle #H, Delray Beach, FL 33484
3beds
1,793sqft
Townhouse
Built in 1987
2,448 Square Feet Lot
$425,900 Zestimate®
$232/sqft
$3,371 Estimated rent
Home value
$425,900
$379,000 - $477,000
$3,371/mo
Zestimate® history
Owner options
List your home for rent
$3,371/mo
Rent Zestimate®
Find your next renter with Zillow Rental Manager. Plus, with online applications, you can quickly screen prospective tenants – for free.
$3,371/mo
Rent Zestimate®
Refinance and save
$3,709/mo
Est. payment
Refinancing to a lower rate could help reduce your monthly payments and save thousands over the life of the loan.
$3,709/mo
Est. payment
Explore your selling options
Work with a Zillow partner agent
Leverage their expertise and Zillow's premium Showcase listings to get your home seen by more buyers.
Get startedList with your own agent
Get your home in front of millions of buyers by listing it on Zillow.
Learn how to do itSell it yourself
Take full control of how buyers see your home on Zillow by listing For Sale by Owner (FSBO).
List your homeWhat's special
Zillow last checked:
Listing updated:
Listed by:
Pamela Y Krammer PLLC 954-899-7653,
CENTURY 21 Tenace Realty,
Michael Krammer, PLLC PLLC 954-494-2333,
CENTURY 21 Tenace Realty
Bought with:
Donna Galloway, 522949
Golden Sands S. Florida Realty
Nathalie M Garzon, 3273909
Golden Sands S. Florida Realty
Source: BeachesMLS,MLS#: R11099055 Originating MLS: BeachesMLS
Originating MLS: BeachesMLSFacts & features
Interior
Bedrooms & bathrooms
- Bedrooms: 3
- Bathrooms: 3
- Full bathrooms: 2
- 1/2 bathrooms: 1
- Main level bathrooms: 1
Primary bedroom
- Level: Upper
- Area: 240
- Dimensions: 16 X 15
Primary bedroom
- Level: Upper
- Area: 240
- Dimensions: 16 X 15
Bedroom 2
- Level: Upper
- Area: 120
- Dimensions: 12 X 10
Bedroom 2
- Level: Upper
- Area: 120
- Dimensions: 12 X 10
Bedroom 3
- Level: Upper
- Area: 120
- Dimensions: 12 X 10
Bedroom 3
- Level: Upper
- Area: 120
- Dimensions: 12 X 10
Kitchen
- Level: Main
- Area: 108
- Dimensions: 9 X 12
Kitchen
- Level: Main
- Area: 108
- Dimensions: 9 X 12
Living room
- Level: Main
- Area: 299
- Dimensions: 23 X 13
Living room
- Level: Main
- Area: 299
- Dimensions: 23 X 13
Heating
- Central, Electric
Cooling
- Central Air, Ceiling Fan(s), Electric
Appliances
- Included: Dryer, Electric Range, Disposal, Microwave, Refrigerator, Washer
- Laundry: Inside
Features
- Eat-in Kitchen, Family/Dining Room, Kitchen/Dining Combo, Split Bedrooms, Separate Shower, Upper Level Primary, Walk-In Closet(s)
- Flooring: Carpet, Laminate
Interior area
- Total structure area: 2,282
- Total interior livable area: 1,793 sqft
Property
Parking
- Total spaces: 1
- Parking features: Attached, Garage
- Attached garage spaces: 1
Features
- Levels: Multi/Split,Two
- Stories: 2
- Patio & porch: Open, Patio, Balcony
- Exterior features: Balcony, Outdoor Living Area
- Pool features: Association
- Has view: Yes
- View description: Lake
- Has water view: Yes
- Water view: Lake
- Waterfront features: Lake Front
Lot
- Size: 2,448 Square Feet
- Features: Sprinklers Automatic, < 1/4 Acre, Zero Lot Line
Details
- Parcel number: 00424626080000488
- Zoning: RS
- Special conditions: Listed As-Is
Construction
Type & style
- Home type: Townhouse
- Property subtype: Townhouse
Materials
- Block
- Roof: Barrel
Condition
- Resale
- New construction: No
- Year built: 1987
Utilities & green energy
- Electric: 3 Phase
- Sewer: Public Sewer
- Water: Public
- Utilities for property: Cable Available, Sewer Available, Underground Utilities, Water Available
Community & HOA
Community
- Features: Home Owners Association, Gated
- Security: Gated Community
- Subdivision: MONTEREY LAKE
HOA
- Has HOA: Yes
- Amenities included: Basketball Court, Fitness Center, Pool, Tennis Court(s)
- Services included: Cable TV, Insurance, Security
- HOA fee: $827 monthly
- HOA phone: 561-245-4444
Location
- Region: Delray Beach
Financial & listing details
- Price per square foot: $232/sqft
- Annual tax amount: $2,687
- Date on market: 7/19/2025
- Cumulative days on market: 118 days
- Listing terms: Cash,Conventional,FHA,VA Loan
Price history
| Date | Event | Price |
|---|---|---|
| 9/5/2025 | Sold | $416,000-1%$232/sqft |
Source:  BeachesMLS #R11099055 Report a problem BeachesMLS #R11099055 Report a problem | ||
| 7/19/2025 | Price change | $420,000+7.7%$234/sqft |
Source: BeachesMLS #RX-11099055 Report a problem | ||
| 6/13/2025 | Listed for sale | $390,000$218/sqft |
Source: BeachesMLS #RX-11099055 Report a problem | ||
Public tax history
Tax history is unavailable.
Neighborhood: Monterey Lake
Nearby homes
- $440,0003 bd3 ba1.7k sqft5255 Monterey Cir #G, Delray Beach, FL 33484Sold

- $456,7003 bd2 ba2k sqft5255 Monterey Cir #A, Delray Beach, FL 33484Off Market
- $410,5003 bd3 ba1.7k sqft5255 Monterey Cir #B, Delray Beach, FL 33484Off Market
- $422,4003 bd3 ba1.7k sqft5255 Monterey Cir #C, Delray Beach, FL 33484Off Market
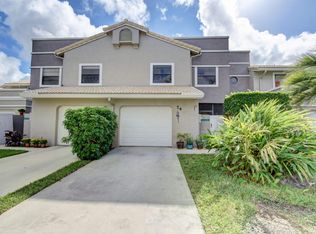
- $374,6002 bd3 ba1.8k sqft5255 Monterey Cir #D, Delray Beach, FL 33484Off Market
- $364,5002 bd2 ba1.6k sqft5255 Monterey Cir #F, Delray Beach, FL 33484Off Market
- $397,1002 bd3 ba1.7k sqft5255 Monterey Cir #E, Delray Beach, FL 33484Off Market
- $416,0003 bd2 ba1.7k sqft5255 Monterey Cir #H, Delray Beach, FL 33484Sold
Nearby schools
GreatSchools rating
- 6/10Orchard View Elementary SchoolGrades: PK-5Distance: 1.4 mi
- 9/10Omni Middle SchoolGrades: 6-8Distance: 2.4 mi
- 8/10Spanish River Community High SchoolGrades: PK,6-12Distance: 2.4 mi
Schools provided by the listing agent
- Elementary: Orchard View
- Middle: Omni
- High: Spanish River
Source: BeachesMLS. This data may not be complete. We recommend contacting the local school district to confirm school assignments for this home.
Get a cash offer in 3 minutes
Find out how much your home could sell for in as little as 3 minutes with a no-obligation cash offer.
Estimated market value
$425,900
Get a cash offer in 3 minutes
Find out how much your home could sell for in as little as 3 minutes with a no-obligation cash offer.
Estimated market value
$425,900
- Florida
- Palm Beach County
- Delray Beach
- 33484
- Monterey Lake
- 5255 Monterey H Circle Unit H
Nearby cities
Nearby neighborhoods
Nearby zip codes
Other Delray Beach Topics
