Skip main navigation
Sold for $6,500,000
  • $6,500,000

    5255 N 47TH Street, Phoenix, AZ 85018

    7beds
    10baths
    10,184sqft
    Single Family Residence
    Built in 1987
    1.59 Acres Lot
    $6,326,800 Zestimate®
    $638/sqft
    $7,107 Estimated rent

    Home value

    $6,326,800

    $5.76M - $6.96M

    $7,107/mo

    Zestimate® history
    Loading
    Loading...

    Owner options

    List your home for rent

    $7,107/mo

    Rent Zestimate®

    Find your next renter with Zillow Rental Manager. Plus, with online applications, you can quickly screen prospective tenants – for free.

    Learn more

    $7,107/mo

    Rent Zestimate®

    Refinance and save

    $29,701/mo

    Est. payment

    Refinancing to a lower rate could help reduce your monthly payments and save thousands over the life of the loan.

    See today's rates

    $29,701/mo

    Est. payment

    Explore your selling options

    Work with a Zillow partner agent

    Leverage their expertise and Zillow's premium Showcase listings to get your home seen by more buyers.

    Get started

    List with your own agent

    Get your home in front of millions of buyers by listing it on Zillow.

    Learn how to do it

    Sell it yourself

    Take full control of how buyers see your home on Zillow by listing For Sale by Owner (FSBO).

    List your home

    What's special

    Split floor planFull tennis courtEpic evening sunsetsSprawling private estateNegative edge poolMassive glass sliders
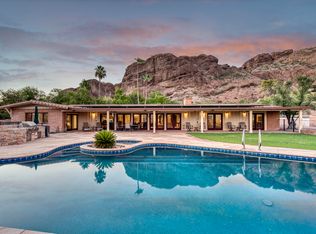
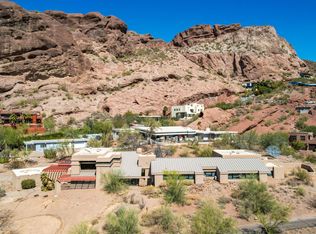
    The perfect balance of a sprawling private estate & hillside views. Views of the city face SW for epic evening sunsets & vistas of Camelback's Red Rocks provide an awe inspiring setting. This split floor plan home has touches of spanish & tuscan architecture blending with elements of modern luxe including massive glass sliders and pivot doors that make the most of the spacious indoor living & extensive covered patios for outdoor entertainment. Primary bedroom features two full bathrooms w/walk in closets. 3 additional bedrooms are spacious ensuites. 2 upstairs bedrooms could also work as separate offices for work at home in style & comfort. Enjoy the game room, theater, negative edge pool, full tennis court, putting green.

    Zillow last checked:

    Listing updated:

    Listed by:

    Kristen Youn 480-747-0066,

    Revana Realty

    Bought with:

    Christopher V Karas, SA555869000

    Compass

    Source: ARMLS,MLS#: 6664595MLS Logo

    Facts & features

    Interior

    Bedrooms & bathrooms
    • Bedrooms: 7
    • Bathrooms: 10
    Heating
    • Natural Gas
    Cooling
    • Central Air, Ceiling Fan(s), Programmable Thmstat
    Appliances
    • Included: Dryer, Washer, Refrigerator, Built-in Microwave, Dishwasher, Disposal, Gas Range, Gas Oven, Gas Cooktop
    Features
    • Pantry, High Speed Internet, Breakfast Bar, Kitchen Island, 2 Master Baths, Full Bth Master Bdrm, Separate Shwr & Tub
    • Flooring: Stone, Tile, Wood
    • Has basement: No
    • Number of fireplaces: 3
    • Fireplace features: Fire Pit, Exterior Fireplace, Family Room, Living Room, Master Bedroom, Gas
    Interior area
    • Total structure area: 10,184
    • Total interior livable area: 10,184 sqft

    Property

    Parking
    • Total spaces: 12
    • Parking features: Garage, Open
    • Garage spaces: 4
    • Uncovered spaces: 8
    Features
    • Stories: 2
    • Patio & porch: Covered, Patio
    • Exterior features: Balcony, Tennis Court(s), Built-in Barbecue
    • Has private pool: Yes
    • Pool features: Diving Pool, Heated
    • Has spa: Yes
    • Spa features: Heated
    • Fencing: Block,Wrought Iron
    • Has view: Yes
    • View description: City Lights, Mountain(s)
    Lot
    • Size: 1.59 Acres
    • Features: North/South Exposure, Hillside Lot, Sprinklers In Rear, Sprinklers In Front, Desert Back, Desert Front, Cul-De-Sac, Synthetic Grass Frnt, Synthetic Grass Back, Auto Timer H2O Front, Auto Timer H2O Back
    Details
    • Additional structures: Guest House, Gazebo
    • Parcel number: 17114014A

    Construction

    Type & style
    • Home type: SingleFamily
    • Architectural style: Other
    • Property subtype: Single Family Residence
    Materials
    • Stucco, Wood Frame, Painted, Stone, Block
    • Roof: Reflective Coating,Tile,Built-Up,Foam
    Condition
    • Year built: 1987

    Utilities & green energy

    • Sewer: Public Sewer
    • Water: City Water

    Community & neighborhood

    Location
    • Region: Phoenix
    • Subdivision: CAMELHEAD PARK LOT 1-10

    Other

    Other facts
    • Listing terms: Owner May Carry,Cash,Conventional
    • Ownership: Fee Simple

    Price history

    DateEventPrice
    1/21/2025Sold$6,500,000-7.1%$638/sqft
    Source: ARMLS #6664595 Report a problem
    12/26/2024Pending sale$6,999,500$687/sqft
    Source: ARMLS #6664595 Report a problem
    8/30/2024Price change$6,999,500-6.7%$687/sqft
    Source: ARMLS #6664595 Report a problem
    8/20/2024Listed for sale$7,500,000$736/sqft
    Source: ARMLS #6664595 Report a problem
    8/16/2024Pending sale$7,500,000$736/sqft
    Source: ARMLS #6664595 Report a problem
    8/16/2024Listed for sale$7,500,000$736/sqft
    Source: ARMLS #6664595 Report a problem
    7/22/2024Pending sale$7,500,000$736/sqft
    Source: ARMLS #6664595 Report a problem
    7/22/2024Listed for sale$7,500,000$736/sqft
    Source: ARMLS #6664595 Report a problem
    4/21/2024Pending sale$7,500,000$736/sqft
    Source: ARMLS #6664595 Report a problem
    2/16/2024Listed for sale$7,500,000+47.1%$736/sqft
    Source: ARMLS #6664595 Report a problem
    12/13/2023Listing removed--
    Source: ARMLS #6195064 Report a problem
    1/13/2022Sold$5,100,000-12.8%$501/sqft
    Source: Public Record Report a problem
    6/23/2021Listing removed$5,850,000$574/sqft
    Source: ARMLS #6195064 Report a problem
    4/1/2021Price change$5,850,000-7.9%$574/sqft
    Source: ARMLS #6195064 Report a problem
    2/16/2021Listed for sale$6,350,000+115.3%$624/sqft
    Source: ARMLS #6195064 Report a problem
    11/1/2003Sold$2,950,000+18%$290/sqft
    Source: ARMLS #1940536 Report a problem
    9/30/1999Sold$2,500,000+35%$245/sqft
    Source: Public Record Report a problem
    1/21/1997Sold$1,852,500+13132.1%$182/sqft
    Source: Public Record Report a problem
    10/24/1996Sold$14,000-99.2%$1/sqft
    Source: Public Record Report a problem
    1/10/1994Sold$1,700,000$167/sqft
    Source: Public Record Report a problem

    Public tax history

    YearProperty taxesTax assessment
    2025$24,590 +4.7%$498,680 +11.9%
    2024$23,485 +2%$445,520 +63.4%
    2023$23,017 +6.5%$272,677 -1.4%
    2022$21,607 -2.1%$276,650 -6.8%
    2021$22,076 +4%$296,700 +11.2%
    2020$21,227 +4.1%$266,700 -7.4%
    2019$20,390 $288,100 +13.6%
    2018$20,390 +4.2%$253,520 +3.4%
    2017$19,566 +12.4%$245,100 +5.2%
    2016$17,410 -3.7%$233,030 +8.8%
    2015$18,077 $214,270 -8.5%
    2014-- $234,300 +49.9%
    2013-- $156,260 -2%
    2012-- $159,450 -13.2%
    2011-- $183,760 -19%
    2010-- $226,950 -2.3%
    2009-- $232,200 -23.2%
    2008-- $302,400 +18.7%
    2007-- $254,700 +38.2%
    2006-- $184,300
    2005-- $184,300 -12.4%
    2004-- $210,450
    2003-- $210,450 -1%
    2002-- $212,500

    Find assessor info on the county website

    Neighborhood: Camelback East

    Nearby schools

    GreatSchools rating
    Schools provided by the listing agent
    • Elementary: Hopi Elementary School
    • Middle: Ingleside Middle School
    • High: Arcadia High School
    • District: Scottsdale Unified District

    Source: ARMLS. This data may not be complete. We recommend contacting the local school district to confirm school assignments for this home.

    Get a cash offer in 3 minutes
    Find out how much your home could sell for in as little as 3 minutes with a no-obligation cash offer.
    Estimated market value
    $6,326,800
    Get a cash offer in 3 minutes
    Find out how much your home could sell for in as little as 3 minutes with a no-obligation cash offer.
    Estimated market value
    $6,326,800