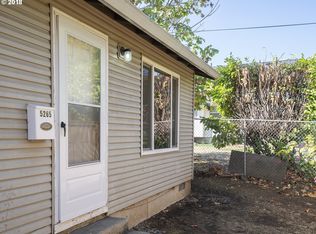
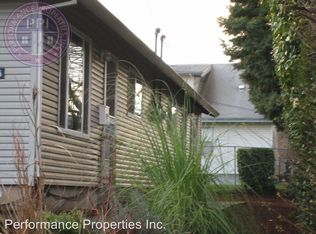
Rare opportunity to own a piece of Portland history in the heart of the coveted Concordia/Alberta neighborhood. This classic 1914 bungalow sits on a 5,000+ sq ft lot zoned R2.5 - one of Portland's most flexible residential designations - unlocking serious investment and development potential for the right buyer.With 1,508 sq ft spread across two levels plus a full unfinished basement, the bones here are exceptional: original hardwood floors, a wide covered front porch with classic columns, and charming dormered upper rooms full of character. The spacious backyard completes a canvas that is ready to be reimagined.Yes, this is a fixer - and that's the opportunity. Whether your vision is a fully restored craftsman showpiece, a modern remodel, or a multi-unit income property, the zoning supports it all.R2.5 zoning allows for detached houses, duplexes, triplexes, fourplexes, rowhouses, cottage clusters, and up to two ADUs on a site with a primary dwelling - making this lot a genuine value-add play in one of Portland's most walkable, transit-rich corridors. Stroll to the Alberta Arts District, NE Killingsworth restaurants and shops, or hop on nearby bus lines connecting you to the whole city.Priced to move - bring your contractor and your vision.
Active
Price cut: $24.1K (6/23)
$474,900
5255 NE 24th Ave, Portland, OR 97211
2beds
1,508sqft
Residential, Single Family Residence
Built in 1914
5,227 Square Feet Lot
$-- Zestimate®
$315/sqft
$-- HOA
What's special
Spacious backyardOriginal hardwood floors
- 108 days |
- 1,121 |
- 43 |
Zillow last checked:
Listing updated:
Listed by:
Tony Apa 503-806-9773,
JMG - Jason Mitchell Group,
Courtney Clarke 503-349-6557,
JMG - Jason Mitchell Group
Source: RMLS (OR),MLS#: 119718648
Loading...
Facts & features
Interior
Bedrooms & bathrooms
- Bedrooms: 2
- Bathrooms: 1
- Full bathrooms: 1
- Main level bathrooms: 1
Rooms
- Room types: Bedroom 2, Dining Room, Family Room, Kitchen, Living Room, Primary Bedroom
Primary bedroom
- Features: Bathroom, Hardwood Floors, Walkin Closet
- Level: Main
- Area: 90
- Dimensions: 9 x 10
Bedroom 2
- Features: Closet
- Level: Upper
- Area: 132
- Dimensions: 12 x 11
Dining room
- Features: Hardwood Floors
- Level: Main
- Area: 88
- Dimensions: 8 x 11
Kitchen
- Level: Main
- Area: 169
- Width: 13
Living room
- Features: Coved, Hardwood Floors
- Level: Main
- Area: 154
- Dimensions: 14 x 11
Heating
- Forced Air
Cooling
- None
Appliances
- Included: Dishwasher, Free-Standing Range, Free-Standing Refrigerator, Gas Water Heater
Features
- Closet, Coved, Bathroom, Walk-In Closet(s)
- Flooring: Hardwood
- Windows: Aluminum Frames
- Basement: Full,Unfinished
Interior area
- Total structure area: 1,508
- Total interior livable area: 1,508 sqft
Property
Parking
- Parking features: On Street, Parking Pad, Detached
- Has uncovered spaces: Yes
Features
- Levels: Two
- Stories: 2
- Patio & porch: Covered Deck, Porch
- Exterior features: Yard
Lot
- Size: 5,227 Square Feet
- Features: Level, Terraced, SqFt 5000 to 6999
Details
- Parcel number: R294970
- Zoning: R2.5
Construction
Type & style
- Home type: SingleFamily
- Architectural style: Bungalow
- Property subtype: Residential, Single Family Residence
Materials
- Aluminum Siding, Lap Siding
- Foundation: Concrete Perimeter, Slab, Stem Wall
- Roof: Composition
Condition
- Fixer
- New construction: No
- Year built: 1914
Utilities & green energy
- Gas: Gas
- Sewer: Public Sewer
- Water: Public
Community & HOA
Community
- Subdivision: Concordia / Alberta
HOA
- Has HOA: No
Location
- Region: Portland
Financial & listing details
- Price per square foot: $315/sqft
- Tax assessed value: $509,980
- Annual tax amount: $2,384
- Date on market: 3/21/2026
- Listing terms: Cash,Rehab
- Road surface type: Concrete, Paved
Estimated market value
Not available
Estimated sales range
Not available
Not available
Price history
| Date | Event | Price |
|---|---|---|
| 6/23/2026 | Price change | $474,900-4.8%$315/sqft |
Source: | ||
| 3/21/2026 | Listed for sale | $499,000$331/sqft |
Source: | ||
Public tax history
| Year | Property taxes | Tax assessment |
|---|---|---|
| 2025 | $2,384 +3.7% | $88,480 +3% |
| 2024 | $2,299 +4% | $85,910 +3% |
| 2023 | $2,210 +2.2% | $83,410 +3% |
| 2022 | $2,163 +1.7% | $80,990 +3% |
| 2021 | $2,126 +9% | $78,640 +3% |
| 2020 | $1,951 +3.8% | $76,350 +3% |
| 2019 | $1,879 | $74,130 +3% |
| 2018 | $1,879 +3% | $71,980 +3% |
| 2017 | $1,824 +14% | $69,890 +3% |
| 2016 | $1,600 | $67,860 +3% |
| 2015 | $1,600 +2.7% | $65,890 +3% |
| 2014 | $1,558 +3.9% | $63,980 +3% |
| 2013 | $1,499 +10.5% | $62,120 +3% |
| 2012 | $1,356 +3.9% | $60,320 +3% |
| 2011 | $1,305 +5.4% | $58,570 +3% |
| 2010 | $1,239 +2.7% | $56,870 +3% |
| 2009 | $1,206 +6% | $55,220 +3% |
| 2008 | $1,139 +0.3% | $53,620 +3% |
| 2007 | $1,135 +11.3% | $52,060 +3% |
| 2006 | $1,020 +4.7% | $50,550 +3% |
| 2005 | $974 -8.2% | $49,080 +3% |
| 2004 | $1,061 +2.2% | $47,660 +3% |
| 2003 | $1,038 +8.9% | $46,280 +3% |
| 2002 | $953 +7.4% | $44,940 +6.1% |
| 2000 | $888 | $42,370 |
Find assessor info on the county website
Monthly payment
Est. payment$--/mo
Payment breakdown
Explore the cost of this home by adjusting the details. Changes won't be saved.All calculations are estimates and provided by Zillow, Inc. for informational purposes only. Actual amounts may vary.
HOA fees may include property taxes on listings classified as Co-Ops. Contact the listing agent and/or owner for fee details.
Mortgage interest rates are dependent on a number of factors, including credit score, down payment, and repayment length. Interest rate data provided by Zillow Group Marketplace, Inc. as of 1/1/1970 from various mortgage lenders with which we have lead or other similar arrangements; the Estimated Payment is an average of those rates.
See how much you could borrow to make a competitive offer.
Climate risks
Neighborhood: Concordia
Nearby schools
GreatSchools rating
- 9/10Vernon Elementary SchoolGrades: PK-8Distance: 0.2 mi
- 5/10Jefferson High SchoolGrades: 9-12Distance: 1.5 mi
- 4/10Leodis V. McDaniel High SchoolGrades: 9-12Distance: 3.2 mi
Schools provided by the listing agent
- Elementary: Vernon
- Middle: Vernon
- High: Jefferson,Leodis Mcdaniel
Source: RMLS (OR). This data may not be complete. We recommend contacting the local school district to confirm school assignments for this home.
A local agent can set up tours, give advice and negotiate with sellers.
- Oregon
- Multnomah County
- Portland
- 97211
- Concordia
- 5255 NE 24th Ave