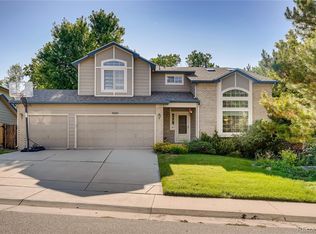
Welcome to this beautifully updated 4 bedroom, 4 bathroom home featuring a finished basement and a 3 car garage with convenient backyard access. Situated on an east facing lot, this home is filled with natural light and enhanced by fresh white interior paint and newer hardwood flooring, creating a bright, modern, and move in ready atmosphere. The remodeled kitchen is a standout feature, showcasing abundant cabinetry with 42" uppers, granite countertops, an undermount sink, pantry, and stainless steel appliances. Vaulted ceilings and an open layout allow the kitchen to flow seamlessly into the main living areas, providing the perfect space for both everyday living and entertaining. Upstairs, the primary suite offers a relaxing retreat with a five piece bath with heated tile floors and a walkin closet. Two additional bedrooms share a full hall bath and the upper level laundry adds convenience. Step outside to a professionally landscaped yard complete with a sprinkler system, full fencing for added privacy, and multiple outdoor living spaces. The expansive covered and lighted low maintenance deck is ideal for entertaining or relaxing, with an additional patio area offering even more space to enjoy Colorado’s outdoor lifestyle. A charming covered front porch creates the perfect spot for morning coffee. The finished basement expands your living space with flexibility for a media room, home gym, or guest area, along with a fourth bedroom and additional bathroom. Major system updates provide peace of mind, including the furnace, central air conditioning and water heater all replaced in 2021, plus a new roof in 2023. Additional features include a humidifier and Reme Halo whole home in duct air purification system for enhanced comfort and air quality. Located within the Cherry Creek School District, near Peakview Elementary and Peakview Park, this home offers the perfect combination of updates, location, and lifestyle. Professional photos to be added soon!
Sold for $579,900
Street View
$579,900
5255 S Danube Street, Centennial, CO 80015
4beds
2,378sqft
Single Family Residence
Built in 1994
6,055 Square Feet Lot
$579,000 Zestimate®
$244/sqft
$3,169 Estimated rent
Home value
$579,000
$544,000 - $614,000
$3,169/mo
Zestimate® history
Owner options
List your home for rent
$3,169/mo
Rent Zestimate®
Find your next renter with Zillow Rental Manager. Plus, with online applications, you can quickly screen prospective tenants – for free.
$3,169/mo
Rent Zestimate®
Refinance and save
$3,489/mo
Est. payment
Refinancing to a lower rate could help reduce your monthly payments and save thousands over the life of the loan.
$3,489/mo
Est. payment
Explore your selling options
Work with a Zillow partner agent
Leverage their expertise and Zillow's premium Showcase listings to get your home seen by more buyers.
Get startedList with your own agent
Get your home in front of millions of buyers by listing it on Zillow.
Learn how to do itSell it yourself
Take full control of how buyers see your home on Zillow by listing For Sale by Owner (FSBO).
List your homeWhat's special
Zillow last checked:
Listing updated:
Listed by:
Erica Chouinard 720-233-6481 erica@denvercohomes.com,
RE/MAX Professionals,
Jennifer Anderson 303-596-8979,
RE/MAX Professionals
Bought with:
Lindsey Williams, 100056920
Your Castle Real Estate Inc
Source: REcolorado as distributed by MLS GRID,MLS#: 9478541
Facts & features
Interior
Bedrooms & bathrooms
- Bedrooms: 4
- Bathrooms: 4
- Full bathrooms: 3
- 1/2 bathrooms: 1
- Main level bathrooms: 1
Bedroom
- Level: Upper
Bedroom
- Level: Upper
Bedroom
- Level: Basement
Bedroom
- Features: Primary Suite
- Level: Upper
Bathroom
- Description: Five Piece Bath
- Features: Primary Suite
- Level: Upper
Bathroom
- Description: Hall Bath
- Level: Upper
Bathroom
- Level: Basement
Bathroom
- Level: Main
Dining room
- Level: Main
Family room
- Level: Lower
Kitchen
- Level: Main
Living room
- Level: Main
Heating
- Forced Air
Cooling
- Central Air
Appliances
- Included: Dishwasher, Disposal, Dryer, Freezer, Microwave, Range, Refrigerator, Washer
Features
- Eat-in Kitchen, Five Piece Bath, Pantry, Primary Suite, Vaulted Ceiling(s), Walk-In Closet(s)
- Flooring: Tile, Wood
- Basement: Finished,Partial
- Number of fireplaces: 1
- Fireplace features: Family Room
Interior area
- Total structure area: 2,378
- Total interior livable area: 2,378 sqft
- Finished area above ground: 1,728
- Finished area below ground: 492
Property
Parking
- Total spaces: 3
- Parking features: Garage - Attached
- Attached garage spaces: 3
Features
- Levels: Tri-Level
- Patio & porch: Covered, Deck, Patio
- Exterior features: Lighting, Rain Gutters
- Fencing: Full
Lot
- Size: 6,055 Square Feet
- Features: Level
Details
- Parcel number: 033486773
- Special conditions: Standard
Construction
Type & style
- Home type: SingleFamily
- Property subtype: Single Family Residence
Materials
- Frame
- Roof: Composition
Condition
- Year built: 1994
Utilities & green energy
- Sewer: Public Sewer
- Water: Public
- Utilities for property: Electricity Connected, Natural Gas Connected
Community & HOA
Community
- Security: Carbon Monoxide Detector(s), Smoke Detector(s)
- Subdivision: Jackson Farm
HOA
- Has HOA: Yes
- Services included: Recycling, Trash
- HOA fee: $158 quarterly
- HOA name: Jackson Farm HOA
- HOA phone: 720-961-5150
Location
- Region: Centennial
Financial & listing details
- Price per square foot: $244/sqft
- Tax assessed value: $556,000
- Annual tax amount: $4,016
- Date on market: 4/17/2026
- Listing terms: Cash,Conventional,FHA,VA Loan
- Exclusions: Sellers Personal Property
- Ownership: Individual
- Electric utility on property: Yes
- Road surface type: Paved
Price history
| Date | Event | Price |
|---|---|---|
| 6/5/2026 | Sold | $579,900+1.8%$244/sqft |
Source:  REcolorado as distributed by MLS GRID #9478541 Report a problem REcolorado as distributed by MLS GRID #9478541 Report a problem | ||
| 5/5/2026 | Pending sale | $569,900$240/sqft |
Source: REcolorado as distributed by MLS GRID #9478541 Report a problem | ||
| 4/26/2026 | Price change | $569,900-2.6%$240/sqft |
Source: REcolorado as distributed by MLS GRID #9478541 Report a problem | ||
| 4/17/2026 | Listed for sale | $585,000+5.4%$246/sqft |
Source: REcolorado as distributed by MLS GRID #9478541 Report a problem | ||
| 6/2/2023 | Sold | $555,000+8.8%$233/sqft |
Source: Public Record Report a problem | ||
| 10/8/2021 | Sold | $510,000+2%$214/sqft |
Source: Public Record Report a problem | ||
| 8/31/2021 | Pending sale | $499,990$210/sqft |
Source:  RE/MAX International #9628704 Report a problem RE/MAX International #9628704 Report a problem | ||
| 8/27/2021 | Listed for sale | $499,990+94.2%$210/sqft |
Source: RE/MAX International #9628704 Report a problem | ||
| 7/8/2005 | Sold | $257,500+19.8%$108/sqft |
Source: Public Record Report a problem | ||
| 8/9/2000 | Sold | $215,000+34.4%$90/sqft |
Source: Public Record Report a problem | ||
| 6/15/2000 | Sold | $160,000$67/sqft |
Source: Public Record Report a problem | ||
Public tax history
| Year | Property taxes | Tax assessment |
|---|---|---|
| 2025 | $3,655 +12.5% | $34,750 -0.1% |
| 2024 | $3,249 +12.2% | $34,793 -10.4% |
| 2023 | $2,896 +29.3% | $38,851 +32.4% |
| 2022 | $2,239 | $29,336 -2.8% |
| 2021 | -- | $30,181 -1.9% |
| 2020 | $2,987 +11.5% | $30,781 |
| 2019 | $2,678 | $30,781 +20.5% |
| 2018 | $2,678 +1.7% | $25,546 |
| 2017 | $2,634 | $25,546 +12.6% |
| 2016 | -- | $22,678 |
| 2015 | -- | $22,678 +36.6% |
| 2014 | $2,383 +23.8% | $16,597 -7% |
| 2013 | $1,925 | $17,840 |
| 2012 | -- | $17,840 |
| 2011 | $1,828 +2% | $17,840 +5.8% |
| 2010 | $1,792 -18.4% | $16,860 |
| 2009 | $2,196 | $16,860 -18.4% |
| 2008 | -- | $20,672 |
| 2007 | -- | $20,672 +9.8% |
| 2006 | -- | $18,825 |
| 2005 | -- | $18,825 -2.7% |
| 2002 | $1,842 +3% | $19,350 +9.1% |
| 2001 | $1,789 | $17,740 |
Find assessor info on the county website
Neighborhood: 80015
Nearby homes
- $620,0004 bd4 ba2.8k sqft5245 S Danube St, Centennial, CO 80015Off Market
- $---- bd-- ba-- sqft5245 S Danube St, Aurora, CO 80015Off Market
- $543,0003 bd3 ba2.2k sqft5275 S Danube St, Centennial, CO 80015Off Market

- $580,1004 bd3 ba2.1k sqft5293 S Cathay Way, Centennial, CO 80015Off Market
- $608,1004 bd3 ba2.3k sqft5256 S Danube St, Centennial, CO 80015Off Market
- $609,6003 bd3 ba2.3k sqft5295 S Danube St, Centennial, CO 80015Off Market
- $697,4005 bd3 ba4.6k sqft19092 E Progress Ln, Centennial, CO 80015Off Market
- $721,3006 bd4 ba3.9k sqft19091 E Progress Ln, Centennial, CO 80015Off Market
Nearby schools
GreatSchools rating
- 6/10Peakview Elementary SchoolGrades: PK-5Distance: 0.2 mi
- 4/10Thunder Ridge Middle SchoolGrades: 6-8Distance: 1.6 mi
- 9/10Eaglecrest High SchoolGrades: 9-12Distance: 1.6 mi
Schools provided by the listing agent
- Elementary: Peakview
- Middle: Thunder Ridge
- High: Eaglecrest
- District: Cherry Creek 5
Source: REcolorado as distributed by MLS GRID. This data may not be complete. We recommend contacting the local school district to confirm school assignments for this home.
Get a cash offer in 3 minutes
Find out how much your home could sell for in as little as 3 minutes with a no-obligation cash offer.
Estimated market value
$579,000
Get a cash offer in 3 minutes
Find out how much your home could sell for in as little as 3 minutes with a no-obligation cash offer.
Estimated market value
$579,000
- Colorado
- Arapahoe County
- Centennial
- 80015
- 5255 S Danube Street
Nearby cities
Nearby zip codes
Other Centennial Topics
