Wonderful updated home in the Cherry Creek School District that has been lovingly maintained by the same family since 1988! Welcoming covered front porch! Double door entry with large foyer, formal living room with vaulted ceiling, bay window and connecting formal dining room. The kitchen has stainless steel appliances, including the refrigerator, flat top stove with double oven, island/chopping block, lots of cabinets and eat-in kitchen! Bar seating as well! Fantastic open concept! Family room with wood burning fireplace is great for those cool Colorado evenings! Work spaces with cabinets for storage, built in desk and sliding door to the large patio makes this space great for entertaining! Main floor laundry! Oversized, master suite retreat with two separate showers! Storage galore! Three additional secondary bedrooms upstairs! Fantastic finished basement with oversized bedroom with walk-in closet and en-suite bath! The perfect multigenerational property, primary residence or rental property! New roof, May 2025! New interior paint - Nov 26! Walk to the elementary school, Prospector Park, Big Sandy Park! AWESOME Cherry Creek schools! YES! Grandview High School! 15 minutes to DTC! 10 minutes to Southlands mall, awesome dining, and shopping options! Three minutes to Trail’s recreation center! Two minutes to the library! Incredible spacious layout all for under $600,000 in the top nationally recognized Cherry Creek school district! Hurry!! This is the place you will want to call home!!
Sold for $537,000
$537,000
5255 S Waco Street, Centennial, CO 80015
5beds
2,948sqft
Single Family Residence
Built in 1980
7,057 Square Feet Lot
$531,200 Zestimate®
$182/sqft
$3,332 Estimated rent
Home value
$531,200
$499,000 - $568,000
$3,332/mo
Zestimate® history
Owner options
List your home for rent
$3,332/mo
Rent Zestimate®
Find your next renter with Zillow Rental Manager. Plus, with online applications, you can quickly screen prospective tenants – for free.
$3,332/mo
Rent Zestimate®
Refinance and save
$3,219/mo
Est. payment
Refinancing to a lower rate could help reduce your monthly payments and save thousands over the life of the loan.
$3,219/mo
Est. payment
Explore your selling options
Work with a Zillow partner agent
Leverage their expertise and Zillow's premium Showcase listings to get your home seen by more buyers.
Get startedList with your own agent
Get your home in front of millions of buyers by listing it on Zillow.
Learn how to do itSell it yourself
Take full control of how buyers see your home on Zillow by listing For Sale by Owner (FSBO).
List your homeWhat's special
Fantastic finished basementWelcoming covered front porchConnecting formal dining roomTwo separate showersLots of cabinetsBuilt in deskMain floor laundry
Zillow last checked:
Listing updated:
Listed by:
Jennifer Bozarth 720-434-3832 JENNIFER@TheBozarthGroup.com,
Colorado Premier Properties
Bought with:
Diana Hlihor, 100088970
eXp Realty, LLC
Source: REcolorado as distributed by MLS GRID,MLS#: 1965971
Facts & features
Interior
Bedrooms & bathrooms
- Bedrooms: 5
- Bathrooms: 4
- Full bathrooms: 2
- 3/4 bathrooms: 1
- 1/2 bathrooms: 1
- Main level bathrooms: 1
Bedroom
- Description: One Of Four Second Floor Bedrooms!
- Level: Upper
- Area: 110 Square Feet
- Dimensions: 11 x 10
Bedroom
- Description: Two Of Four Second Floor Bedrooms!
- Level: Upper
- Area: 110 Square Feet
- Dimensions: 11 x 10
Bedroom
- Description: Three Of Four Second Floor Bedrooms!
- Level: Upper
- Area: 56 Square Feet
- Dimensions: 8 x 7
Bedroom
- Description: Nice In Size With Walk-In Closet And Ensuite Bathroom!
- Level: Basement
- Area: 110 Square Feet
- Dimensions: 11 x 10
Bathroom
- Level: Main
- Area: 45 Square Feet
- Dimensions: 9 x 5
Bathroom
- Description: Full Hall Bathroom With Double Sinks And Tub/Shower Combo!
- Level: Upper
- Area: 56 Square Feet
- Dimensions: 8 x 7
Bathroom
- Description: Ensuite 3/4th Bathroom!
- Level: Basement
- Area: 24 Square Feet
- Dimensions: 4 x 6
Other
- Description: Nice In Size, Decorative Shiplap, Large Window For Lots Of Light! Ensuite Primary Bathroom!
- Level: Upper
- Area: 224 Square Feet
- Dimensions: 14 x 16
Other
- Description: Large Ensuite, Full Bathroom With Separate Sinks And Separate Bathe And Shower!
- Level: Upper
- Area: 50 Square Feet
- Dimensions: 5 x 10
Bonus room
- Description: Great For Extra Family Room!
- Level: Basement
- Area: 117 Square Feet
- Dimensions: 9 x 13
Dining room
- Description: Vaulted Ceiling, Large Window Makes This Room Light And Bright! Connects To Formal Living Room And Kitchen, For Easy Entertaining!
- Level: Main
- Area: 165 Square Feet
- Dimensions: 11 x 15
Family room
- Description: Wood Fireplace With Brick Surround, Work Spaces With Additional Cabinets For Storage, Built-Desk, Sliding Door To Large Patio!
- Level: Main
- Area: 280 Square Feet
- Dimensions: 14 x 20
Kitchen
- Description: Overlooks The Family Room! Eating Nook With Double Windows, Stainless Steel Appliances, Including Refrigerator, Flat Range W/ Double Oven, Microwave. Double Stainless Sink, Lots Of Cabinets, Island/Chopping Block!
- Level: Main
- Area: 195 Square Feet
- Dimensions: 15 x 13
Laundry
- Description: Main Flor Laundry!
- Level: Main
- Area: 30 Square Feet
- Dimensions: 5 x 6
Living room
- Description: Large Formal Living Room With Bay Window, Vaulted Ceiling, Connects To Formal Dining Room!
- Level: Main
- Area: 208 Square Feet
- Dimensions: 13 x 16
Heating
- Forced Air
Cooling
- Central Air
Appliances
- Included: Dishwasher, Range, Refrigerator
- Laundry: In Unit
Features
- Eat-in Kitchen, Entrance Foyer, Five Piece Bath, Primary Suite, Vaulted Ceiling(s), Walk-In Closet(s)
- Flooring: Carpet
- Windows: Bay Window(s)
- Basement: Finished,Partial
- Number of fireplaces: 1
- Fireplace features: Family Room, Wood Burning
Interior area
- Total structure area: 2,948
- Total interior livable area: 2,948 sqft
- Finished area above ground: 2,248
- Finished area below ground: 350
Property
Parking
- Total spaces: 2
- Parking features: Concrete
- Attached garage spaces: 2
Features
- Levels: Tri-Level
- Patio & porch: Front Porch, Patio
- Fencing: Full
Lot
- Size: 7,057 Square Feet
Details
- Parcel number: 031715121
- Special conditions: Standard
Construction
Type & style
- Home type: SingleFamily
- Property subtype: Single Family Residence
Materials
- Frame, Wood Siding
- Foundation: Slab
- Roof: Composition
Condition
- Updated/Remodeled
- Year built: 1980
Utilities & green energy
- Sewer: Public Sewer
- Water: Public
- Utilities for property: Electricity Connected, Natural Gas Connected
Community & HOA
Community
- Subdivision: Smoky Hill
HOA
- Has HOA: Yes
- Amenities included: Pool, Tennis Court(s)
- Services included: Maintenance Grounds
- HOA fee: $66 annually
- HOA name: KC & Associates/Smoky Hill Homeowners Association
- HOA phone: 303-933-6279
Location
- Region: Centennial
Financial & listing details
- Price per square foot: $182/sqft
- Tax assessed value: $527,700
- Annual tax amount: $4,310
- Date on market: 9/16/2025
- Listing terms: Cash,Conventional,FHA,VA Loan
- Exclusions: Interior Cameras, Washer
- Ownership: Individual
- Electric utility on property: Yes
Price history
| Date | Event | Price |
|---|---|---|
| 2/18/2026 | Sold | $537,000-1.8%$182/sqft |
Source:  REcolorado as distributed by MLS GRID #1965971 Report a problem REcolorado as distributed by MLS GRID #1965971 Report a problem | ||
| 1/29/2026 | Pending sale | $547,000$186/sqft |
Source: REcolorado as distributed by MLS GRID #1965971 Report a problem | ||
| 10/24/2025 | Price change | $547,000-3.9%$186/sqft |
Source: REcolorado as distributed by MLS GRID #1965971 Report a problem | ||
| 10/16/2025 | Price change | $569,000-2.6%$193/sqft |
Source: REcolorado as distributed by MLS GRID #1965971 Report a problem | ||
| 10/7/2025 | Price change | $584,000-2.5%$198/sqft |
Source: REcolorado as distributed by MLS GRID #1965971 Report a problem | ||
| 9/16/2025 | Listed for sale | $599,000$203/sqft |
Source: REcolorado as distributed by MLS GRID #1965971 Report a problem | ||
| 7/7/2025 | Listing removed | $599,000$203/sqft |
Source:  HomeSmart #4934389 Report a problem HomeSmart #4934389 Report a problem | ||
| 6/26/2025 | Listed for sale | $599,000+62.3%$203/sqft |
Source: HomeSmart #4934389 Report a problem | ||
| 5/6/2017 | Listing removed | $369,000$125/sqft |
Source: Denver Southeast #4510786 Report a problem | ||
| 4/26/2017 | Listed for sale | $369,000$125/sqft |
Source: Denver Southeast #4510786 Report a problem | ||
| 2/14/2017 | Listing removed | $369,000$125/sqft |
Source: Keller Williams - Denver Southeast #4510786 Report a problem | ||
| 11/5/2016 | Listed for sale | $369,000$125/sqft |
Source: Keller Williams - Denver Southeast #4510786 Report a problem | ||
Public tax history
| Year | Property taxes | Tax assessment |
|---|---|---|
| 2025 | $4,033 +10.8% | $32,981 -1.8% |
| 2024 | $3,641 +17.6% | $33,587 -10.8% |
| 2023 | $3,097 -0.7% | $37,633 +38.3% |
| 2022 | $3,120 | $27,203 -2.8% |
| 2021 | -- | $27,986 -0.5% |
| 2020 | $3,155 +10% | $28,114 |
| 2019 | $2,867 | $28,114 +17.3% |
| 2018 | $2,867 +1.5% | $23,976 |
| 2017 | $2,824 | $23,976 +11.9% |
| 2016 | -- | $21,428 |
| 2015 | -- | $21,428 +29% |
| 2014 | $1,636 +42.3% | $16,605 +7.8% |
| 2013 | $1,149 | $15,400 |
| 2012 | -- | $15,400 |
| 2011 | $1,951 +1.8% | $15,400 -3.9% |
| 2010 | $1,916 +45.6% | $16,030 |
| 2009 | $1,316 | $16,030 -14.5% |
| 2008 | -- | $18,738 |
| 2007 | -- | $18,738 +2.4% |
| 2006 | -- | $18,300 |
| 2005 | -- | $18,300 -3.8% |
| 2002 | $2,056 +12.8% | $19,020 +21.1% |
| 2001 | $1,822 | $15,710 |
Find assessor info on the county website
Neighborhood: 80015
Nearby homes
- $518,1004 bd3 ba2.1k sqft5245 S Waco St, Centennial, CO 80015Off Market
- $553,5004 bd3 ba2.6k sqft18190 E Progress Ave, Centennial, CO 80015Off Market
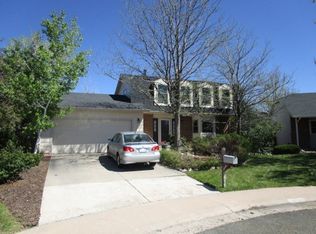
- $544,8003 bd2 ba2.9k sqft18170 E Progress Ave, Centennial, CO 80015Off Market

- $479,4003 bd3 ba1.6k sqft5225 S Walden Cir, Centennial, CO 80015Off Market
- $500,0004 bd3 ba2.9k sqft5265 S Waco St, Centennial, CO 80015Sold
- $470,3003 bd2 ba1.9k sqft5215 S Walden Cir, Centennial, CO 80015Off Market
- $518,6004 bd3 ba2.2k sqft18140 E Progress Ave, Centennial, CO 80015Off Market
- $523,2004 bd3 ba1.9k sqft5246 S Waco St, Centennial, CO 80015Off Market
Nearby schools
GreatSchools rating
- 2/10Meadow Point Elementary SchoolGrades: PK-5Distance: 0.4 mi
- 7/10Falcon Creek Middle SchoolGrades: 6-8Distance: 1.5 mi
- 9/10Grandview High SchoolGrades: 9-12Distance: 2.6 mi
Schools provided by the listing agent
- Elementary: Meadow Point
- Middle: Falcon Creek
- High: Grandview
- District: Cherry Creek 5
Source: REcolorado as distributed by MLS GRID. This data may not be complete. We recommend contacting the local school district to confirm school assignments for this home.
Get a cash offer in 3 minutes
Find out how much your home could sell for in as little as 3 minutes with a no-obligation cash offer.
Estimated market value
$531,200
Get a cash offer in 3 minutes
Find out how much your home could sell for in as little as 3 minutes with a no-obligation cash offer.
Estimated market value
$531,200
- Colorado
- Arapahoe County
- Centennial
- 80015
- 5255 S Waco Street
Nearby cities
Nearby zip codes
Other Centennial Topics
