Skip main navigation
Sold
  • $479,000

    5255 SE Malden Dr, Portland, OR 97206

    3beds
    1,240sqft
    Residential, Single Family Residence
    Built in 1933
    7,840 Square Feet Lot
    $494,000 Zestimate®
    $386/sqft
    $2,257 Estimated rent

    Home value

    $494,000

    $469,000 - $519,000

    $2,257/mo

    Zestimate® history
    Loading
    Loading...

    Owner options

    List your home for rent

    $2,257/mo

    Rent Zestimate®

    Find your next renter with Zillow Rental Manager. Plus, with online applications, you can quickly screen prospective tenants – for free.

    Learn more

    $2,257/mo

    Rent Zestimate®

    Refinance and save

    $2,987/mo

    Est. payment

    Refinancing to a lower rate could help reduce your monthly payments and save thousands over the life of the loan.

    See today's rates

    $2,987/mo

    Est. payment

    Explore your selling options

    Work with a Zillow partner agent

    Leverage their expertise and Zillow's premium Showcase listings to get your home seen by more buyers.

    Get started

    List with your own agent

    Get your home in front of millions of buyers by listing it on Zillow.

    Learn how to do it

    Sell it yourself

    Take full control of how buyers see your home on Zillow by listing For Sale by Owner (FSBO).

    List your home

    What's special

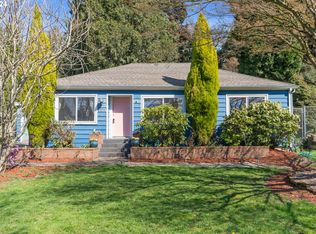
    Welcome to this Chic Cape Cod Bungalow nestled in the heart of SE Portland. This home perfectly blends classic style with modern updates & an expansive, private outdoor space. The interior of the home offers significant value with fully updated mechanical systems & modern cosmetic upgrades. Enjoy an updated kitchen & bath, with a light & bright living room that opens to a covered patio with a firepit, detached studio workshop, and a private fenced backyard & dog run. The large lot is set back from the street, offering privacy and the driveway can accommodate RV parking. A detached oversized garage offers ADU potential for savvy house-hackers, investors, or home-based business owners. Situated on the border of East Moreland and Woodstock, you'll enjoy lower Multnomah County taxes, and outdoor enthusiasts can enjoy avid room to garden & a 5-min walk to the new 16-acre Errol Heights Park & Community Garden. Keep your eye out - this neighborhood is home to a famous pride of peacocks! Centrally located with convenient commutes to Milwaukie, Highway 99E/205, Sellwood, and DTPDX. 4-Min Drive to New Seasons, the Heist Food Cart Pod & Bar, and Woodstock's Abundant Amenities. Schedule your private tour or visit our open houses to explore all the key features this captivating home & vibrant neighborhood have to offer.

    Zillow last checked:

    Listing updated:

    Listed by:

    Ashley Doty 503-592-6279,

    Hustle & Heart Homes

    Bought with:

    Megan Last, 201241199

    Works Real Estate

    Source: RMLS (OR),MLS#: 24303260MLS Logo

    Facts & features

    Interior

    Bedrooms & bathrooms
    • Bedrooms: 3
    • Bathrooms: 1
    • Full bathrooms: 1
    • Main level bathrooms: 1
    Rooms
    • Room types: Laundry, Office, Workshop, Bedroom 2, Bedroom 3, Dining Room, Family Room, Kitchen, Living Room, Primary Bedroom
    Primary bedroom
    • Features: Ceiling Fan, Nook, Closet, Wallto Wall Carpet
    • Level: Upper
    • Area: 182
    • Dimensions: 14 x 13
    Bedroom 2
    • Features: Ceiling Fan, Closet, Wallto Wall Carpet
    • Level: Main
    • Area: 90
    • Dimensions: 10 x 9
    Bedroom 3
    • Features: Closet, Wallto Wall Carpet
    • Level: Main
    • Area: 117
    • Dimensions: 9 x 13
    Dining room
    • Level: Main
    • Area: 112
    • Dimensions: 8 x 14
    Kitchen
    • Features: Updated Remodeled, Free Standing Range, Free Standing Refrigerator, Sink, Solid Surface Countertop, Wood Floors
    • Level: Main
    • Area: 140
    • Width: 14
    Living room
    • Features: Sliding Doors, Wood Floors
    • Level: Main
    • Area: 168
    • Dimensions: 12 x 14
    Office
    • Features: Flex Room, Wallto Wall Carpet
    • Level: Upper
    • Area: 128
    • Dimensions: 16 x 8
    Heating
    • ENERGY STAR Qualified Equipment, Forced Air
    Cooling
    • Central Air, ENERGY STAR Qualified Equipment
    Appliances
    • Included: Free-Standing Range, Free-Standing Refrigerator, Stainless Steel Appliance(s), Washer/Dryer, Electric Water Heater, ENERGY STAR Qualified Water Heater
    • Laundry: Laundry Room
    Features
    • Ceiling Fan(s), Closet, Updated Remodeled, Sink, Nook
    • Flooring: Wall to Wall Carpet, Wood
    • Doors: Sliding Doors
    • Windows: Double Pane Windows
    • Basement: Crawl Space
    Interior area
    • Total structure area: 1,240
    • Total interior livable area: 1,240 sqft

    Property

    Parking
    • Total spaces: 1
    • Parking features: RV Access/Parking, Secured, Detached, Oversized
    • Garage spaces: 1
    Accessibility
    • Accessibility features: Garage On Main, Minimal Steps, Utility Room On Main, Accessibility
    Features
    • Stories: 2
    • Patio & porch: Covered Deck, Covered Patio, Patio, Porch
    • Exterior features: Dog Run, Fire Pit, Yard, Exterior Entry
    • Fencing: Fenced
    Lot
    • Size: 7,840 Square Feet
    • Features: Private, Trees, SqFt 7000 to 9999
    Details
    • Additional structures: Outbuilding, RVParking, ToolShed
    • Parcel number: R145097
    • Zoning: R7

    Construction

    Type & style
    • Home type: SingleFamily
    • Architectural style: Cape Cod
    • Property subtype: Residential, Single Family Residence
    Materials
    • Cedar, Shake Siding
    • Foundation: Concrete Perimeter
    • Roof: Composition
    Condition
    • Resale,Updated/Remodeled
    • New construction: No
    • Year built: 1933

    Utilities & green energy

    • Gas: Gas
    • Sewer: Public Sewer
    • Water: Public

    Community & HOA

    Community
    • Security: Security Lights
    HOA
    • Has HOA: No
    Location
    • Region: Portland

    Financial & listing details

    • Price per square foot: $386/sqft
    • Tax assessed value: $442,350
    • Annual tax amount: $4,551
    • Date on market: 6/13/2024
    • Cumulative days on market: 12 days
    • Listing terms: Cash,Conventional,FHA,State GI Loan,VA Loan
    • Road surface type: Concrete, Paved

    Price history

    DateEventPrice
    7/25/2024Sold$479,000$386/sqft
    Source: RMLS (OR) #24303260 Report a problem
    6/25/2024Pending sale$479,000$386/sqft
    Source: RMLS (OR) #24303260 Report a problem
    6/16/2024Listed for sale$479,000+84.3%$386/sqft
    Source: RMLS (OR) #24303260 Report a problem
    9/11/2015Listing removed$259,900$210/sqft
    Source: Premiere Property Group, LLC #15303320 Report a problem
    8/30/2015Price change$259,900-3.7%$210/sqft
    Source: Premiere Property Group, LLC #15303320 Report a problem
    8/18/2015Listed for sale$270,000+96.4%$218/sqft
    Source: Premiere Property Group, LLC #15303320 Report a problem
    8/6/2003Sold$137,500+78.6%$111/sqft
    Source: Public Record Report a problem
    3/13/2000Sold$77,000-14%$62/sqft
    Source: Public Record Report a problem
    11/27/1995Sold$89,500$72/sqft
    Source: Public Record Report a problem

    Public tax history

    YearProperty taxesTax assessment
    2025$4,910 +3.7%$182,230 +3%
    2024$4,734 +4%$176,930 +3%
    2023$4,552 +2.2%$171,780 +3%
    2022$4,453 +1.7%$166,780 +3%
    2021$4,378 +9%$161,930 +3%
    2020$4,017 +3.8%$157,220 +3%
    2019$3,869 $152,650 +3%
    2018$3,869 +3%$148,210 +3%
    2017$3,755 +14%$143,900 +3%
    2016$3,294 $139,710 +3%
    2015$3,294 +2.7%$135,650 +3%
    2014$3,208 +27.3%$131,700 +3%
    2013$2,521 +18%$127,870 +3%
    2012$2,136 -9%$124,150 +3%
    2011$2,347 -7.9%$120,540 +3%
    2010$2,549 +2.7%$117,030 +3%
    2009$2,483 +6%$113,630 +3%
    2008$2,343 +0.3%$110,330 +3%
    2007$2,336 +11.4%$107,120 +3%
    2006$2,098 +4.7%$104,000 +3%
    2005$2,004 -8.2%$100,980 +3%
    2004$2,182 +2.3%$98,040 +3%
    2003$2,132 +8.8%$95,190 +3%
    2002$1,960 +7.4%$92,420 +6.1%
    2000$1,825 $87,120
    Find assessor info on the county website

    Neighborhood: Brentwood-Darlington

    Nearby schools

    GreatSchools rating
    Schools provided by the listing agent
    • Elementary: Whitman
    • Middle: Sellwood
    • High: Cleveland

    Source: RMLS (OR). This data may not be complete. We recommend contacting the local school district to confirm school assignments for this home.

    Get a cash offer in 3 minutes
    Find out how much your home could sell for in as little as 3 minutes with a no-obligation cash offer.
    Estimated market value
    $494,000
    Get a cash offer in 3 minutes
    Find out how much your home could sell for in as little as 3 minutes with a no-obligation cash offer.
    Estimated market value
    $494,000