Discover the pinnacle of modern living in this Pahlisch built home with high-end finishes throughout. Nestled in a prime South Hillsboro location, this home offers the perfect blend of style and convenience. 3 bedrooms, 2 1/2 baths, bonus room, upper-level laundry, stunning kitchen with Quartz countertops and stylish backsplash, family room with fireplace, gorgeous wood laminate flooring, dining area with patio access leads to charming side yard. Additionally, you'll have access to an array of exceptional community amenities. There are approximately 285 acres of parks and open spaces including 15 miles of multi-use trails. The neighborhood is designed with unique residential communities and mixed-use centers, making it effortless to bike, and use public transit. You'll find yourself living within a quarter mile of a park, trail, or recreation facility. Nearby, the Reed's Crossing Wellness Center adds to the convenience, featuring a mixed-use building that houses an urgent care facility, medical office space, a café/restaurant and retail spaces. For those who cherish golfing, The Reserve Golf Course is conveniently located just a short drive away, offering a premier golfing experience right within your reach. [Home Energy Score = 9. HES Report at https://rpt.greenbuildingregistry.com/hes/OR10223355]
Sold
$442,000
5255 SE Stargrass St, Hillsboro, OR 97123
3beds
1,450sqft
Residential
Built in 2018
2,613 Square Feet Lot
$437,800 Zestimate®
$305/sqft
$2,390 Estimated rent
Home value
$437,800
$416,000 - $460,000
$2,390/mo
Zestimate® history
Owner options
List your home for rent
$2,390/mo
Rent Zestimate®
Find your next renter with Zillow Rental Manager. Plus, with online applications, you can quickly screen prospective tenants – for free.
$2,390/mo
Rent Zestimate®
Refinance and save
$2,963/mo
Est. payment
Refinancing to a lower rate could help reduce your monthly payments and save thousands over the life of the loan.
$2,963/mo
Est. payment
Explore your selling options
Work with a Zillow partner agent
Leverage their expertise and Zillow's premium Showcase listings to get your home seen by more buyers.
Get startedList with your own agent
Get your home in front of millions of buyers by listing it on Zillow.
Learn how to do itSell it yourself
Take full control of how buyers see your home on Zillow by listing For Sale by Owner (FSBO).
List your homeWhat's special
Unique residential communitiesStylish backsplashOpen spacesQuartz countertopsHigh-end finishes throughoutRetail spacesBonus room
Zillow last checked:
Listing updated:
Listed by:
Lynne Catanese #AGENT_PHONE,
Coldwell Banker Bain
Bought with:
Holly Eckles, 201213566
eXp Realty, LLC
Source: RMLS (OR),MLS#: 23611369
Facts & features
Interior
Bedrooms & bathrooms
- Bedrooms: 3
- Bathrooms: 3
- Full bathrooms: 2
- Partial bathrooms: 1
- Main level bathrooms: 1
Rooms
- Room types: Bonus Room, Laundry, Bedroom 2, Bedroom 3, Dining Room, Family Room, Kitchen, Living Room, Primary Bedroom
Primary bedroom
- Features: Suite, Walkin Closet, Walkin Shower, Wallto Wall Carpet
- Level: Upper
- Area: 168
- Dimensions: 14 x 12
Bedroom 2
- Features: Closet, Wallto Wall Carpet
- Level: Upper
- Area: 90
- Dimensions: 10 x 9
Bedroom 3
- Features: Closet, Wallto Wall Carpet
- Level: Upper
- Area: 90
- Dimensions: 10 x 9
Dining room
- Features: Sliding Doors, Laminate Flooring
- Level: Main
- Area: 100
- Dimensions: 10 x 10
Family room
- Features: Ceiling Fan, Fireplace, Laminate Flooring
- Level: Main
- Area: 182
- Dimensions: 14 x 13
Kitchen
- Features: Laminate Flooring
- Level: Main
- Area: 80
- Width: 8
Heating
- Forced Air, Forced Air 95 Plus, Fireplace(s)
Cooling
- Central Air
Appliances
- Included: Dishwasher, Disposal, Free-Standing Gas Range, Free-Standing Refrigerator, Gas Appliances, Microwave, Stainless Steel Appliance(s), Gas Water Heater
- Laundry: Laundry Room
Features
- Quartz, Closet, Ceiling Fan(s), Suite, Walk-In Closet(s), Walkin Shower
- Flooring: Laminate, Wall to Wall Carpet
- Doors: Sliding Doors
- Windows: Double Pane Windows
- Basement: Crawl Space
- Number of fireplaces: 1
- Fireplace features: Electric
Interior area
- Total structure area: 1,450
- Total interior livable area: 1,450 sqft
Property
Parking
- Total spaces: 2
- Parking features: Driveway, On Street, Garage Door Opener, Attached
- Attached garage spaces: 2
- Has uncovered spaces: Yes
Features
- Levels: Two
- Stories: 2
- Patio & porch: Patio
- Fencing: Fenced
Lot
- Size: 2,613 Square Feet
- Features: Level, Sprinkler, SqFt 0K to 2999
Details
- Parcel number: R2199952
Construction
Type & style
- Home type: SingleFamily
- Architectural style: NW Contemporary
- Property subtype: Residential
- Attached to another structure: Yes
Materials
- Cement Siding
- Roof: Composition
Condition
- Resale
- New construction: No
- Year built: 2018
Utilities & green energy
- Gas: Gas
- Sewer: Public Sewer
- Water: Public
Community & HOA
Community
- Subdivision: Sonny Estates
HOA
- Has HOA: Yes
- Amenities included: Commons, Exterior Maintenance, Management, Sewer, Trash
- HOA fee: $248 monthly
Location
- Region: Hillsboro
Financial & listing details
- Price per square foot: $305/sqft
- Tax assessed value: $449,080
- Annual tax amount: $4,177
- Date on market: 10/13/2023
- Cumulative days on market: 63 days
- Listing terms: Cash,Conventional,FHA
- Road surface type: Paved
Price history
| Date | Event | Price |
|---|---|---|
| 1/9/2024 | Sold | $442,000+1.6%$305/sqft |
Source:  RMLS (OR) #23611369 Report a problem RMLS (OR) #23611369 Report a problem | ||
| 12/15/2023 | Pending sale | $435,000$300/sqft |
Source: RMLS (OR) #23611369 Report a problem | ||
| 12/1/2023 | Price change | $435,000-3.3%$300/sqft |
Source: RMLS (OR) #23611369 Report a problem | ||
| 10/13/2023 | Listed for sale | $450,000+20%$310/sqft |
Source: RMLS (OR) #23611369 Report a problem | ||
| 10/31/2018 | Sold | $375,000+0.6%$259/sqft |
Source: RMLS (OR) #18559157 Report a problem | ||
| 7/21/2018 | Pending sale | $372,900$257/sqft |
Source: Lake Oswego #18559157 Report a problem | ||
| 6/6/2018 | Listed for sale | $372,900$257/sqft |
Source: Berkshire Hathaway HomeServices NW Real Estate #18559157 Report a problem | ||
Public tax history
| Year | Property taxes | Tax assessment |
|---|---|---|
| 2025 | $4,436 +0.4% | $270,360 +3% |
| 2024 | $4,419 +2.9% | $262,490 +3% |
| 2023 | $4,294 +2.8% | $254,850 +3% |
| 2022 | $4,177 +2.1% | $247,430 |
| 2021 | $4,093 +2.2% | -- |
| 2020 | $4,005 +3% | $233,240 +3% |
| 2019 | $3,890 +459.5% | $226,450 -33% |
| 2018 | $695 | $337,890 +36232.3% |
| 2017 | $695 | $930 |
Find assessor info on the county website
Neighborhood: 97123
Nearby homes
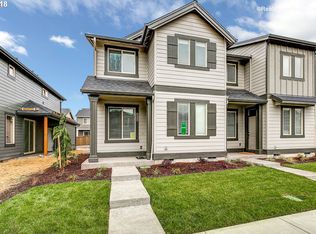
- $436,4003 bd3 ba1.4k sqft5235 SE Stargrass St, Hillsboro, OR 97123Off Market
- $595,8004 bd3 ba2.3k sqft5277 SE Stargrass St, Hillsboro, OR 97123Off Market
- $443,6003 bd3 ba1.4k sqft5229 SE Stargrass St, Hillsboro, OR 97123Off Market
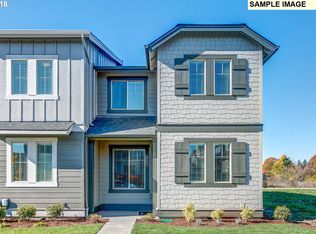
- $418,2003 bd3 ba1.4k sqft5217 SE Stargrass St, Hillsboro, OR 97123Off Market

- $526,4004 bd3 ba2.1k sqft5250 SE Lone Oak St, Hillsboro, OR 97123Off Market
- $610,5003 bd4 ba2.4k sqft5297 SE Stargrass St, Hillsboro, OR 97123Off Market
- $559,9003 bd3 ba1.8k sqft5202 Stargrass, Hillsboro, OR 97123Off Market
- $534,4003 bd3 ba1.8k sqft5242 Se Stargrass St, Hillsboro, OR 97123Off Market
Nearby schools
GreatSchools rating
- 5/10Rosedale Elementary SchoolGrades: K-6Distance: 0.7 mi
- 5/10South Meadows Middle SchoolGrades: 7-8Distance: 0.4 mi
- 4/10Hillsboro High SchoolGrades: 9-12Distance: 1.6 mi
Schools provided by the listing agent
- Elementary: Rosedale
- Middle: South Meadows
- High: Hillsboro
Source: RMLS (OR). This data may not be complete. We recommend contacting the local school district to confirm school assignments for this home.
Get a cash offer in 3 minutes
Find out how much your home could sell for in as little as 3 minutes with a no-obligation cash offer.
Estimated market value
$437,800
Get a cash offer in 3 minutes
Find out how much your home could sell for in as little as 3 minutes with a no-obligation cash offer.
Estimated market value
$437,800
- Oregon
- Washington County
- Hillsboro
- 97123
- 5255 SE Stargrass St
Nearby cities
Nearby neighborhoods
Nearby zip codes
Other Hillsboro Topics
