Skip main navigation
Off market
  • $541,800

    5255 Sorrel Dr, Melbourne, FL 32934

    3beds
    1,738sqft
    SingleFamily
    Built in 1978
    1.22 Acres Lot
    $541,800 Zestimate®
    $312/sqft
    $2,946 Estimated rent

    Home value

    $541,800

    $504,000 - $580,000

    $2,946/mo

    Zestimate® history
    Loading
    Loading...

    Owner options

    List your home for rent

    $2,946/mo

    Rent Zestimate®

    Find your next renter with Zillow Rental Manager. Plus, with online applications, you can quickly screen prospective tenants – for free.

    Learn more

    $2,946/mo

    Rent Zestimate®

    Refinance and save

    $3,574/mo

    Est. payment

    Refinancing to a lower rate could help reduce your monthly payments and save thousands over the life of the loan.

    See today's rates

    $3,574/mo

    Est. payment

    Explore your selling options

    Work with a Zillow partner agent

    Leverage their expertise and Zillow's premium Showcase listings to get your home seen by more buyers.

    Get started

    List with your own agent

    Get your home in front of millions of buyers by listing it on Zillow.

    Learn how to do it

    Sell it yourself

    Take full control of how buyers see your home on Zillow by listing For Sale by Owner (FSBO).

    List your home

    What's special

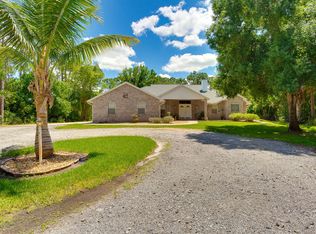
    CALL / TEXT Joel Ludlow @ 321-288-9537. The Majestic Mature Oak Centered In The Front-yard and Florida Pine-tree Lined Driveway Invite You To See All That This Country Style Living Home Has To Offer! Situated in the Lake Washington area this location gives you the feel of privacy but with access to all necessary conveniences such as shopping, dining, entertainment, and a variety of outdoor activities, including walking and biking distance to the lake this area is named after. This home sits on sprawling grounds just over an acre with mature landscaping and beautiful foliage. Upon entering the home your eyes will be directed to the natural stone that band the walls of the entryway. Step inside and you will see that this light and bright home has all the spaces you desire with formal living, formal dining, eat in kitchen, spacious laundry room, and lovely family room. Kitchen is in the heart of the home with easy access to all living rooms and overlooks the pool/outdoor living area. The main living space features rustic wood beam ceilings with tastefully painted wood paneling and stoned wrapped wood burning fireplace that gives this interior that "farmhouse" look that is so sought after in this market. Off this area are the two spacious guest bedrooms that share their "art deco" style bath with it's vintage style blue tile. Opposite is the master bedroom that is well sized with en-suite bath and sliding glass doors to give easy access to the pool area. The outdoor living space is really spectacular and great for family gatherings, bbq with friends, splashing around, or just rest and relaxation! The pool is over-sized, with shallow beach area, bench seating, and 1,200+ square feet of paving stones. This is why most people will find themselves gravitating to the rear along with the stone paver fire-pit area with seating, the outdoor swing, and the detached workshop. Home is outfitted with a whole home generator hook-up and accordion shutters on the windows to give you peace of mind in the event of a pesky hurricane. This home has been well loved and is looking for some lucky new person to buy it and do the same!!

    This property is off market, which means it's not currently listed for sale or rent on Zillow. This may be different from what's available on other websites or public sources.

    Facts & features

    Interior

    Bedrooms & bathrooms
    • Bedrooms: 3
    • Bathrooms: 2
    • Full bathrooms: 2
    Heating
    • Forced air, Electric
    Cooling
    • Central
    Appliances
    • Included: Dishwasher, Microwave, Range / Oven, Refrigerator
    Features
    • Living/Dining Combo, Open Floor Plan, Breakfast Bar, Ceiling Fan(s), Ceilings-Ctdrl/Vault, Closet - Walk-Ins, Built-in-Features, Kitchen - Eat In, Breakfast Nook
    • Flooring: Tile, Linoleum / Vinyl
    • Has fireplace: Yes
    Interior area
    • Total interior livable area: 1,738 sqft

    Property

    Parking
    • Total spaces: 2
    • Parking features: Garage - Attached
    Features
    • Exterior features: Stucco
    • Pool features: Gunite, Inground
    Lot
    • Size: 1.22 Acres
    Details
    • Parcel number: 27361025201

    Construction

    Type & style
    • Home type: SingleFamily
    Materials
    • masonry
    • Roof: Asphalt
    Condition
    • Year built: 1978

    Community & HOA

    Location
    • Region: Melbourne

    Financial & listing details

    • Price per square foot: $312/sqft
    • Tax assessed value: $430,420
    • Annual tax amount: $742

    Price history

    DateEventPrice
    11/25/2020Sold$405,000+1.3%$233/sqft
    Source: Space Coast AOR #886603 Report a problem
    10/1/2020Listed for sale$399,900+143.8%$230/sqft
    Source: Curri Properties #886603 Report a problem
    4/27/2012Sold$164,000-6.3%$94/sqft
    Source: Space Coast AOR #622509 Report a problem
    3/7/2012Listed for sale$175,000$101/sqft
    Source: ITG Realty LLC. #622509 Report a problem
    1/21/2012Listing removed$175,000$101/sqft
    Source: ITG Realty LLC. #622509 Report a problem
    10/15/2011Price change$175,000-12.5%$101/sqft
    Source: ITG Realty LLC. #622509 Report a problem
    9/27/2011Price change$200,000-11.1%$115/sqft
    Source: ITG Realty LLC. #622509 Report a problem
    8/24/2011Listed for sale$225,000$129/sqft
    Source: ITG Realty LLC. #622509 Report a problem

    Public tax history

    YearProperty taxesTax assessment
    2025$742 +17.8%$411,520 +2.9%
    2024$630 +2.9%$399,930 +3%
    2023$612 +3.1%$388,290 -10.2%
    2022$594 -84.6%$432,610 +47.6%
    2021$3,847 +46.8%$293,180 +47.7%
    2020$2,621 +2%$198,490 +2.3%
    2019$2,570 $194,030 +1.9%
    2018$2,570 -0.2%$190,420 +2.1%
    2017$2,576 -0.9%$186,510 +2.1%
    2016$2,600 -1.6%$182,680 +0.7%
    2015$2,643 -2.7%$181,420 +20.3%
    2014$2,716 $150,780 +1.5%
    2013-- $148,560 +5.8%
    2012$2,472 +67.9%$140,450 -3.9%
    2011$1,473 +10.8%$146,190 -11.6%
    2010$1,329 +9.4%$165,360 -13.4%
    2009$1,215 +0%$190,850 -14.8%
    2008$1,215 -9.4%$224,000 -10%
    2007$1,341 -7.9%$249,000 +31.8%
    2005$1,455 -2.3%$188,980 +37.2%
    2004$1,489 -1.8%$137,750 +10%
    2003$1,516 +3.2%$125,280 +7%
    2002$1,468 +2.8%$117,090 +2.5%
    2001$1,428 +7.9%$114,250 +14%
    2000$1,323 $100,180
    Find assessor info on the county website

    Neighborhood: 32934

    Nearby schools

    GreatSchools rating
    Schools provided by the listing agent
    • Elementary: Sabal
    • Middle: Johnson
    • High: Eau Gallie

    Source: The MLS. This data may not be complete. We recommend contacting the local school district to confirm school assignments for this home.

    Get a cash offer in 3 minutes
    Find out how much your home could sell for in as little as 3 minutes with a no-obligation cash offer.
    Estimated market value
    $541,800
    Get a cash offer in 3 minutes
    Find out how much your home could sell for in as little as 3 minutes with a no-obligation cash offer.
    Estimated market value
    $541,800