Skip main navigation
Under contract
  • Listed by: Andalusian Creek Property Management • Cynthia Underwood • Contact: 424-675-1846
    $1,590,000

    5255 W 141st St, Hawthorne, CA 90250

    3beds
    1,548sqft
    : 
    Loading
    Get pre-qualified
    Single Family Residence
    Built in 1959
    5,004 Square Feet Lot
    $1,580,500 Zestimate®
    $1,027/sqft
    $-- HOA

    What's special

    Tree-lined streetsBrick-paver drivewayGas cooktop and ovenBeautiful solid hardwood flooringCovered patioUpdated kitchenForced-air heating
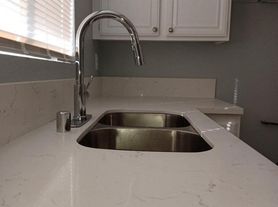
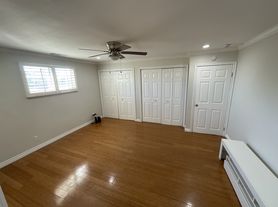
    AIR CONDITIONING! Located approximately three miles from the beach in the desirable Hollyglen neighborhood, this spacious and well-maintained home offers 3 bedrooms and 1.75 bathrooms. Designed for comfortable living and entertaining, the home features a covered patio, a dining room with a gas fireplace, an outdoor sink with garbage disposal, central air conditioning and forced-air heating, a gas cooktop and oven, updated kitchen and bathrooms, and beautiful solid hardwood flooring. The primary bedroom features a large sliding glass door providing direct access to the patio and backyard. A brick-paver driveway and attached two-car garage provide ample parking and convenient direct access into the home. Conveniently located near local schools within the Wiseburn Unified School District, shopping, dining, parks, and recreational amenities. Enjoy close-proximity access to Costco, Manhattan Village, Whole Foods, Trader Joe’s, and a variety of restaurants and entertainment options. Ideally situated with convenient access to the 405 and 105 freeways, Metro Line, LAX, El Segundo, Manhattan Beach, and other major South Bay employment centers. The Hollyglen neighborhood offers tree-lined streets, Hollyglen park with as tennis courts, basketball courts and playgrounds, around the corner a walking and jogging path that stretches along Glasgow Place and the Wiseburn Library.
    45 days
    |
    573
    |
    13
    |

    Likely to sell faster than

    Zillow last checked:

    Listing updated:

    Listed by:

    Cynthia Underwood DRE #02412817 310-651-4211,

    Andalusian Creek Property Management

    Source: CRMLS,MLS#: SB26121547MLS LogoOriginating MLS: California Regional MLS

      Facts & features

      Interior

      Bedrooms & bathrooms
      • Bedrooms: 3
      • Bathrooms: 2
      • Full bathrooms: 1
      • 3/4 bathrooms: 1
      • Main level bathrooms: 2
      • Main level bedrooms: 3
      Rooms
      • Room types: Bedroom, Kitchen, Living Room, Primary Bedroom
      Primary bedroom
      • Features: Main Level Primary
      Bedroom
      • Features: Bedroom on Main Level
      Heating
      • Central
      Cooling
      • Central Air
      Appliances
      • Included: Dishwasher, Gas Oven, Gas Range, Refrigerator
      • Laundry: Washer Hookup, Gas Dryer Hookup, Outside
      Features
      • Bedroom on Main Level, Main Level Primary
      • Has fireplace: Yes
      • Fireplace features: Dining Room, Gas, Wood Burning
      • Common walls with other units/homes: No Common Walls
      Interior area
      • Total interior livable area: 1,548 sqft

      Property

      Parking
      • Total spaces: 2
      • Parking features: Garage - Attached
      • Attached garage spaces: 2
      Features
      • Levels: One
      • Stories: 1
      • Entry location: Front Door
      • Pool features: None
      • Has view: Yes
      • View description: None
      Lot
      • Size: 5,004 Square Feet
      • Features: Front Yard, Sprinklers In Front, Lawn, Landscaped, Paved
      Details
      • Parcel number: 4145030027
      • Special conditions: Standard,Trust

      Construction

      Type & style
      • Home type: SingleFamily
      • Property subtype: Single Family Residence
      Condition
      • New construction: No
      • Year built: 1959

      Utilities & green energy

      • Sewer: Public Sewer
      • Water: Public

      Community & HOA

      Community
      • Features: Curbs, Gutter(s), Park, Storm Drain(s), Street Lights, Sidewalks, Urban
      Location
      • Region: Hawthorne

      Financial & listing details

      • Price per square foot: $1,027/sqft
      • Tax assessed value: $1,044,520
      • Annual tax amount: $13,232
      • Date on market: 6/4/2026
      • Cumulative days on market: 45 days
      • Listing terms: Submit
      • Exclusions: washer/dryer & furnishings

        Estimated market value

        $1,580,500

        $1.50M - $1.66M

        $4,783/mo

        Price history

        DateEventPrice
        7/5/2026Contingent$1,590,000$1,027/sqft
        Source: CRMLS #SB26121547 Report a problem
        6/4/2026Listed for sale$1,590,000+76.7%$1,027/sqft
        Source: CRMLS #SB26121547 Report a problem
        5/25/2017Sold$900,000+2.4%$581/sqft
        Source: Public Record Report a problem
        4/25/2017Pending sale$879,000$568/sqft
        Source: Excellence RE Real Estate #DW17063676 Report a problem
        3/28/2017Listed for sale$879,000+18%$568/sqft
        Source: Excellence RE Real Estate #DW17063676 Report a problem
        10/24/2014Sold$745,000+2.2%$481/sqft
        Source: Public Record Report a problem
        9/12/2014Listed for sale$729,000+2.7%$471/sqft
        Source: Shorewood Realtors #SB14195878 Report a problem
        11/7/2006Sold$710,000+459.1%$459/sqft
        Source: Public Record Report a problem
        9/30/1997Sold$127,000$82/sqft
        Source: Public Record Report a problem

        Public tax history

        YearProperty taxesTax assessment
        2025$13,232 +3.3%$1,044,520 +2%
        2024$12,805 +4%$1,024,040 +2%
        2023$12,314 +0.4%$1,003,962 +2%
        2022$12,262 +3.8%$984,277 +2%
        2021$11,814 +0.7%$964,979 +1%
        2020$11,733 $955,086 +2%
        2019$11,733 +2.6%$936,360 +2%
        2018$11,437 $918,000 +19%
        2017$11,437 +17.6%$771,487 +2%
        2016$9,724 +1.5%$756,361 +1.5%
        2015$9,582 +15.2%$745,000 +16.6%
        2014$8,319 $639,100 +31%
        2012-- $488,000 +12%
        2011-- $435,800
        2010-- $435,800 -22.9%
        2009-- $565,000 -8.1%
        2008-- $614,500 -13.5%
        2007-- $710,000 +292%
        2006-- $181,130
        2005-- $181,130 +4%
        2004-- $174,098 +1.9%
        2003-- $170,908 +2%
        2002-- $167,558 +4%
        2000-- $161,054
        Find assessor info on the county website

        Monthly payment

        Est. payment

        Payment breakdown

        Explore the cost of this home by adjusting the details. Changes won't be saved.
        All calculations are estimates and provided by Zillow, Inc. for informational purposes only. Actual amounts may vary.
        HOA fees may include property taxes on listings classified as Co-Ops. Contact the listing agent and/or owner for fee details.
        Mortgage interest rates are dependent on a number of factors, including credit score, down payment, and repayment length. Interest rate data provided by Zillow Group Marketplace, Inc. as of 1/1/1970 from various mortgage lenders with which we have lead or other similar arrangements; the Estimated Payment is an average of those rates.
        See how much you could borrow to make a competitive offer.

        Climate risks

        Neighborhood: Hollyglen

        Getting around

        69 / 100
        Somewhat Walkable
        47 / 100
        Some Transit
        52 / 100
        Bikeable

        Nearby schools

        GreatSchools rating

        A local agent can set up tours, give advice and negotiate with sellers.

        Browse local experts

        Similar homes

          1. Local buyer's agents are ready to help