Nestled in the heart of Indian Woods, this beautifully maintained 4 bed, 4 bath home offers 2,469 square feet above grade plus a full finished lower level rec room on an extraordinary 35x218 lot. Originally built in 1923 and thoughtfully expanded, this home seamlessly blends vintage character with modern functionality. The main level features hardwood floors, crown molding, a gas fireplace, formal living and dining spaces, and a spacious kitchen with abundant cabinetry, granite countertops, stainless steel appliances, peninsula seating, and a bright breakfast area overlooking the yard. A main level bedroom and full bath offer flexibility for guests or a home office. Upstairs you'll find three bedrooms, including a stunning primary suite with vaulted ceilings, gas fireplace, large walk-in closet, and a private bath with double sinks and separate shower. Two additional bedrooms and another full bath with a jacuzzi tub complete the second floor. The finished lower level provides generous recreation space with a kitchenette (sink, microwave, and mini fridge), a full bath, and ample storage. Step outside to a truly special outdoor retreat, professionally landscaped grounds, lush gardens throughout the entire property, a 20x12 covered back porch with a beverage fridge, jacuzzi spa, natural gas grill, and expansive yard space perfect for entertaining or relaxing. The property is just steps to the North Branch Trail leading to the Chicago Botanic Gardens, a rare lifestyle amenity. A heated and a/c 24x23 two car garage includes a bonus loft space ideal for a home office, studio, or workshop. The entire home features a hardwired speaker system with individual room volume controls. Exceptional space, character, and outdoor living in one of Chicago's most beloved northwest side neighborhoods.
Closed
$785,000
5255 W Ardmore Ave, Chicago, IL 60646
4beds
2,469sqft
Single Family Residence
Built in 1923
7,630 Square Feet Lot
$799,300 Zestimate®
$318/sqft
$4,928 Estimated rent
Home value
$799,300
$727,000 - $879,000
$4,928/mo
Zestimate® history
Owner options
List your home for rent
$4,928/mo
Rent Zestimate®
Find your next renter with Zillow Rental Manager. Plus, with online applications, you can quickly screen prospective tenants – for free.
$4,928/mo
Rent Zestimate®
Refinance and save
$5,642/mo
Est. payment
Refinancing to a lower rate could help reduce your monthly payments and save thousands over the life of the loan.
$5,642/mo
Est. payment
Explore your selling options
Work with a Zillow partner agent
Leverage their expertise and Zillow's premium Showcase listings to get your home seen by more buyers.
Get startedList with your own agent
Get your home in front of millions of buyers by listing it on Zillow.
Learn how to do itSell it yourself
Take full control of how buyers see your home on Zillow by listing For Sale by Owner (FSBO).
List your homeWhat's special
Gas fireplaceProfessionally landscaped groundsPeninsula seatingCrown moldingAmple storageGranite countertopsHardwood floors
Zillow last checked:
Listing updated:
Listed by:
Matt Steiger 224-392-6421,
@properties Christie's International Real Estate
Bought with:
Layching Quek
Redfin Corporation
Source: MRED as distributed by MLS GRID,MLS#: 12577399
Facts & features
Interior
Bedrooms & bathrooms
- Bedrooms: 4
- Bathrooms: 4
- Full bathrooms: 4
Rooms
- Room types: Eating Area, Foyer, Recreation Room, Loft
Primary bedroom
- Features: Flooring (Hardwood), Bathroom (Full, Double Sink)
- Level: Second
- Area: 399 Square Feet
- Dimensions: 21X19
Bedroom 2
- Features: Flooring (Hardwood)
- Level: Second
- Area: 238 Square Feet
- Dimensions: 17X14
Bedroom 3
- Features: Flooring (Hardwood)
- Level: Second
- Area: 100 Square Feet
- Dimensions: 10X10
Bedroom 4
- Features: Flooring (Hardwood)
- Level: Main
- Area: 150 Square Feet
- Dimensions: 15X10
Dining room
- Features: Flooring (Hardwood)
- Level: Main
- Area: 121 Square Feet
- Dimensions: 11X11
Eating area
- Features: Flooring (Hardwood)
- Level: Main
- Area: 160 Square Feet
- Dimensions: 16X10
Foyer
- Features: Flooring (Hardwood)
- Level: Main
- Area: 65 Square Feet
- Dimensions: 13X5
Kitchen
- Features: Kitchen (Eating Area-Table Space, Pantry-Closet), Flooring (Hardwood)
- Level: Main
- Area: 176 Square Feet
- Dimensions: 16X11
Laundry
- Level: Basement
- Area: 273 Square Feet
- Dimensions: 21X13
Living room
- Features: Flooring (Hardwood)
- Level: Main
- Area: 182 Square Feet
- Dimensions: 14X13
Loft
- Features: Flooring (Carpet)
- Level: Second
- Area: 368 Square Feet
- Dimensions: 23X16
Recreation room
- Features: Flooring (Carpet)
- Level: Basement
- Area: 546 Square Feet
- Dimensions: 26X21
Heating
- Natural Gas, Forced Air
Cooling
- Central Air
Appliances
- Included: Range, Microwave, Dishwasher, Refrigerator, Bar Fridge, Washer, Dryer
- Laundry: In Unit
Features
- Vaulted Ceiling(s), Wet Bar, 1st Floor Bedroom, Walk-In Closet(s), High Ceilings, Granite Counters
- Flooring: Hardwood
- Windows: Skylight(s)
- Basement: Finished,Full
- Number of fireplaces: 2
- Fireplace features: Gas Log, Gas Starter, Living Room, Master Bedroom
Interior area
- Total structure area: 3,248
- Total interior livable area: 2,469 sqft
Property
Parking
- Total spaces: 2
- Parking features: Asphalt, Garage Door Opener, Heated Garage, Yes, Garage Owned, Detached, Garage
- Garage spaces: 2
- Has uncovered spaces: Yes
Accessibility
- Accessibility features: No Disability Access
Features
- Stories: 2
- Has spa: Yes
- Spa features: Outdoor Hot Tub
Lot
- Size: 7,630 Square Feet
- Dimensions: 35X218
Details
- Parcel number: 13043080020000
- Special conditions: None
Construction
Type & style
- Home type: SingleFamily
- Architectural style: Colonial
- Property subtype: Single Family Residence
Materials
- Vinyl Siding
- Foundation: Concrete Perimeter
- Roof: Asphalt
Condition
- New construction: No
- Year built: 1923
- Major remodel year: 2001
Utilities & green energy
- Electric: 200+ Amp Service
- Sewer: Public Sewer
- Water: Lake Michigan
Community & HOA
Community
- Features: Curbs, Sidewalks, Street Lights, Street Paved
- Subdivision: Indian Woods
HOA
- Services included: None
Location
- Region: Chicago
Financial & listing details
- Price per square foot: $318/sqft
- Tax assessed value: $610,000
- Annual tax amount: $11,597
- Date on market: 2/26/2026
- Listing terms: Conventional
- Ownership: Fee Simple
Price history
| Date | Event | Price |
|---|---|---|
| 4/30/2026 | Sold | $785,000+9.8%$318/sqft |
Source:  MRED as distributed by MLS GRID #12577399 Report a problem MRED as distributed by MLS GRID #12577399 Report a problem | ||
| 3/6/2026 | Contingent | $715,000$290/sqft |
Source: MRED as distributed by MLS GRID #12577399 Report a problem | ||
| 2/26/2026 | Listed for sale | $715,000+150.9%$290/sqft |
Source: MRED as distributed by MLS GRID #12577399 Report a problem | ||
| 12/17/1999 | Sold | $285,000$115/sqft |
Source: Public Record Report a problem | ||
Public tax history
| Year | Property taxes | Tax assessment |
|---|---|---|
| 2024 | $11,598 +10.5% | $61,000 +15.1% |
| 2023 | $10,492 +2.8% | $53,013 |
| 2022 | $10,206 -1.8% | $53,013 -3.6% |
| 2021 | $10,397 +6.6% | $55,000 +17.4% |
| 2020 | $9,755 -0.2% | $46,865 -10% |
| 2019 | $9,779 +1.7% | $52,073 |
| 2018 | $9,613 +7% | $52,073 +15.5% |
| 2017 | $8,987 +5.3% | $45,099 |
| 2016 | $8,537 +9.6% | $45,099 |
| 2015 | $7,788 -3.4% | $45,099 -1.9% |
| 2014 | $8,062 +2.2% | $45,989 |
| 2013 | $7,892 +1% | $45,989 |
| 2012 | $7,811 -1.4% | $45,989 -13% |
| 2011 | $7,920 +1.3% | $52,879 |
| 2010 | $7,822 +6.8% | $52,879 |
| 2009 | $7,327 +9.2% | $52,879 -1.1% |
| 2008 | $6,711 +6.5% | $53,458 |
| 2007 | $6,299 +13.3% | $53,458 |
| 2006 | $5,558 +40.1% | $53,458 +78.3% |
| 2005 | $3,967 +1.9% | $29,985 |
| 2004 | $3,892 +4.4% | $29,985 |
| 2003 | $3,727 -12.7% | $29,985 +26.3% |
| 2002 | $4,268 +37.7% | $23,732 +19.3% |
| 2001 | $3,100 +15.1% | $19,894 |
| 2000 | $2,694 -0.2% | $19,894 +24.4% |
| 1999 | $2,699 | $15,993 |
Find assessor info on the county website
Neighborhood: Jefferson Park
Nearby homes
- $690,8004 bd2 ba2.4k sqft5251 W Ardmore Ave, Chicago, IL 60646Off Market
- $484,5002 bd2 ba1k sqft5259 W Ardmore Ave, Chicago, IL 60646Off Market
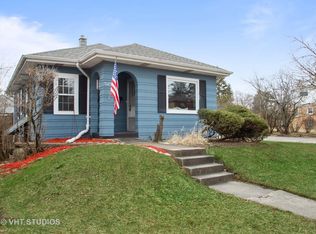
- $629,4003 bd2 ba1.7k sqft5247 W Ardmore Ave, Chicago, IL 60646Off Market
- $393,6002 bd1 ba700 sqft5301 W Ardmore Ave, Chicago, IL 60646Off Market
- $722,9004 bd3 ba3.6k sqft5200 W Armstrong Ave, Chicago, IL 60646Off Market
- $822,4004 bd4 ba3.6k sqft5732 N Latrobe Ave, Chicago, IL 60646Off Market
- $459,0003 bd2 ba1.9k sqft5305 W Ardmore Ave, Chicago, IL 60646Sold
- $815,8004 bd3 ba2.3k sqft5720 N Lockwood Ave, Chicago, IL 60646Off Market
Nearby schools
GreatSchools rating
- 7/10Farnsworth Elementary SchoolGrades: PK-8Distance: 0.5 mi
- 6/10Taft High SchoolGrades: 7-12Distance: 1.5 mi
Schools provided by the listing agent
- Elementary: Farnsworth Elementary School
- High: William Howard Taft High School
- District: 299
Source: MRED as distributed by MLS GRID. This data may not be complete. We recommend contacting the local school district to confirm school assignments for this home.
Get a cash offer in 3 minutes
Find out how much your home could sell for in as little as 3 minutes with a no-obligation cash offer.
Estimated market value
$799,300
Get a cash offer in 3 minutes
Find out how much your home could sell for in as little as 3 minutes with a no-obligation cash offer.
Estimated market value
$799,300
- Illinois
- Cook County
- Chicago
- 60646
- Jefferson Park
- 5255 W Ardmore Ave
