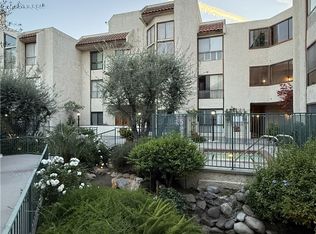
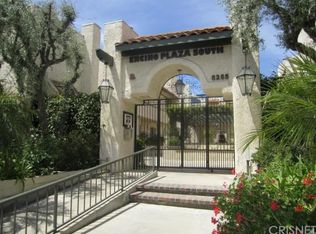
Welcome home to this freshly updated townhouse in coveted Encino Plaza South. Step through your private, gated entrance into an inviting retreat where the spacious main level showcases soaring ceilings, luxurious floors, and abundant natural light. The thoughtfully designed open floor plan centers around an elegant fireplace, creating an ideal space for both relaxation and entertaining.The gourmet kitchen boasts designer finishes including granite countertops and Bosch appliances, complemented by extensive custom cabinetry and a dedicated pantry. A sophisticated dining room features a wet bar and flows seamlessly to your private outdoor oasis – perfect for al fresco dining and year-round enjoyment. Ascend to the upper level where three generously sized bedrooms await. The luxurious primary suite stands out with its cozy fireplace, dramatic ceiling height, plantation shutters, and walk-in closet. The spa-inspired en-suite bathroom offers dual vanities, separate shower and soaking tub, plus extra closet space. Two additional bright bedrooms and a beautifully appointed hall bathroom complete this level.
The lower basement level provides substantial storage solutions and direct access to your two-car garage. Residents enjoy resort-style amenities including a pool, spa, gym, sauna, and clubhouse with kitchen ideal for party rentals. Building includes EQ Insurance! Perfectly positioned near Ventura Boulevard's premier shopping and dining, with easy access to top-rated schools including Nestle Charter Elementary, Portola Middle School, and Taft Charter High School. This exceptional residence masterfully balances luxury, comfort, and convenience – truly a must-see property.
Sold for $825,000
Listed by: Parkway Estate Properties Inc • Liana Shersher • Contact: 818-970-0050
Bought with: Keller Williams Beverly Hills
$825,000
5255 Zelzah Ave APT 112, Encino, CA 91316
3beds
2,317sqft
Townhouse
Built in 1975
1.5 Acres Lot
$817,100 Zestimate®
$356/sqft
$5,434 Estimated rent
Home value
$817,100
$735,000 - $907,000
$5,434/mo
Zestimate® history
Owner options
List your home for rent
$5,434/mo
Rent Zestimate®
Find your next renter with Zillow Rental Manager. Plus, with online applications, you can quickly screen prospective tenants – for free.
$5,434/mo
Rent Zestimate®
Refinance and save
$6,065/mo
Est. payment
Refinancing to a lower rate could help reduce your monthly payments and save thousands over the life of the loan.
$6,065/mo
Est. payment
Explore your selling options
Work with a Zillow partner agent
Leverage their expertise and Zillow's premium Showcase listings to get your home seen by more buyers.
Get startedList with your own agent
Get your home in front of millions of buyers by listing it on Zillow.
Learn how to do itSell it yourself
Take full control of how buyers see your home on Zillow by listing For Sale by Owner (FSBO).
List your homeWhat's special
Zillow last checked:
Listing updated:
Listed by:
Liana Shersher DRE #02164224 213-321-5536,
Parkway Estate Properties Inc,
Roman Shersher DRE #01855095,
Parkway Estate Properties Inc
Bought with:
Shokoh Nasab, DRE #01383848
Keller Williams Beverly Hills
Source: CRMLS,MLS#: SR25012299 Originating MLS: California Regional MLS
Originating MLS: California Regional MLSFacts & features
Interior
Bedrooms & bathrooms
- Bedrooms: 3
- Bathrooms: 3
- Full bathrooms: 1
- 3/4 bathrooms: 1
- 1/2 bathrooms: 1
- Main level bathrooms: 1
Rooms
- Room types: Bedroom, Kitchen, Primary Bedroom, Other, Pantry
Primary bedroom
- Features: Primary Suite
Bedroom
- Features: All Bedrooms Up
Bathroom
- Features: Bathroom Exhaust Fan, Bathtub, Dual Sinks, Multiple Shower Heads, Separate Shower, Walk-In Shower
Kitchen
- Features: Granite Counters, Walk-In Pantry
Other
- Features: Walk-In Closet(s)
Pantry
- Features: Walk-In Pantry
Heating
- Central
Cooling
- Central Air
Appliances
- Included: Double Oven, Dishwasher, Gas Cooktop, Disposal, Ice Maker, Refrigerator, Dryer, Washer
- Laundry: In Garage
Features
- Wet Bar, Granite Counters, High Ceilings, Multiple Staircases, Open Floorplan, Pantry, Recessed Lighting, All Bedrooms Up, Primary Suite, Walk-In Pantry, Walk-In Closet(s)
- Has fireplace: Yes
- Fireplace features: Library, Primary Bedroom
- Common walls with other units/homes: 2+ Common Walls
Interior area
- Total interior livable area: 2,317 sqft
Property
Parking
- Total spaces: 2
- Parking features: Covered, Garage, Private, Side By Side
- Attached garage spaces: 2
Features
- Levels: Three Or More
- Stories: 3
- Entry location: Front / side patio
- Patio & porch: Patio
- Has private pool: Yes
- Pool features: Private, Association
- Has spa: Yes
- Spa features: Association, Private
- Has view: Yes
- View description: Neighborhood
Lot
- Size: 1.5 Acres
Details
- Parcel number: 2162007012
- Zoning: LAR3
- Special conditions: Standard
Construction
Type & style
- Home type: Townhouse
- Property subtype: Townhouse
- Attached to another structure: Yes
Condition
- Updated/Remodeled,Turnkey
- New construction: No
- Year built: 1975
Utilities & green energy
- Sewer: Public Sewer
- Water: Public
Community & HOA
Community
- Features: Curbs, Street Lights, Sidewalks
HOA
- Has HOA: Yes
- Amenities included: Clubhouse, Controlled Access, Fitness Center, Insurance, Maintenance Front Yard, Barbecue, Pool, Recreation Room, Sauna, Spa/Hot Tub, Trash, Water
- Services included: Earthquake Insurance
- HOA fee: $780 monthly
- HOA name: Encino Plaza South
- HOA phone: 818-981-1802
Location
- Region: Encino
Financial & listing details
- Price per square foot: $356/sqft
- Tax assessed value: $878,000
- Annual tax amount: $10,646
- Date on market: 1/23/2025
- Cumulative days on market: 75 days
- Listing terms: Cash,Cash to Existing Loan,Cash to New Loan,Conventional
- Inclusions: fridge, gas cooktop, dishwasher, 2 wall ovens, washer/dryer, basement fridge, patio bbq
Price history
| Date | Event | Price |
|---|---|---|
| 6/3/2025 | Sold | $825,000-2.8%$356/sqft |
Source:  CRMLS #SR25012299 Report a problem CRMLS #SR25012299 Report a problem | ||
| 6/2/2025 | Pending sale | $848,500$366/sqft |
Source: CRMLS #SR25012299 Report a problem | ||
| 4/23/2025 | Contingent | $848,500$366/sqft |
Source: CRMLS #SR25012299 Report a problem | ||
| 3/21/2025 | Listed for sale | $848,500$366/sqft |
Source: CRMLS #SR25012299 Report a problem | ||
| 3/10/2025 | Contingent | $848,500$366/sqft |
Source: CRMLS #SR25012299 Report a problem | ||
| 2/28/2025 | Price change | $848,500-0.1%$366/sqft |
Source: CRMLS #SR25012299 Report a problem | ||
| 1/23/2025 | Listed for sale | $849,000-3.5%$366/sqft |
Source: CRMLS #SR25012299 Report a problem | ||
| 12/3/2024 | Listing removed | $880,000$380/sqft |
Source: JohnHart Real Estate #SR24171858 Report a problem | ||
| 11/25/2024 | Listed for sale | $880,000$380/sqft |
Source: JohnHart Real Estate #SR24171858 Report a problem | ||
| 11/8/2024 | Listing removed | $880,000$380/sqft |
Source: JohnHart Real Estate #SR24171858 Report a problem | ||
| 10/31/2024 | Price change | $880,000-2.8%$380/sqft |
Source: JohnHart Real Estate #SR24171858 Report a problem | ||
| 10/4/2024 | Price change | $905,000-1.6%$391/sqft |
Source: JohnHart Real Estate #SR24171858 Report a problem | ||
| 9/3/2024 | Price change | $919,900-1.6%$397/sqft |
Source: JohnHart Real Estate #SR24171858 Report a problem | ||
| 8/20/2024 | Listed for sale | $935,000+24.8%$404/sqft |
Source: JohnHart Real Estate #SR24171858 Report a problem | ||
| 6/15/2017 | Listing removed | $749,000$323/sqft |
Source: Prime Banker Realty, Inc. #17235490 Report a problem | ||
| 5/27/2017 | Listed for sale | $749,000+42.7%$323/sqft |
Source: Prime Banker Realty, Inc. #17235490 Report a problem | ||
| 3/31/2004 | Sold | $525,000$227/sqft |
Source: Public Record Report a problem | ||
Public tax history
| Year | Property taxes | Tax assessment |
|---|---|---|
| 2025 | $10,646 +5% | $878,000 +5.8% |
| 2024 | $10,139 -7% | $830,000 -6.4% |
| 2023 | $10,904 +17.5% | $887,000 +14.6% |
| 2022 | $9,280 +18.5% | $774,000 +19.8% |
| 2021 | $7,833 -2% | $646,000 |
| 2020 | $7,990 | $646,000 |
| 2019 | $7,990 +0.7% | $646,000 |
| 2018 | $7,933 | $646,000 +12.7% |
| 2017 | $7,933 +12.7% | $573,000 +10.2% |
| 2016 | $7,039 +10.6% | $520,000 |
| 2015 | $6,366 -2.3% | $520,000 |
| 2014 | $6,515 | $520,000 +39% |
| 2012 | -- | $374,000 |
| 2011 | -- | $374,000 -14.6% |
| 2010 | -- | $438,000 -10% |
| 2009 | -- | $486,500 -14.3% |
| 2008 | -- | $567,700 -21.5% |
| 2007 | -- | $723,180 +2% |
| 2006 | -- | $709,000 +29.8% |
| 2005 | -- | $546,209 +73.3% |
| 2004 | -- | $315,134 +1.9% |
| 2003 | -- | $309,359 +6% |
| 2002 | -- | $291,900 +5% |
| 2000 | -- | $278,000 |
Find assessor info on the county website
Neighborhood: Encino
Nearby homes
- $925,0002 bd2 ba2.7k sqft5255 Zelzah Ave APT 302, Encino, CA 91316Sold
- $717,0002 bd2 ba2.3k sqft5255 Zelzah Ave APT 101, Encino, CA 91316Off Market
- $815,0002 bd2 ba2.4k sqft5255 Zelzah Ave APT 102, Encino, CA 91316Sold
- $849,9002 bd2 ba2k sqft5255 Zelzah Ave APT 103, Encino, CA 91316Off Market
- $684,9002 bd4 ba2k sqft5255 Zelzah Ave APT 104, Encino, CA 91316Off Market
- $726,1002 bd2 ba2.3k sqft5255 Zelzah Ave APT 105, Encino, CA 91316Off Market
- $782,0002 bd2 ba2.3k sqft5255 Zelzah Ave APT 106, Encino, CA 91316Off Market
- $827,7003 bd3 ba2.2k sqft5255 Zelzah Ave APT 107, Encino, CA 91316Off Market
Nearby schools
GreatSchools rating
- 8/10Nestle Avenue Charter SchoolGrades: K-5Distance: 0.6 mi
- 9/10Gaspar De Portola Middle SchoolGrades: 6-8Distance: 1.1 mi
- 4/10Reseda Senior High SchoolGrades: 6-12Distance: 1.5 mi
Get a cash offer in 3 minutes
Find out how much your home could sell for in as little as 3 minutes with a no-obligation cash offer.
Estimated market value
$817,100
Get a cash offer in 3 minutes
Find out how much your home could sell for in as little as 3 minutes with a no-obligation cash offer.
Estimated market value
$817,100
- California
- Los Angeles County
- Los Angeles
- 91316
- Encino
- 5255 Zelzah Ave Apartment 112
Nearby cities
Nearby neighborhoods
Nearby zip codes
Other Los Angeles Topics
