Skip main navigation
Active
  • $615,000

    52550 Winchester St, Indian Land, SC 29707

    3beds
    2,681sqft
    : 
    Loading
    Get pre-qualified
    Single Family Residence
    Built in 2008
    0.15 Acres Lot
    $597,700 Zestimate®
    $229/sqft
    $321/mo HOA

    What's special

    Gas fireplaceLarge center islandNew carpetEat-in kitchenPremium corner lotOpen great roomDedicated private office
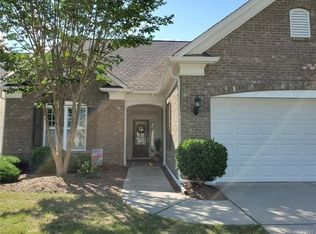

    Rarely does a floor plan this versatile come available on a premium corner lot. This beautifully maintained Willow Bend with Loft sits in the heart of Sun City Carolina Lakes, the most sought-after 55-plus community in the Charlotte metro, and it is move-in ready with all the updates already done. The home lives on one floor. Nearly 1,954 square feet on the main level means you never have to go upstairs unless you want to. The open great room flows into the dining area and eat-in kitchen with a large center island, desk, new quartz countertops, wide deep sink, new stainless steel appliances, and lots of cabinets. There's also a gas fireplace. A dedicated private office sits just off the main living area, perfect for hobbies, reading, or staying connected. The spacious primary suite features a tray ceiling, walk-in closet, dual vanity with quartz tops, soaking tub, separate shower with grab bars and seat. A second bedroom and full bath are also on the main floor, along with a convenient laundry room with sink. A screened enclosed patio with custom shades backs to mature shrubbery for privacy. A separate dining patio is ready for outdoor grilling. Natural light pours in from multiple sides. The oversized two-car garage fits both a car and a golf cart, with extra driveway space for guests. Storage throughout, plus additional storage above the garage. Everything is NEW or recent: Roof replaced 2021 New hot water heater New quartz countertops New stainless-steel appliances New wide plank Luxury Vinyl Plank low maintenance flooring New carpet New garbage disposal Upstairs is a complete bonus suite with approximately 727 square feet with a large living area, private bedroom, full bath, and extra storage. Use it for guests, a hobby studio, gym, home office, or future caregiver suite. It gives you the flexibility most single-story homes simply cannot offer. The community is in a class of its own. Two clubhouses including the 40,000 square foot Lake House, 18-hole championship golf course and driving range, indoor and outdoor pools, pickleball, tennis, bocce, fitness centers, walking trails, Catawba River kayaking, softball fields, woodworking, pottery, crafts, community gardens, and more than 140 social clubs and activities. Lawn mowing and annual mulch are included, so your weekends are your own. Medical, shopping, restaurants, and entertainment are minutes away. Charlotte Douglas Airport is approximately 40 minutes. South Carolina's low property taxes add to the value year after year. Taxes reflected as a non-owner occupied and will drop to approx $2800-$3000 annual as compared to other owner occupied homes. At $229 per square foot, this is one of the strongest values in Sun City today. Seller is a SC licensed real estate agent.
    50 days
    |
    171
    |
    2
    |

    Zillow last checked:

    Listing updated:

    Listed by:

    Colleen Posey colleen.posey@allentate.com,

    Howard Hanna Allen Tate Charlotte South

    Source: Canopy MLS as distributed by MLS GRID,MLS#: 4384373MLS Logo

    Loading...

      Facts & features

      Interior

      Bedrooms & bathrooms
      • Bedrooms: 3
      • Bathrooms: 3
      • Full bathrooms: 3
      • Main level bedrooms: 2
      Primary bedroom
      • Level: Main
      Bedroom s
      • Level: Main
      Bathroom full
      • Level: Main
      Bathroom full
      • Level: Main
      Bathroom full
      • Level: Upper
      Other
      • Level: Upper
      Bonus room
      • Level: Upper
      Dining area
      • Level: Main
      Kitchen
      • Level: Main
      Laundry
      • Level: Main
      Living room
      • Level: Main
      Study
      • Level: Main
      Sunroom
      • Level: Main
      Heating
      • Forced Air, Natural Gas
      Cooling
      • Central Air
      Appliances
      • Included: Convection Oven, Dishwasher, Disposal, Electric Cooktop, Electric Oven, Electric Water Heater, Plumbed For Ice Maker
      • Laundry: Laundry Room, Main Level
      Features
      • Kitchen Island, Open Floorplan, Storage, Walk-In Closet(s)
      • Flooring: Carpet, Tile, Vinyl
      • Windows: Insulated Windows
      • Has basement: No
      • Attic: Pull Down Stairs
      Interior area
      • Total structure area: 2,681
      • Total interior livable area: 2,681 sqft
      • Finished area above ground: 2,681
      • Finished area below ground: 0

      Property

      Parking
      • Total spaces: 6
      • Parking features: Driveway, Attached Garage, Garage Door Opener, Garage Faces Front, Keypad Entry, On Street, Garage on Main Level
      • Attached garage spaces: 2
      • Uncovered spaces: 4
      Accessibility
      • Accessibility features: Two or More Access Exits, Bath Grab Bars, Bath Low Mirrors, Entry Slope less than 1 foot
      Features
      • Levels: One and One Half
      • Stories: 1.5
      • Exterior features: In-Ground Irrigation
      • Pool features: Community
      • Spa features: Community
      • Waterfront features: Boat Slip – Community, Paddlesport Launch Site
      Lot
      • Size: 0.15 Acres
      • Features: Corner Lot, Level
      Details
      • Parcel number: 0016J0F094
      • Zoning: PDD
      • Special conditions: Standard

      Construction

      Type & style
      • Home type: SingleFamily
      • Property subtype: Single Family Residence
      Materials
      • Stone, Vinyl
      • Foundation: Slab
      Condition
      • New construction: No
      • Year built: 2008

      Utilities & green energy

      • Sewer: County Sewer
      • Water: County Water
      • Utilities for property: Electricity Connected

      Community & HOA

      Community
      • Features: Fifty Five and Older, Clubhouse, Dog Park, Fitness Center, Game Court, Golf, Lake Access, Picnic Area, Playground, Pond, Putting Green, Recreation Area, Sidewalks, Sport Court, Street Lights, Tennis Court(s), Walking Trails, Other
      • Senior community: Yes
      • Subdivision: Sun City Carolina Lakes
      HOA
      • Has HOA: Yes
      • HOA fee: $321 monthly
      • HOA name: Associate Carolinas
      • HOA phone: 704-944-8181
      Location
      • Region: Indian Land

      Financial & listing details

      • Price per square foot: $229/sqft
      • Tax assessed value: $587,400
      • Annual tax amount: $9,577
      • Date on market: 5/28/2026
      • Cumulative days on market: 50 days
      • Electric utility on property: Yes
      • Road surface type: Concrete, Paved

        Estimated market value

        $597,700

        $568,000 - $628,000

        $2,743/mo

        Price history

        DateEventPrice
        5/28/2026Listed for sale$615,000+68.5%$229/sqft
        Source: Canopy MLS as distributed by MLS GRID #4384373 Report a problem
        3/10/2026Listing removed$3,600$1/sqft
        Source: Zillow Rentals Report a problem
        12/10/2025Price change$3,600-7.7%$1/sqft
        Source: Zillow Rentals Report a problem
        12/7/2025Listed for rent$3,900$1/sqft
        Source: Zillow Rentals Report a problem
        8/14/2020Sold$365,000-5.2%$136/sqft
        Source: Canopy MLS as distributed by MLS GRID #3583587 Report a problem
        7/11/2020Pending sale$385,000$144/sqft
        Source: Coldwell Banker Realty #3583587 Report a problem
        1/27/2020Listed for sale$385,000$144/sqft
        Source: Coldwell Banker Residential Brokerage #3583587 Report a problem

        Public tax history

        YearProperty taxesTax assessment
        2025$9,577 +28.5%$24,800 +15%
        2024$7,450 +0%$21,564
        2023$7,449 +2%$21,564
        2022$7,299 $21,564
        2021$7,299 +53.8%$21,564 +53.8%
        2020$4,746 +0.1%$14,021
        2019$4,741 +102.7%$14,021
        2018$2,339 +39.5%$14,021
        2017$1,676 --
        2016$1,676 --
        2015$1,676 --
        2014-- --
        2011-- $304,800 +6.8%
        2010-- $285,500
        2009-- $285,500
        Find assessor info on the county website

        Monthly payment

        Est. payment

        Payment breakdown

        Explore the cost of this home by adjusting the details. Changes won't be saved.
        All calculations are estimates and provided by Zillow, Inc. for informational purposes only. Actual amounts may vary.
        HOA fees may include property taxes on listings classified as Co-Ops. Contact the listing agent and/or owner for fee details.
        Mortgage interest rates are dependent on a number of factors, including credit score, down payment, and repayment length. Interest rate data provided by Zillow Group Marketplace, Inc. as of 1/1/1970 from various mortgage lenders with which we have lead or other similar arrangements; the Estimated Payment is an average of those rates.
        See how much you could borrow to make a competitive offer.

        Climate risks

        Neighborhood: Indian Land

        Getting around

        1 / 100
        Car-Dependent
        15 / 100
        Somewhat Bikeable

        Nearby schools

        GreatSchools rating

        A local agent can set up tours, give advice and negotiate with sellers.

        Browse local experts

        Similar homes