Skip main navigation
Active
  • $419,900

    52555 Railroad St, La Pine, OR 97739

    3beds
    2baths
    1,620sqft
    Manufactured On Land, Manufactured Home
    Built in 2009
    1.12 Acres Lot
    $414,500 Zestimate®
    $259/sqft
    $-- HOA

    What's special

    Fresh paintRv hookupsOpen-concept floor planBrand-new carpetDetached two-car garageVersatile outbuildings
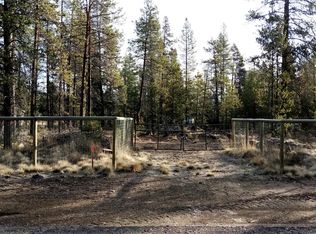
    Move-in ready and meticulously maintained, this 3-bedroom, 2-bath home offers the space and flexibility you've been looking for. Built in 2009, the open-concept floor plan features two separate living areas, creating room to gather, work, or unwind. Recent updates include fresh paint, brand-new carpet, and newly stained front and back porches. Outside, you'll find a detached two-car garage, workshop, versatile outbuildings, RV hookups, and a large garden with plenty of room for hobbies and storage. Conveniently located with quick access to Highway 97, you're just minutes from La Pine's amenities and surrounded by the lakes, rivers, trails, and endless recreation that make Central Oregon such a sought-after destination. A property that combines comfort, functionality, and the outdoor lifestyle all in one.
    1 day
    |
    226
    |
    18
    |

    Likely to sell faster than

    Zillow last checked:

    Listing updated:

    Listed by:

    Knipe Realty ERA Powered 541-797-0701

    Source: Oregon Datashare,MLS#: 220224740MLS Logo

      Facts & features

      Interior

      Bedrooms & bathrooms
      • Bedrooms: 3
      • Bathrooms: 2
      Heating
      • Electric, Forced Air, Heat Pump, Wood
      Cooling
      • Heat Pump
      Appliances
      • Included: Dishwasher, Dryer, Microwave, Oven, Range, Refrigerator, Washer, Water Heater
      Features
      • Breakfast Bar, Ceiling Fan(s), Double Vanity, Fiberglass Stall Shower, Kitchen Island, Laminate Counters, Linen Closet, Open Floorplan, Primary Downstairs, Shower/Tub Combo, Soaking Tub, Vaulted Ceiling(s), Walk-In Closet(s)
      • Flooring: Carpet, Laminate
      • Windows: Double Pane Windows, Vinyl Frames
      • Has fireplace: Yes
      • Fireplace features: Living Room, Wood Burning
      • Common walls with other units/homes: No Common Walls
      Interior area
      • Total structure area: 1,620
      • Total interior livable area: 1,620 sqft
      Video & virtual tour

      Property

      Parking
      • Total spaces: 2
      • Parking features: Detached, Driveway, Gated, Gravel, RV Access/Parking, Storage
      • Garage spaces: 2
      • Has uncovered spaces: Yes
      Accessibility
      • Accessibility features: Accessible Approach with Ramp
      Features
      • Levels: One
      • Stories: 1
      • Patio & porch: Covered, Deck, Enclosed, Front Porch, Glass Enclosed, Porch, Rear Porch
      • Exterior features: RV Dump, RV Hookup
      • Fencing: Fenced
      • Has view: Yes
      • View description: Neighborhood, Territorial
      Lot
      • Size: 1.12 Acres
      • Features: Garden, Landscaped, Level, Native Plants, Sprinklers In Front, Sprinklers In Rear
      Details
      • Additional structures: Shed(s), Storage, Workshop, Other
      • Parcel number: 141269
      • Zoning description: RSF
      • Special conditions: Standard

      Construction

      Type & style
      • Home type: MobileManufactured
      • Architectural style: Ranch
      • Property subtype: Manufactured On Land, Manufactured Home
      Materials
      • Foundation: Stemwall
      • Roof: Composition
      Condition
      • New construction: No
      • Year built: 2009

      Utilities & green energy

      • Sewer: Holding Tank, Public Sewer
      • Water: Private, Public, Well

      Community & HOA

      Community
      • Features: Road Assessment, Sewer Assessment
      • Subdivision: Cagle
      HOA
      • Has HOA: No
      Location
      • Region: La Pine

      Financial & listing details

      • Price per square foot: $259/sqft
      • Tax assessed value: $608,100
      • Annual tax amount: $1,547
      • Date on market: 7/12/2026
      • Listing terms: Cash,Conventional,FHA,USDA Loan,VA Loan
      • Inclusions: refrigerator, washer, dryer, range
      • Exclusions: Seller's personal property
      • Road surface type: Gravel
      • Body type: Double Wide

        Estimated market value

        $414,500

        $394,000 - $435,000

        $1,958/mo

        Price history

        DateEventPrice
        7/12/2026Listed for sale$419,900+324.1%$259/sqft
        Source: Oregon Datashare #220224740 Report a problem
        2/16/2025Listing removed$99,000$61/sqft
        Source: Oregon Datashare #220188570 Report a problem
        9/30/2024Price change$99,000-17.5%$61/sqft
        Source: Oregon Datashare #220188570 Report a problem
        8/20/2024Listed for sale$120,000$74/sqft
        Source: Oregon Datashare #220188570 Report a problem

        Public tax history

        YearProperty taxesTax assessment
        2025$1,548 +4.1%$81,790 +3%
        2024$1,487 +2.3%$79,410 +6.1%
        2023$1,454 +8.2%$74,860
        2022$1,344 +2.4%$74,860 +6.1%
        2021$1,312 $70,570
        2020-- $70,570 +6.1%
        2019$1,215 $66,530
        2018$1,215 +2.8%$66,530 +3%
        2017$1,181 +7.3%$64,600 +3%
        2016$1,101 $62,720 +3%
        2015$1,101 +5.9%$60,900 +3%
        2014$1,040 $59,130 +3%
        2013-- $57,410 +3%
        2012-- $55,740 +3%
        2011-- $54,120 +3%
        2010-- $52,550
        Find assessor info on the county website

        Monthly payment

        Estimated monthly payment$1,822
        All calculations are estimates and provided by Zillow, Inc. for informational purposes only. Actual amounts may vary.
        HOA fees may include property taxes on listings classified as Co-Ops. Contact the listing agent and/or owner for fee details.
        Mortgage interest rates are dependent on a number of factors, including credit score, down payment, and repayment length. Interest rate data provided by Zillow Group Marketplace, Inc. as of 1/1/1970 from various mortgage lenders with which we have lead or other similar arrangements; the Estimated Payment is an average of those rates.
        See how much you could borrow to make a competitive offer.

        Climate risks

        Neighborhood: 97739

        Getting around

        7 / 100
        Car-Dependent
        33 / 100
        Somewhat Bikeable

        Nearby schools

        GreatSchools rating
        Schools provided by the listing agent
        • Elementary: Rosland Elem
        • Middle: LaPine Middle
        • High: LaPine Sr High

        Source: Oregon Datashare. This data may not be complete. We recommend contacting the local school district to confirm school assignments for this home.

        A local agent can set up tours, give advice and negotiate with sellers.

        Browse local experts

        Similar homes