Skip main navigation
Closed
  • $461,000

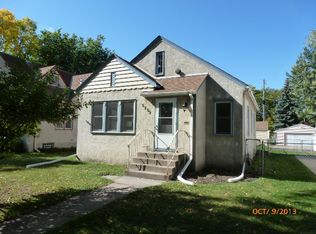
    5256 37th Ave S, Minneapolis, MN 55417

    4beds
    2,494sqft
    Single Family
    Built in 1946
    5,227.2 Square Feet Lot
    $461,000 Zestimate®
    $185/sqft
    $3,359 Estimated rent

    Home value

    $461,000

    $429,000 - $493,000

    $3,359/mo

    Zestimate® history
    Loading
    Loading...

    Owner options

    List your home for rent

    $3,359/mo

    Rent Zestimate®

    Find your next renter with Zillow Rental Manager. Plus, with online applications, you can quickly screen prospective tenants – for free.

    Learn more

    $3,359/mo

    Rent Zestimate®

    Refinance and save

    $2,896/mo

    Est. payment

    Refinancing to a lower rate could help reduce your monthly payments and save thousands over the life of the loan.

    See today's rates

    $2,896/mo

    Est. payment

    Explore your selling options

    Work with a Zillow partner agent

    Leverage their expertise and Zillow's premium Showcase listings to get your home seen by more buyers.

    Get started

    List with your own agent

    Get your home in front of millions of buyers by listing it on Zillow.

    Learn how to do it

    Sell it yourself

    Take full control of how buyers see your home on Zillow by listing For Sale by Owner (FSBO).

    List your home

    What's special

    Brand-new quartz counterBeautifully refinished floorsSolar panelsDecorative fireplaceFantastic color schemeSpacious bedroomsMaintenance free deck
    This 1946 built 1.5 story is a wonderful mix of that older charm and functional, modern updates. You can't help but notice the solar panels as you walk up. The panels, along with the heat pump, make for nearly non-existent electric bills. As you enter through the front door,  you are greeted by the beautifully refinished floors, decorative fireplace and fantastic color scheme. The layout is excellent for entertaining as it flows beautifully from the generous size living room through the sunny dining room (with corner built-ins) into the kitchen that has a brand-new quartz counter, sink and faucet along with a neat little breakfast area and a darling stainless package. The main floor is rounded out with 2 sizable bedrooms and a full bath that features a custom floating vanity and built-ins that maximize the functionality of this space. The upstairs boasts new carpet and has 2 more spacious bedrooms and a must-have bath. Lower level is clean and bright with another bath and a big family for the kids and friends. Enjoy a glass of wine or a glass of fresh lemonade on the maintenance free deck. The draught tolerant perennial garden is easy to maintain while providing opportunities for gardeners to do more. A 2-car garage with service door and south facing driveway, and 6-foot cedar fence completes this wonderful package!

    Zillow last checked:

    Listing updated:

    Listed by:

    Daniel Borys 651-341-8850,

    Edina Realty, Inc.,

    Nancy L Anderson 612-272-6080

    Bought with:

    Ryan Unterberger

    Keller Williams Realty Integrity Lakes

    Source: NorthstarMLS as distributed by MLS GRID,MLS#: 7023144MLS Logo

    Facts & features

    Interior

    Bedrooms & bathrooms
    • Bedrooms: 4
    • Bathrooms: 3
    • Full bathrooms: 1
    • 1/2 bathrooms: 2
    Bedroom
    • Level: Main
    • Area: 120 Square Feet
    • Dimensions: 12x10
    Bedroom 2
    • Level: Main
    • Area: 120 Square Feet
    • Dimensions: 12x10
    Bedroom 3
    • Level: Upper
    • Area: 156 Square Feet
    • Dimensions: 13x12
    Bedroom 4
    • Level: Upper
    • Area: 108 Square Feet
    • Dimensions: 12x9
    Deck
    • Level: Main
    • Area: 264 Square Feet
    • Dimensions: 22x12
    Dining room
    • Level: Main
    • Area: 117 Square Feet
    • Dimensions: 13x09
    Family room
    • Level: Lower
    • Area: 270 Square Feet
    • Dimensions: 27x10
    Kitchen
    • Level: Main
    • Area: 130 Square Feet
    • Dimensions: 13x10
    Living room
    • Level: Main
    • Area: 192 Square Feet
    • Dimensions: 16x12
    Heating
    • Forced Air, Heat Pump
    Cooling
    • Central Air, Heat Pump
    Appliances
    • Included: Cooktop, Dishwasher, Dryer, Gas Water Heater, Microwave, Range, Refrigerator, Stainless Steel Appliance(s), Washer
    • Laundry: In Basement, Laundry Room
    Features
    • Basement: Block,Partially Finished
    • Number of fireplaces: 2
    • Fireplace features: Family Room, Living Room
    Interior area
    • Total structure area: 2,494
    • Total interior livable area: 2,494 sqft
    • Finished area above ground: 1,379
    • Finished area below ground: 280

    Property

    Parking
    • Total spaces: 2
    • Parking features: Detached Garage, Concrete, Garage Door Opener
    • Garage spaces: 2
    • Has uncovered spaces: Yes
    • Details: Garage Dimensions (23x21)
    Accessibility
    • Accessibility features: None
    Features
    • Levels: One and One Half
    • Stories: 1
    • Patio & porch: Composite Decking, Deck
    • Fencing: Full,Privacy,Wood
    Lot
    • Size: 5,227 sqft
    • Dimensions: 40 x 128
    • Features: Near Public Transit, Corner Lot, Tree Coverage - Light
    Details
    • Foundation area: 1015
    • Parcel number: 1802823340045
    • Zoning description: Residential-Single Family

    Construction

    Type & style
    • Home type: SingleFamily
    • Property subtype: Single Family
    Materials
    • Block
    • Roof: Age Over 8 Years,Asphalt,Pitched
    Condition
    • New construction: No
    • Year built: 1946

    Utilities & green energy

    • Electric: Circuit Breakers
    • Gas: Natural Gas
    • Sewer: City Sewer/Connected
    • Water: City Water/Connected

    Community & neighborhood

    Location
    • Region: Minneapolis
    • Subdivision: James G Reids 1st Add

    HOA & financial

    HOA
    • Has HOA: No

    Price history

    DateEventPrice
    5/13/2026Sold$461,000+8.5%$185/sqft
    Source: NorthstarMLS as distributed by MLS GRID #7023144 Report a problem
    4/21/2026Pending sale$425,000$170/sqft
    Source: NorthstarMLS as distributed by MLS GRID #7023144 Report a problem
    4/8/2026Listed for sale$425,000+44.5%$170/sqft
    Source: NorthstarMLS as distributed by MLS GRID #7023144 Report a problem
    1/26/2018Sold$294,140+3.2%$118/sqft
    Source: NorthstarMLS as distributed by MLS GRID #4890813 Report a problem
    11/28/2017Price change$285,000-4.8%$114/sqft
    Source: River Realty #4890813 Report a problem
    11/20/2017Price change$299,500-3.1%$120/sqft
    Source: River Realty #4890813 Report a problem
    11/10/2017Listed for sale$309,000+165.2%$124/sqft
    Source: River Realty #4890813 Report a problem
    6/10/1996Sold$116,500$47/sqft
    Source: Public Record Report a problem

    Public tax history

    YearProperty taxesTax assessment
    2025$5,195 +5.1%$371,900 +2.5%
    2024$4,942 +3.9%$363,000 -5%
    2023$4,755 +0.9%$382,000 +9.5%
    2022$4,710 +11.7%$349,000 +6.1%
    2021$4,217 -7.4%$329,000 +8%
    2020$4,556 +8%$304,500
    2019$4,217 -7.4%$304,500 +5%
    2018$4,556 +12.5%$290,000 +11.5%
    2017$4,048 +6%$260,000 +2.4%
    2016$3,818 -0.5%$254,000 +13.4%
    2015$3,837 +10.1%$224,000 +10.9%
    2014$3,486 +4.9%$202,000
    2013$3,324 -9.3%$202,000 -10%
    2012$3,665 -0.6%$224,500 -2.8%
    2011$3,687 +15.2%$231,000
    2010$3,202 -4.3%$231,000 -2.9%
    2009$3,345 +17.4%$237,800 +10.9%
    2006$2,849 +11%$214,400 +15%
    2005$2,565 +9.1%$186,500 +15%
    2004$2,351 +1.6%$162,200 +11.9%
    2002$2,315 -50.1%$144,900
    2001$4,641 --

    Find assessor info on the county website

    Neighborhood: Minnehaha

    Nearby schools

    GreatSchools rating
    Get a cash offer in 3 minutes
    Find out how much your home could sell for in as little as 3 minutes with a no-obligation cash offer.
    Estimated market value
    $461,000
    Get a cash offer in 3 minutes
    Find out how much your home could sell for in as little as 3 minutes with a no-obligation cash offer.
    Estimated market value
    $461,000