Skip main navigation
Sold for $530,000
  • $530,000

    5256 Apache Ln, Drexel Hill, PA 19026

    5beds
    2,900sqft
    Single Family Residence
    Built in 1942
    7,405 Square Feet Lot
    $660,500 Zestimate®
    $183/sqft
    $3,942 Estimated rent

    Home value

    $660,500

    $601,000 - $727,000

    $3,942/mo

    Zestimate® history
    Loading
    Loading...

    Owner options

    List your home for rent

    $3,942/mo

    Rent Zestimate®

    Find your next renter with Zillow Rental Manager. Plus, with online applications, you can quickly screen prospective tenants – for free.

    Learn more

    $3,942/mo

    Rent Zestimate®

    Refinance and save

    $3,564/mo

    Est. payment

    Refinancing to a lower rate could help reduce your monthly payments and save thousands over the life of the loan.

    See today's rates

    $3,564/mo

    Est. payment

    Explore your selling options

    Work with a Zillow partner agent

    Leverage their expertise and Zillow's premium Showcase listings to get your home seen by more buyers.

    Get started

    List with your own agent

    Get your home in front of millions of buyers by listing it on Zillow.

    Learn how to do it

    Sell it yourself

    Take full control of how buyers see your home on Zillow by listing For Sale by Owner (FSBO).

    List your home

    What's special

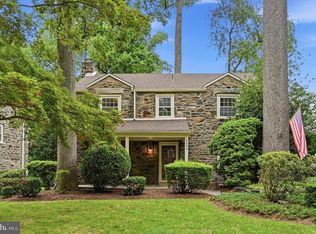
    They don't make them like this anymore! Impeccably maintained Stately Stone Colonial on Premium Corner Lot boasting the perfect blend of new modern amenities and old world charm! Current owners have loved this home for over 48 years and have made quality upgrades through out including an addition adding over 800 square feet of living space. The addition includes a FIRST FLOOR large BEDROOM with adjoining FULL BATH - currently used as a second office, but could be used as an In-Law or Au Pair Suite or for an owner preferring a first floor master suite with full bath, or an extra family room. The addition also features a first floor OFFICE , an expanded breakfast nook area, and a lovely foyer area leading outside to a quiet, peaceful deck surrounded by nature . As you travel through out - immediately notice the Size of the Rooms in this amazing home! Very large Living Rm with wood burning fireplace, deep window sills, and custom built-in bookshelves. Very large Dining Rm perfect for hosting family gatherings and lots of room for entertaining. Solid hardwoods under laminate floors in LR, DR, and Hallway. Travel into the NEW Kitchen with shaker style gray cabinetry, quartz countertops accented by a tile backsplash, black stainless steel appliances, pendant lighting, and a very large pantry. The kitchen area was expanded to include a cozy breakfast nook with table room for six or more that leads to the sunny back foyer accented by french doors and a high ceiling with skylight, The first floor bath is off the kitchen and also opens from the first floor bedroom. The office w/ closet is also located in this area. Travel from the center hall upstairs to find 4 bedrooms and two baths. Hardwoods under the carpets in hallway and bedrooms except addition. There is a walk up attic in the hallway on the second floor landing that houses the Air Conditioner handling unit plus a storage area. Very large bedrooms and lots of closet space. The primary bedroom on the second floor features a walk - in closet plus an additional second closet and master bath with stall shower. The hall bath with tub serves the other three upstairs bedrooms. The fourth bedroom ( second floor addition), currently used as a den, includes ample closet space and opens to a roof top deck overseeing the backyard and beautiful Koi pond. The entire property is surrounded by beautiful shrubs and flowers which come alive every spring! The yard is also fenced and there is a storage shed for backyard convenience. New front walkway May 2022. Travel downstairs to the unfinished lower level and be amazed by the cleanliness and immaculate condition. Pretty easy to finish this additional LL recreation room if desired. The adjoining utility room is very large with tons of room for storage. 5256 Apache Ln is a pristine, upgraded home so well maintained and envisioned over the years . It's located in the most convenient spot too near Pilgrim Gardens Shopping Center, Dining, Transportation, and everywhere you want to go! Welcome home - we hope to see you soon! Showings start 09/01.

    Zillow last checked:

    Listing updated:

    Listed by:

    Mary Ricciardi 610-324-1038,

    RE/MAX Preferred - Newtown Square

    Bought with:

    Lisie Abrams, RS316531

    Compass RE

    Source: Bright MLS,MLS#: PADE2074320MLS Logo

    Facts & features

    Interior

    Bedrooms & bathrooms
    • Bedrooms: 5
    • Bathrooms: 4
    • Full bathrooms: 3
    • 1/2 bathrooms: 1
    • Main level bathrooms: 1
    • Main level bedrooms: 1
    Basement
    • Area: 0
    Heating
    • Hot Water, Natural Gas
    Cooling
    • Central Air, Electric
    Appliances
    • Included: Microwave, Dishwasher, Disposal, Energy Efficient Appliances, Self Cleaning Oven, Oven/Range - Electric, Refrigerator, Stainless Steel Appliance(s), Gas Water Heater
    • Laundry: Lower Level, Laundry Room
    Features
    • Attic, Built-in Features, Ceiling Fan(s), Entry Level Bedroom, Eat-in Kitchen, Pantry, Primary Bath(s), Upgraded Countertops, Recessed Lighting, Walk-In Closet(s), Bathroom - Stall Shower, Bathroom - Tub Shower
    • Flooring: Carpet, Hardwood, Laminate, Ceramic Tile, Wood
    • Doors: French Doors
    • Windows: Skylight(s)
    • Basement: Unfinished
    • Number of fireplaces: 1
    • Fireplace features: Wood Burning
    Interior area
    • Total structure area: 2,900
    • Total interior livable area: 2,900 sqft
    • Finished area above ground: 2,900
    • Finished area below ground: 0

    Property

    Parking
    • Total spaces: 2
    • Parking features: Private, Driveway, On Street, Off Street
    • Uncovered spaces: 2
    Accessibility
    • Accessibility features: None
    Features
    • Levels: Two
    • Stories: 2
    • Patio & porch: Deck
    • Pool features: None
    Lot
    • Size: 7,405 sqft
    • Dimensions: 56.00 x 100.00
    • Features: Corner Lot, Front Yard, Level, Rear Yard, SideYard(s)
    Details
    • Additional structures: Above Grade, Below Grade
    • Parcel number: 16110027800
    • Zoning: RESIDENTIAL
    • Special conditions: Standard

    Construction

    Type & style
    • Home type: SingleFamily
    • Architectural style: Colonial
    • Property subtype: Single Family Residence
    Materials
    • Stone, Vinyl Siding, HardiPlank Type
    • Foundation: Other, Stone
    • Roof: Shingle
    Condition
    • Excellent
    • New construction: No
    • Year built: 1942

    Utilities & green energy

    • Sewer: Public Sewer
    • Water: Public

    Community & neighborhood

    Location
    • Region: Drexel Hill
    • Subdivision: Pilgrim Gdns
    • Municipality: UPPER DARBY TWP

    Other

    Other facts
    • Listing agreement: Exclusive Right To Sell
    • Ownership: Fee Simple

    Price history

    DateEventPrice
    10/24/2024Sold$530,000-0.4%$183/sqft
    Source: Bright MLS #PADE2074320 Report a problem
    10/1/2024Pending sale$532,000$183/sqft
    Source: Bright MLS #PADE2074320 Report a problem
    9/5/2024Contingent$532,000$183/sqft
    Source: Bright MLS #PADE2074320 Report a problem
    9/5/2024Price change$532,000+8.8%$183/sqft
    Source: Bright MLS #PADE2074320 Report a problem
    9/1/2024Listed for sale$489,000$169/sqft
    Source: Bright MLS #PADE2074320 Report a problem

    Public tax history

    YearProperty taxesTax assessment
    2025$11,062 +3.5%$252,730
    2024$10,688 +1%$252,730
    2023$10,588 +2.8%$252,730
    2022$10,303 $252,730
    2021$10,303 +992.8%$252,730 +46.4%
    2020$943 -91.4%$172,650
    2019$10,972 +1.2%$172,650
    2018$10,846 +1044.7%$172,650
    2017$948 $172,650
    2016$948 $172,650
    2015$948 $172,650
    2014$948 +2.8%$172,650
    2013$922 +2.8%$172,650
    2012$897 +0.3%$172,650
    2011$894 +2%$172,650
    2010$876 +7.5%$172,650
    2009$816 $172,650
    2008$816 +8.3%$172,650
    2007$753 $172,650
    2006$753 -2%$172,650
    2005$768 $172,650
    2004$768 +8.5%$172,650
    2003$708 +12.7%$172,650 +4.4%
    2002$628 $165,350
    2000$628 $165,350

    Find assessor info on the county website

    Neighborhood: 19026

    Nearby schools

    GreatSchools rating
    Schools provided by the listing agent
    • Elementary: Aronimink
    • Middle: Drexel Hill
    • High: Upper Darby Senior
    • District: Upper Darby

    Source: Bright MLS. This data may not be complete. We recommend contacting the local school district to confirm school assignments for this home.

    Get a cash offer in 3 minutes
    Find out how much your home could sell for in as little as 3 minutes with a no-obligation cash offer.
    Estimated market value
    $660,500
    Get a cash offer in 3 minutes
    Find out how much your home could sell for in as little as 3 minutes with a no-obligation cash offer.
    Estimated market value
    $660,500