Introducing this immaculately maintained home, proudly presented for sale by its original owner. This custom-built Graham Hart home boasts a charming entryway adorned with accent tile and hardwood flooring in shared living areas. Retreat to upgraded padding and carpet in all bedrooms for a cozy ambiance. Discover a versatile flex room perfect for a media center or home office. The open living area seamlessly flows into the spacious eat-in kitchen, ideal for hosting gatherings. Step out onto the covered back patio featuring a second fireplace and ample seating for enjoying outdoor evenings. The generously sized secondary bedrooms provide privacy from the primary bedroom. With a utility room already plumbed for a sink or additional refrigerator space, this home offers convenience at every turn. Imbued with personalized touches added by the owner, this home truly stands out as a custom sanctuary. Explore the full list of features included in the accompanying documents.
Sold
Price Unknown
5256 Buffalo Gap Trl, Fort Worth, TX 76126
3beds
2,080sqft
Single Family Residence
Built in 2012
5,488 Square Feet Lot
$421,400 Zestimate®
$--/sqft
$2,558 Estimated rent
Home value
$421,400
$400,000 - $442,000
$2,558/mo
Zestimate® history
Owner options
List your home for rent
$2,558/mo
Rent Zestimate®
Find your next renter with Zillow Rental Manager. Plus, with online applications, you can quickly screen prospective tenants – for free.
$2,558/mo
Rent Zestimate®
Refinance and save
$185/mo
Est. payment
Refinancing to a lower rate could help reduce your monthly payments and save thousands over the life of the loan.
$185/mo
Est. payment
Explore your selling options
Work with a Zillow partner agent
Leverage their expertise and Zillow's premium Showcase listings to get your home seen by more buyers.
Get startedList with your own agent
Get your home in front of millions of buyers by listing it on Zillow.
Learn how to do itSell it yourself
Take full control of how buyers see your home on Zillow by listing For Sale by Owner (FSBO).
List your homeWhat's special
Ample seatingCovered back patioCustom sanctuaryVersatile flex roomUtility roomAdditional refrigerator spaceAccent tile
Zillow last checked:
Listing updated:
Listed by:
Amy Bernard 0668230 817-707-3373,
Mineral Grove Realty, LLC 817-707-3373
Bought with:
Jeanenne Kienle
Berkshire HathawayHS PenFed TX
Source: NTREIS,MLS#: 20586197
Facts & features
Interior
Bedrooms & bathrooms
- Bedrooms: 3
- Bathrooms: 2
- Full bathrooms: 2
Primary bedroom
- Level: First
- Dimensions: 15 x 17
Living room
- Level: First
- Dimensions: 15 x 20
Heating
- Central
Cooling
- Central Air, Ceiling Fan(s)
Appliances
- Included: Dishwasher, Electric Cooktop, Electric Oven, Disposal, Microwave
Features
- High Speed Internet, Pantry
- Flooring: Carpet, Ceramic Tile, Wood
- Windows: Window Coverings
- Has basement: No
- Number of fireplaces: 2
- Fireplace features: Living Room, Outside, Wood Burning
Interior area
- Total interior livable area: 2,080 sqft
Property
Parking
- Total spaces: 2
- Parking features: Door-Multi, Driveway, Garage, Garage Door Opener
- Attached garage spaces: 2
- Has uncovered spaces: Yes
Features
- Levels: One
- Stories: 1
- Patio & porch: Covered, Other, See Remarks
- Pool features: None
- Fencing: Fenced,Wood
Lot
- Size: 5,488 Square Feet
- Features: Interior Lot, Landscaped
Details
- Parcel number: 41258185
Construction
Type & style
- Home type: SingleFamily
- Architectural style: Detached
- Property subtype: Single Family Residence
Materials
- Foundation: Slab
- Roof: Composition,Shingle
Condition
- Year built: 2012
Utilities & green energy
- Sewer: Public Sewer
- Water: Public
- Utilities for property: Cable Available, Sewer Available, Water Available
Community & HOA
Community
- Features: Curbs, Sidewalks
- Security: Smoke Detector(s)
- Subdivision: Skyline Ranch
HOA
- Has HOA: Yes
- Services included: All Facilities
- HOA fee: $185 semi-annually
- HOA name: Skyline Ranch Residential Association Inc
- HOA phone: 972-612-2303
Location
- Region: Fort Worth
Financial & listing details
- Tax assessed value: $335,527
- Annual tax amount: $8,141
- Date on market: 4/13/2024
- Cumulative days on market: 5 days
- Listing terms: Cash,Conventional,FHA,VA Loan
- Exclusions: Several items have been excluded, please see list in transaction desk.
Price history
| Date | Event | Price |
|---|---|---|
| 6/3/2024 | Sold | -- |
Source: NTREIS #20586197 Report a problem | ||
| 4/26/2024 | Pending sale | $439,000$211/sqft |
Source: NTREIS #20586197 Report a problem | ||
| 4/18/2024 | Contingent | $439,000$211/sqft |
Source: NTREIS #20586197 Report a problem | ||
| 4/13/2024 | Listed for sale | $439,000+109.3%$211/sqft |
Source: NTREIS #20586197 Report a problem | ||
| 1/26/2012 | Sold | -- |
Source: Agent Provided Report a problem | ||
| 1/4/2012 | Listed for sale | $209,785$101/sqft |
Source: RE/MAX Associates of Arlington #11701681 Report a problem | ||
Public tax history
| Year | Property taxes | Tax assessment |
|---|---|---|
| 2025 | $5,213 +7.2% | $335,527 |
| 2024 | $4,862 | $335,527 -11.7% |
| 2023 | -- | $380,000 +14.4% |
| 2022 | $4,647 +1.5% | $332,053 +11.7% |
| 2021 | $4,576 +0.6% | $297,349 +4% |
| 2020 | $4,547 -0.1% | $285,851 -0.3% |
| 2019 | $4,550 +1% | $286,849 +3.5% |
| 2018 | $4,505 +0.9% | $277,274 +5.7% |
| 2017 | $4,466 +1.2% | $262,372 +10.3% |
| 2016 | $4,415 -2.1% | $237,768 +3.5% |
| 2015 | $4,510 | $229,756 +3.8% |
| 2014 | $4,510 | $221,300 +7.8% |
| 2013 | -- | $205,200 +926% |
| 2012 | -- | $20,000 |
| 2011 | -- | $20,000 |
| 2010 | -- | $20,000 |
| 2009 | -- | $20,000 +23.5% |
| 2008 | -- | $16,200 |
Find assessor info on the county website
Neighborhood: Skyline Ranch
Nearby homes
- $490,5004 bd4 ba3.5k sqft5252 Buffalo Gap Trl, Fort Worth, TX 76126Off Market

- $374,3003 bd2 ba1.9k sqft5260 Buffalo Gap Trl, Fort Worth, TX 76126Off Market
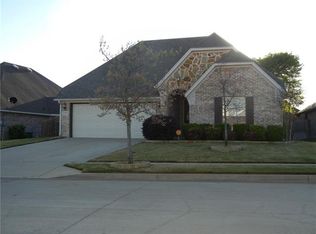
- $341,9003 bd2 ba1.8k sqft5248 Buffalo Gap Trl, Fort Worth, TX 76126Off Market
- $384,5004 bd2 ba2.1k sqft5249 Katy Rose Ct, Fort Worth, TX 76126Off Market
- $496,2004 bd4 ba3.5k sqft5245 Katy Rose Ct, Fort Worth, TX 76126Off Market
- $369,6003 bd2 ba1.8k sqft5264 Buffalo Gap Trl, Fort Worth, TX 76126Off Market
- $462,1004 bd3 ba2.9k sqft5241 Katy Rose Ct, Fort Worth, TX 76126Off Market
- $365,3003 bd2 ba1.8k sqft5253 Katy Rose Ct, Fort Worth, TX 76126Off Market
Nearby schools
GreatSchools rating
- 9/10Rolling Hills Elementary SchoolGrades: PK-5Distance: 1.4 mi
- 5/10Benbrook Middle/High SchoolGrades: 6-12Distance: 0.8 mi
Schools provided by the listing agent
- Elementary: Westpark
- Middle: Benbrook
- High: Benbrook
- District: Fort Worth ISD
Source: NTREIS. This data may not be complete. We recommend contacting the local school district to confirm school assignments for this home.
Get a cash offer in 3 minutes
Find out how much your home could sell for in as little as 3 minutes with a no-obligation cash offer.
Estimated market value
$421,400
Get a cash offer in 3 minutes
Find out how much your home could sell for in as little as 3 minutes with a no-obligation cash offer.
Estimated market value
$421,400
- Texas
- Tarrant County
- Fort Worth
- 76126
- Skyline Ranch
- 5256 Buffalo Gap Trl
Nearby cities
Nearby neighborhoods
Nearby zip codes
Other Fort Worth Topics
