Skip main navigation
Closed
  • $325,000

    5256 Crosswind Dr, Richton Park, IL 60471

    4beds
    2,400sqft
    Single Family Residence
    Built in 2006
    0.26 Acres Lot
    $329,000 Zestimate®
    $135/sqft
    $3,375 Estimated rent

    Home value

    $329,000

    $299,000 - $362,000

    $3,375/mo

    Zestimate® history
    Loading
    Loading...

    Owner options

    List your home for rent

    $3,375/mo

    Rent Zestimate®

    Find your next renter with Zillow Rental Manager. Plus, with online applications, you can quickly screen prospective tenants – for free.

    Learn more

    $3,375/mo

    Rent Zestimate®

    Refinance and save

    $2,586/mo

    Est. payment

    Refinancing to a lower rate could help reduce your monthly payments and save thousands over the life of the loan.

    See today's rates

    $2,586/mo

    Est. payment

    Explore your selling options

    Work with a Zillow partner agent

    Leverage their expertise and Zillow's premium Showcase listings to get your home seen by more buyers.

    Get started

    List with your own agent

    Get your home in front of millions of buyers by listing it on Zillow.

    Learn how to do it

    Sell it yourself

    Take full control of how buyers see your home on Zillow by listing For Sale by Owner (FSBO).

    List your home

    What's special

    Striking brick fireplaceStunning brick frontElegant quad-level light-filled residenceThree generously proportioned bedroomsRich hardwood floorsAttached garageSpacious sub-basement
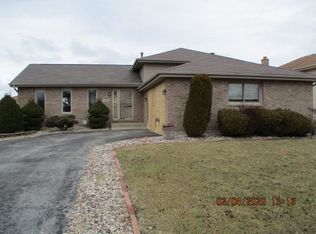
    This elegant, quad-level, light-filled residence showcases exceptional curb appeal with a stunning brick front and a graceful curved two-car driveway. Designed with both sophistication and comfort in mind, the home offers four bedrooms and three full baths within a thoughtfully crafted split-level + basement layout accented by soaring cathedral and tray ceilings. Rich hardwood floors and beauteous ceramic flow on the main living area, complemented by refined finishes including granite countertops, stainless steel appliances, skylight, plant shelves and a beautifully updated chef's kitchen with panty. Walls of windows bathe the home in natural light, while the inviting living space is anchored by a striking brick fireplace and timeless white six-panel doors and cabinetry. The upper-level hosts three generously proportioned bedrooms and two luxurious bathrooms, including an expansive primary suite with a private en suite showcasing a whirlpool soaking tub, granite double-vanity, and a separate shower, latrine area. The lower level features an attractive family room with floor-to-ceiling brick gas fireplace, private bedroom and full bath, ideal for refined guest accommodation, in-law living, or a secluded executive suite. There is also a dedicated laundry, mudroom that conveniently connects to the attached garage, offering both elegance and functionality. The spacious sub-basement offers limitless options. This current owner created a man cave. It can easily be reimagined as a play retreat, recreation space, specialty storage, or more. Outdoors, the expansive backyard presents endless possibilities for elevated entertainment, tranquil retreats, or the creation of a custom outdoor oasis. Updates: Roof (2019), Furnace & Humidifier (2021), Water Heater (2022). Make this home your own and cease a rare opportunity to personalize an exceptional home offering space, style, and timeless appeal. Beautiful park and shaded gazebo nearby.

    Zillow last checked:

    Listing updated:

    Listing courtesy of:

    Rosalind Owens 630-929-1100,

    Charles Rutenberg Realty of IL

    Bought with:

    Jacqueline Fuqua

    Fuqua Real Estate Services LLC

    Source: MRED as distributed by MLS GRID,MLS#: 12553222MLS Logo

    Facts & features

    Interior

    Bedrooms & bathrooms
    • Bedrooms: 4
    • Bathrooms: 3
    • Full bathrooms: 3
    Primary bedroom
    • Features: Flooring (Laminate), Window Treatments (Curtains/Drapes), Bathroom (Full)
    • Level: Second
    • Area: 224 Square Feet
    • Dimensions: 16X14
    Bedroom 2
    • Features: Flooring (Carpet), Window Treatments (Curtains/Drapes)
    • Level: Second
    • Area: 195 Square Feet
    • Dimensions: 15X13
    Bedroom 3
    • Features: Flooring (Carpet), Window Treatments (Curtains/Drapes)
    • Level: Second
    • Area: 120 Square Feet
    • Dimensions: 12X10
    Bedroom 4
    • Features: Flooring (Laminate), Window Treatments (Curtains/Drapes)
    • Level: Lower
    • Area: 168 Square Feet
    • Dimensions: 14X12
    Dining room
    • Features: Flooring (Hardwood), Window Treatments (Curtains/Drapes)
    • Level: Main
    • Area: 132 Square Feet
    • Dimensions: 12X11
    Family room
    • Features: Flooring (Laminate), Window Treatments (Curtains/Drapes)
    • Level: Lower
    • Area: 391 Square Feet
    • Dimensions: 23X17
    Foyer
    • Features: Flooring (Ceramic Tile)
    • Level: Main
    • Area: 60 Square Feet
    • Dimensions: 12X5
    Kitchen
    • Features: Kitchen (Eating Area-Table Space, Granite Counters, Pantry, Updated Kitchen), Flooring (Ceramic Tile), Window Treatments (Curtains/Drapes, Screens, Skylight(s))
    • Level: Main
    • Area: 180 Square Feet
    • Dimensions: 15X12
    Laundry
    • Features: Flooring (Luxury Vinyl)
    • Level: Lower
    • Area: 91 Square Feet
    • Dimensions: 13X7
    Living room
    • Features: Flooring (Hardwood), Window Treatments (Curtains/Drapes)
    • Level: Main
    • Area: 216 Square Feet
    • Dimensions: 18X12
    Recreation room
    • Level: Basement
    • Area: 624 Square Feet
    • Dimensions: 26X24
    Heating
    • Natural Gas, Forced Air
    Cooling
    • Central Air
    Appliances
    • Included: Range, Dishwasher, Refrigerator, Washer, Dryer, Stainless Steel Appliance(s), Range Hood, Gas Oven, Humidifier, Gas Water Heater
    • Laundry: Gas Dryer Hookup, In Unit
    Features
    • Vaulted Ceiling(s), Cathedral Ceiling(s), Open Floorplan, Granite Counters, Separate Dining Room, Pantry
    • Flooring: Carpet, Wood
    • Doors: Storm Door(s), 6 Panel Door(s), Sliding Glass Door(s)
    • Windows: Screens, Skylight(s), Window Treatments, Drapes, Aluminum Frames
    • Basement: Unfinished,Sub-Basement,Concrete,Rec/Family Area,Full
    • Attic: Unfinished
    • Number of fireplaces: 1
    • Fireplace features: Gas Log, Family Room
    Interior area
    • Total structure area: 0
    • Total interior livable area: 2,400 sqft

    Property

    Parking
    • Total spaces: 8
    • Parking features: Asphalt, Garage Door Opener, Yes, Garage Owned, Attached, Off Street, Guest, Driveway, Owned, Garage
    • Attached garage spaces: 2
    • Has uncovered spaces: Yes
    Accessibility
    • Accessibility features: No Disability Access
    Features
    • Levels: Quad-Level
    • Patio & porch: Patio
    Lot
    • Size: 0.26 Acres
    • Dimensions: 71X159
    Details
    • Parcel number: 31333060080000
    • Special conditions: None
    • Other equipment: TV-Cable, Ceiling Fan(s)

    Construction

    Type & style
    • Home type: SingleFamily
    • Property subtype: Single Family Residence
    Materials
    • Vinyl Siding, Brick
    • Foundation: Concrete Perimeter
    • Roof: Asphalt
    Condition
    • New construction: No
    • Year built: 2006

    Utilities & green energy

    • Electric: Circuit Breakers
    • Sewer: Public Sewer
    • Water: Lake Michigan
    • Utilities for property: Cable Available

    Community & neighborhood

    Security
    • Security features: Carbon Monoxide Detector(s)
    Community
    • Community features: Park, Curbs, Sidewalks, Street Lights, Street Paved
    Location
    • Region: Richton Park

    HOA & financial

    HOA
    • Has HOA: Yes
    • HOA fee: $300 annually
    • Services included: Other

    Other

    Other facts
    • Listing terms: Conventional
    • Ownership: Fee Simple w/ HO Assn.

    Price history

    DateEventPrice
    4/23/2026Sold$325,000-1.5%$135/sqft
    Source: MRED as distributed by MLS GRID #12553222 Report a problem
    3/28/2026Pending sale$330,000$138/sqft
    Source: MRED as distributed by MLS GRID #12553222 Report a problem
    3/17/2026Contingent$330,000$138/sqft
    Source: MRED as distributed by MLS GRID #12553222 Report a problem
    3/12/2026Price change$330,000-2.9%$138/sqft
    Source: MRED as distributed by MLS GRID #12553222 Report a problem
    1/25/2026Listed for sale$340,000+106.1%$142/sqft
    Source: MRED as distributed by MLS GRID #12553222 Report a problem
    9/7/2016Sold$165,000-13.6%$69/sqft
    Source: MRED as distributed by MLS GRID #09270921 Report a problem
    7/9/2016Pending sale$190,900$80/sqft
    Source: RE/MAX Synergy #09270921 Report a problem
    6/28/2016Listed for sale$190,900+13%$80/sqft
    Source: Re/Max Synergy #09270921 Report a problem
    5/11/2015Listing removed$169,000$70/sqft
    Source: Coldwell Banker Residential Brokerage - Orland Park #08755538 Report a problem
    1/6/2015Pending sale$169,000$70/sqft
    Source: Coldwell Banker Residential Brokerage - Orland Park #08755538 Report a problem
    12/9/2014Price change$169,000-6.1%$70/sqft
    Source: Coldwell Banker Residential Brokerage - Orland Park #08755538 Report a problem
    10/21/2014Listed for sale$179,900-10%$75/sqft
    Source: Coldwell Banker Residential Brokerage - Orland Park #08755538 Report a problem
    6/19/2014Listing removed$199,900$83/sqft
    Source: 4 Sale Realty, Inc. #08633961 Report a problem
    5/30/2014Listed for sale$199,900+3.8%$83/sqft
    Source: RealtyZoom Report a problem
    4/21/2014Listing removed$192,500$80/sqft
    Source: Keller Williams Preferred Realty #08521602 Report a problem
    3/15/2014Price change$192,500-3.7%$80/sqft
    Source: Keller Williams Preferred Realty #08521602 Report a problem
    1/23/2014Price change$199,900-8.9%$83/sqft
    Source: Keller Williams Preferred Realty #08521602 Report a problem
    6/25/2013Listed for sale$219,500-14.9%$91/sqft
    Source: Century 21 Pro-Team #08377734 Report a problem
    11/13/2006Sold$258,000$108/sqft
    Source: Public Record Report a problem

    Public tax history

    YearProperty taxesTax assessment
    2024-- $27,000 +0%
    2023$10,125 +50.6%$26,999 +75.8%
    2022$6,724 +0.3%$15,356
    2021$6,704 +1.1%$15,356
    2020$6,628 -20.3%$15,356 -16.5%
    2019$8,316 +1.5%$18,399
    2018$8,192 +1.8%$18,399
    2017$8,050 +6.9%$18,399 +11%
    2016$7,531 +3.1%$16,578
    2015$7,306 +1%$16,578
    2014$7,235 +6.1%$16,578 -11.7%
    2013$6,818 -7.7%$18,769
    2012$7,387 +17.6%$18,769
    2011$6,285 -12%$18,769 -16.4%
    2010$7,140 +3.7%$22,440
    2009$6,884 +8.6%$22,440 -7%
    2008$6,338 +40.5%$24,142 +9.9%
    2007$4,510 +123.8%$21,968 +199%
    2006$2,015 -7.1%$7,347 -4.2%
    2005$2,170 +12.4%$7,669 +17.9%
    2004$1,931 +2.9%$6,505
    2003$1,876 -15.7%$6,505 -17.3%
    2002$2,226 +15.2%$7,862 +11.1%
    2001$1,933 $7,078 0%
    2000-- $7,079

    Find assessor info on the county website

    Neighborhood: 60471

    Nearby schools

    GreatSchools rating
    Schools provided by the listing agent
    • Elementary: Neil Armstrong Elementary School
    • Middle: Colin Powell Middle School
    • High: Fine Arts And Communications Cam
    • District: 159

    Source: MRED as distributed by MLS GRID. This data may not be complete. We recommend contacting the local school district to confirm school assignments for this home.

    Get pre-qualified for a loan
    At Zillow Home Loans, we can pre-qualify you in as little as 5 minutes with no impact to your credit score.

    An equal housing lender. NMLS #10287.