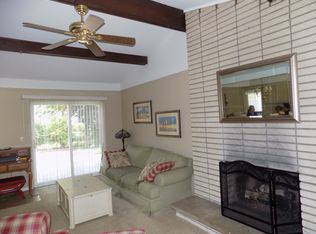
Walk into this remarkable well kept Sterling Heights colonial. This home is a rarity! Home has a spacious, covered front porch with double front doors. Enjoy a beautifully updated kitchen with a breakfast nook and a front family room that leads into a spacious dining room. Beautiful hardwood throughout! All appliances stay! Living room features a large brick fireplace and a door-wall to a breathtaking sunroom to enjoy your morning coffee. Amazing enclosed sunroom opens up to brick paved patio in a fenced in yard. The home has great privacy with no other homes directly behind the house, extra space behind the fence for corn hole and backyard games, perfect for entertaining! Large master suite with his and her closets and master ensuite bathroom. Another full bath on the second floor and an updated half bath on the first floor.
The front yard, side yard, and portions of the backyard have been recently enhanced with brand-new sod, adding fresh curb appeal. (The newly installed sod is currently establishing and will continue to flourish with regular care.)Dodge park and Magnolia park just walking distance away to enjoy long bicycle rides!
For sale
Price cut: $3K (9/14)
$362,000
5256 Dickson Dr, Sterling Heights, MI 48310
3beds
1,947sqft
Single Family Residence
Built in 1970
7,405 Square Feet Lot
$360,900 Zestimate®
$186/sqft
$-- HOA
What's special
- 85 days
- 1,054
- 45
Zillow last checked:
Listing updated:
Listed by:
Raduan Raju 248-602-3003,
American Realtors 248-602-3003
Source: Realcomp II,MLS#: 20261053314
Facts & features
Interior
Bedrooms & bathrooms
- Bedrooms: 3
- Bathrooms: 3
- Full bathrooms: 2
- 1/2 bathrooms: 1
Primary bedroom
- Level: Second
- Area: 221
- Dimensions: 17 X 13
Bedroom
- Level: Second
- Area: 121
- Dimensions: 11 X 11
Bedroom
- Level: Second
- Area: 143
- Dimensions: 11 X 13
Primary bathroom
- Level: Second
- Area: 72
- Dimensions: 8 X 9
Other
- Level: Second
- Area: 54
- Dimensions: 9 X 6
Other
- Level: Entry
- Area: 25
- Dimensions: 5 X 5
Dining room
- Level: Entry
- Area: 110
- Dimensions: 11 X 10
Family room
- Level: Entry
- Area: 204
- Dimensions: 17 X 12
Kitchen
- Level: Entry
- Area: 130
- Dimensions: 13 X 10
Laundry
- Level: Basement
- Area: 200
- Dimensions: 20 X 10
Living room
- Level: Entry
- Area: 180
- Dimensions: 15 X 12
Heating
- Forced Air, Natural Gas
Features
- Basement: Finished,Partial
- Has fireplace: No
Interior area
- Total interior livable area: 1,947 sqft
- Finished area above ground: 1,647
- Finished area below ground: 300
Property
Parking
- Total spaces: 2
- Parking features: Two Car Garage, Attached
- Attached garage spaces: 2
Features
- Levels: Two
- Stories: 2
- Entry location: GroundLevel
- Pool features: None
Lot
- Size: 7,405 Square Feet
- Dimensions: 62.00 x 116.00
Details
- Parcel number: 1029255020
- Special conditions: Short Sale No,Standard
Construction
Type & style
- Home type: SingleFamily
- Architectural style: Colonial
- Property subtype: Single Family Residence
Materials
- Aluminum Siding, Block, Brick
- Foundation: Basement, Brick Mortar, Sump Pump
Condition
- New construction: No
- Year built: 1970
Utilities & green energy
- Sewer: Public Sewer
- Water: Public
Community & HOA
Community
- Subdivision: ESSEX GARDENS
HOA
- Has HOA: No
Location
- Region: Sterling Heights
Financial & listing details
- Price per square foot: $186/sqft
- Tax assessed value: $139,107
- Annual tax amount: $6,089
- Date on market: 7/17/2026
- Cumulative days on market: 85 days
- Listing agreement: Exclusive Right To Sell
- Listing terms: Cash,Conventional,FHA,Va Loan
Estimated market value
$360,900
$343,000 - $379,000
$2,383/mo
Price history
| Date | Event | Price |
|---|---|---|
| 9/14/2026 | Price change | $362,000-0.8%$186/sqft |
Source:  Realcomp II #20261053314 Report a problem Realcomp II #20261053314 Report a problem | ||
| 9/9/2026 | Price change | $365,000-1.4%$187/sqft |
Source: Realcomp II #20261053314 Report a problem | ||
| 8/31/2026 | Price change | $369,999-1.3%$190/sqft |
Source: Realcomp II #20261053314 Report a problem | ||
| 8/20/2026 | Price change | $375,000-0.8%$193/sqft |
Source: Realcomp II #20261053314 Report a problem | ||
| 8/10/2026 | Price change | $378,000-0.5%$194/sqft |
Source: Realcomp II #20261053314 Report a problem | ||
| 7/31/2026 | Price change | $380,000-1.3%$195/sqft |
Source: Realcomp II #20261053314 Report a problem | ||
| 7/17/2026 | Listed for sale | $385,000+6.9%$198/sqft |
Source: Realcomp II #20261053314 Report a problem | ||
| 6/13/2022 | Sold | $360,000+5.9%$185/sqft |
Source: Realcomp II #2220033582 Report a problem | ||
| 5/12/2022 | Pending sale | $339,990$175/sqft |
Source: Realcomp II #2220033582 Report a problem | ||
| 5/10/2022 | Listed for sale | $339,990+38.8%$175/sqft |
Source: Realcomp II #2220033582 Report a problem | ||
| 6/3/2020 | Sold | $245,000$126/sqft |
Source: Public Record Report a problem | ||
| 4/21/2020 | Pending sale | $245,000$126/sqft |
Source: Real Estate One #2200026604 Report a problem | ||
| 4/20/2020 | Listed for sale | $245,000+25.2%$126/sqft |
Source: Real Estate One #2200026604 Report a problem | ||
| 7/11/2015 | Sold | $195,750+3.1%$101/sqft |
Source:  MiRealSource #31244928 Report a problem MiRealSource #31244928 Report a problem | ||
| 5/28/2015 | Listed for sale | $189,900+105.3%$98/sqft |
Source: RE/MAX First #215053029 Report a problem | ||
| 6/20/2013 | Sold | $92,500$48/sqft |
Source: Public Record Report a problem | ||
Public tax history
| Year | Property taxes | Tax assessment |
|---|---|---|
| 2026 | $6,090 +4.9% | $158,400 +6% |
| 2025 | $5,806 +5.1% | $149,500 +5% |
| 2024 | $5,524 +25.4% | $142,400 +10.8% |
| 2023 | $4,404 -3.2% | $128,500 +17% |
| 2022 | $4,552 | $109,800 +8.5% |
| 2021 | -- | $101,200 +1.8% |
| 2020 | -- | $99,400 +1.8% |
| 2019 | -- | $97,600 +14.6% |
| 2018 | $3,567 | $85,200 +6.8% |
| 2017 | -- | $79,800 |
| 2016 | -- | $79,800 +7.8% |
| 2015 | -- | $74,000 +18.8% |
| 2014 | -- | $62,300 |
| 2012 | -- | -- |
| 2009 | -- | -- |
| 2001 | $2,223 +7.4% | $63,000 +3.1% |
| 2000 | $2,070 | $61,100 |
Find assessor info on the county website
Monthly payment
Est. payment
Payment breakdown
Explore the cost of this home by adjusting the details. Changes won't be saved.Climate risks
Neighborhood: 48310
- $326,8003 bd2 ba2k sqft5244 Dickson Dr, Sterling Heights, MI 48310Off Market
- $277,300-- bd1 ba1.9k sqft5310 Dickson Dr, Sterling Heights, MI 48310Off Market
- $320,0005 bd3 ba2.6k sqft5232 Dickson Dr, Sterling Heights, MI 48310Sold

- $301,3003 bd1 ba1.5k sqft5322 Dickson Dr, Sterling Heights, MI 48310Off Market
Similar homes
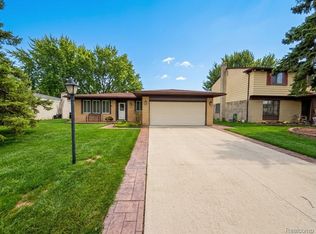
- $354,9003 bd2 ba2.1k sqft38218 Douglas Dr, Sterling Heights, MI 48310For Sale
 MLS ID #20261063846, Darius Babanas, Arterra Realty Michigan LLC. Realcomp II
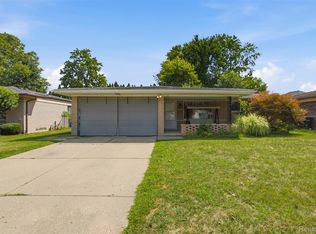
 - $329,9973 bd2 ba1.5k sqft37596 Adrian Dr, Sterling Heights, MI 48310For Sale
 MLS ID #20261066082, Bashar Jani, Community Choice Realty Inc. Realcomp II
 - $379,9004 bd3 ba2.4k sqft33887 Ashton Dr, Sterling Heights, MI 48312For Sale
 MLS ID #20261074102, Jason I Minnick, Market Elite Inc. Realcomp II
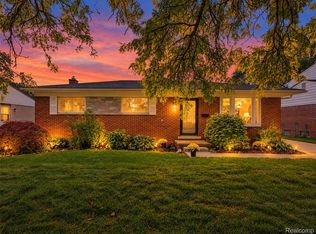
 - $339,0003 bd2 ba2k sqft2310 Camilla Dr, Troy, MI 48083For Sale
 MLS ID #20261078216, Leslie A Doran, @properties Christie's Int'l R E Rochester. Realcomp II
 - $370,0005 bd3 ba2.2k sqft36521 Gloucester Dr, Clinton Township, MI 48035For SaleMLS ID #20261073748, Christopher L Ayers, @properties Christie's Int'l R.E. Birmingham. Realcomp II
- $340,0003 bd2 ba2.4k sqft2747 Cromie Ct, Warren, MI 48092For SaleMLS ID #20261069703, Md Ashraf Karim, R2M Realty,. Realcomp II
- $380,0003 bd2 ba1.9k sqft4813 Lutz Dr, Warren, MI 48092For Sale
 MLS ID #26046205, Claudia Ruloff, Remerica Hometown One. MichRIC
 - $299,9993 bd2 ba2.5k sqft34114 Preston Dr, Sterling Heights, MI 48312For SaleMLS ID #20261072923, Ryan Korzetz, Market Elite Inc. Realcomp II
- $350,0003 bd2 ba1k sqft1618 Englewood Ave, Royal Oak, MI 48073For SaleMLS ID #20261074587, Katie A Wright, Keller Williams Premier. Realcomp II
- $309,8883 bd2 ba1.7k sqft2177 Alexander Dr, Troy, MI 48083For SaleMLS ID #20261060342, Steven N Hannosh, AXEN Realty LLC. Realcomp II
- $319,9004 bd2 ba2.7k sqft5815 Chicago Rd, Warren, MI 48092For SaleMLS ID #20261077264, Courtney DeSmet, GoodHome Realty LLC. Realcomp II
- $290,0003 bd2 ba1.6k sqft29615 Roan Dr, Warren, MI 48093For SaleMLS ID #20261079739, Md Wasifur Rahman, Wasim International Realty. Realcomp II
- $320,0004 bd2 ba1.9k sqft4728 Stilwell Dr, Warren, MI 48092For SaleMLS ID #20261066402, Sheikh Ali, Amin Realty. Realcomp II
- $359,9003 bd3 ba2.8k sqft20961 Concord St, Southfield, MI 48076For SaleMLS ID #20261074028, Dwight R Winfrey, Winwood Properties Inc. Realcomp II
- $299,0005 bd3 ba2.2k sqft18529 Dogwood Ln, Fraser, MI 48026For SaleMLS ID #20261079859, Anthony Djon, Anthony Djon Luxury Real Estate. Realcomp II
- $360,0004 bd2 ba1.5k sqft4518 Woodland Ave, Royal Oak, MI 48073For SaleMLS ID #20261056390, Roberto Calderon, EXP Realty Main. Realcomp II
- $335,0003 bd1 ba1k sqft3188 Ellwood Ave, Berkley, MI 48072For SaleMLS ID #20261077887, Judy Perry, 3DX Real Estate LLC. Realcomp II
- $309,9993 bd2 ba2k sqft39861 Rager Ct, Clinton Township, MI 48038For SaleMLS ID #20261074783, Parker McInnis, Oak and Stone Real Estate. Realcomp II
- $365,0003 bd2 ba1.3k sqft207 W Tienken Rd, Rochester Hills, MI 48306For SaleMLS ID #20261051217, Rina Samman, Community Choice Realty Inc. Realcomp II
