Skip main navigation
Off market
  • $1,008,200

    5256 Duenas, Laguna Woods, CA 92637

    2beds
    1,304sqft
    Condo
    Built in 1973
    -- sqft lot
    $1,008,200 Zestimate®
    $773/sqft
    $3,173 Estimated rent

    Home value

    $1,008,200

    $938,000 - $1.10M

    $3,173/mo

    Zestimate® history
    Loading
    Loading...

    Owner options

    List your home for rent

    $3,173/mo

    Rent Zestimate®

    Find your next renter with Zillow Rental Manager. Plus, with online applications, you can quickly screen prospective tenants – for free.

    Learn more

    $3,173/mo

    Rent Zestimate®

    Refinance and save

    $7,020/mo

    Est. payment

    Refinancing to a lower rate could help reduce your monthly payments and save thousands over the life of the loan.

    See today's rates

    $7,020/mo

    Est. payment

    Explore your selling options

    Work with a Zillow partner agent

    Leverage their expertise and Zillow's premium Showcase listings to get your home seen by more buyers.

    Get started

    List with your own agent

    Get your home in front of millions of buyers by listing it on Zillow.

    Learn how to do it

    Sell it yourself

    Take full control of how buyers see your home on Zillow by listing For Sale by Owner (FSBO).

    List your home

    What's special

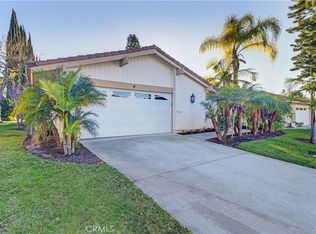
    Welcome to your 2-bed, 2-bath Villa Terraza Home located in Coveted Gate 11 in Laguna Woods Village. Enter the gated courtyard w/seating area to enjoy warm sunlight & garden. Upon entry note cool tones & natural light flooding the home. Newly remodeled home features scraped ceilings, new tile floors, fresh paint, new sliding doors, lighting, remodeled Kitchen & Master Bath. The open living room w/vaulted ceilings has a wood burning fireplace & sliders leading to the rear greenbelt w/wonderful apple trees. Move into the dining room/kitchen area which is an open area. The kitchen is equipped w/white cabinets, tile floor, quartz counters, new stainless steel built-in Kitchenaid refrigerator & new can lights. Off the Kitchen/Dining Room is a bright sun room w/access to the rear yard. Master bed is complete w/sliding mirrored closet doors, ceiling fan, attached full bath & access to a private side yard.The master bath has new Quartz counters, dual sinks, a walk-in shower w/new tile, new can lights & new Kohler commode. The guest bed is carpeted w/access to a full bath & sliding doors leading to the front courtyard. Additionally the home has a 2-car garage w/a new water heater & separate laundry room off the master. The community isn't lacking in amenities w/multiple pools, classes, events, sport courts, golf, walking trails, greenbelts & services for daily tasks. There isn't a better retirement community in OC & Gate 11 gives the privacy & comfort of an established neighborhood.

    This property is off market, which means it's not currently listed for sale or rent on Zillow. This may be different from what's available on other websites or public sources.

    Facts & features

    Interior

    Bedrooms & bathrooms
    • Bedrooms: 2
    • Bathrooms: 2
    • Full bathrooms: 2
    Heating
    • Radiant, Electric, Gas
    Cooling
    • Central
    Appliances
    • Included: Dishwasher, Microwave, Range / Oven, Refrigerator
    • Laundry: Individual Room, Inside
    Features
    • Cathedral Ceiling(s), Ceiling Fan(s), High Ceilings
    • Flooring: Tile, Carpet
    • Doors: Double Door Entry, Sliding Doors, Mirror Closet Door(s)
    • Windows: Screens, Double Pane Windows
    • Has fireplace: Yes
    • Fireplace features: Family Room
    • Common walls with other units/homes: No Common Walls
    Interior area
    • Total interior livable area: 1,304 sqft

    Property

    Parking
    • Total spaces: 4
    • Parking features: Garage - Attached
    Accessibility
    • Accessibility features: No Interior Steps, Grab Bars in Bathroom(s)
    Features
    • Levels: One
    • Patio & porch: Concrete, Enclosed
    • Exterior features: Stucco
    • Pool features: Community
    • Has spa: Yes
    • Spa features: Community
    • Fencing: Good Condition
    Lot
    • Features: 0-1 Unit/Acre
    Details
    • Parcel number: 93279256
    • Special conditions: Trust

    Construction

    Type & style
    • Home type: Condo
    • Architectural style: Cape Cod
    Condition
    • Turnkey
    • Year built: 1973

    Utilities & green energy

    • Sewer: Public Sewer
    • Water: Public
    • Utilities for property: Natural Gas Available, Water Connected, Phone Available, Sewer Connected, Cable Connected, Electricity Available

    Community & HOA

    Community
    • Features: Fitness Center, Fifty Five Plus Active Community
    • Senior community: Yes
    HOA
    • Has HOA: Yes
    • Amenities included: Security
    • HOA fee: $652 monthly
    Location
    • Region: Laguna Woods

    Financial & listing details

    • Price per square foot: $773/sqft
    • Tax assessed value: $757,701
    • Annual tax amount: $7,720

    Price history

    DateEventPrice
    10/9/2020Sold$700,000-2.6%$537/sqft
    Source: CRMLS #OC20127831 Report a problem
    8/13/2020Pending sale$719,000$551/sqft
    Source: Re/Max Coastal Homes #OC20127831 Report a problem
    8/2/2020Price change$719,000-2.7%$551/sqft
    Source: Re/Max Coastal Homes #OC20127831 Report a problem
    7/29/2020Price change$739,000-3.9%$567/sqft
    Source: Re/Max Coastal Homes #OC20127831 Report a problem
    7/19/2020Listed for sale$769,000+83.1%$590/sqft
    Source: Re/Max Coastal Homes #OC20127831 Report a problem
    4/2/2019Listing removed$3,000$2/sqft
    Source: Re/Max Coastal Homes #OC19006964 Report a problem
    2/2/2019Price change$3,000-9.1%$2/sqft
    Source: Re/Max Coastal Homes #OC19006964 Report a problem
    1/12/2019Listed for rent$3,300$3/sqft
    Source: RE/MAX COASTAL HOMES #OC19006964 Report a problem
    9/18/2001Sold$420,000+29.2%$322/sqft
    Source: Public Record Report a problem
    3/3/1999Sold$325,000$249/sqft
    Source: Public Record Report a problem

    Public tax history

    YearProperty taxesTax assessment
    2025$7,720 +1.8%$757,701 +2%
    2024$7,580 +2.4%$742,845 +2%
    2023$7,401 +1.8%$728,280 +2%
    2022$7,268 +2%$714,000 +2%
    2021$7,122 +761.7%$700,000 +714%
    2020$826 $85,990 +2%
    2019$826 +2.2%$84,304 +2%
    2018$809 +4.3%$82,651 +2%
    2017$775 $81,031 +2%
    2016$775 +1.8%$79,443 +1.5%
    2015$761 +3.9%$78,250 +2%
    2014$733 $76,718 +0.5%
    2013-- $76,372 +2%
    2012-- $74,875 +2%
    2011-- $73,407 +0.8%
    2010-- $72,859 -0.2%
    2009-- $73,033 +2%
    2008-- $71,601 +2%
    2007-- $70,198 +2%
    2006-- $68,822 +2%
    2005-- $67,473 +2%
    2004-- $66,150 +1.9%
    2003-- $64,938 +2%
    2002-- $63,665 -81.2%
    2001$3,451 +1.8%$338,130 +2%
    2000$3,392 $331,500
    Find assessor info on the county website

    Neighborhood: 92637

    Nearby schools

    GreatSchools rating
    Schools provided by the listing agent
    • Elementary: San Joaquin
    • Middle: Don Juan Avila
    • High: Aliso Niguel
    • District: Capistrano Unified

    Source: The MLS. This data may not be complete. We recommend contacting the local school district to confirm school assignments for this home.

    Get a cash offer in 3 minutes
    Find out how much your home could sell for in as little as 3 minutes with a no-obligation cash offer.
    Estimated market value
    $1,008,200
    Get a cash offer in 3 minutes
    Find out how much your home could sell for in as little as 3 minutes with a no-obligation cash offer.
    Estimated market value
    $1,008,200