Skip main navigation
Off market
  • $956,000

    5256 E Charleston Ave, Scottsdale, AZ 85254

    3beds
    2,159sqft
    SingleFamily
    Built in 1998
    9,488 Square Feet Lot
    $956,000 Zestimate®
    $443/sqft
    $4,747 Estimated rent

    Home value

    $956,000

    $899,000 - $1.02M

    $4,747/mo

    Zestimate® history
    Loading
    Loading...

    Owner options

    List your home for rent

    $4,747/mo

    Rent Zestimate®

    Find your next renter with Zillow Rental Manager. Plus, with online applications, you can quickly screen prospective tenants – for free.

    Learn more

    $4,747/mo

    Rent Zestimate®

    Refinance and save

    $4,414/mo

    Est. payment

    Refinancing to a lower rate could help reduce your monthly payments and save thousands over the life of the loan.

    See today's rates

    $4,414/mo

    Est. payment

    Explore your selling options

    Work with a Zillow partner agent

    Leverage their expertise and Zillow's premium Showcase listings to get your home seen by more buyers.

    Get started

    List with your own agent

    Get your home in front of millions of buyers by listing it on Zillow.

    Learn how to do it

    Sell it yourself

    Take full control of how buyers see your home on Zillow by listing For Sale by Owner (FSBO).

    List your home

    What's special

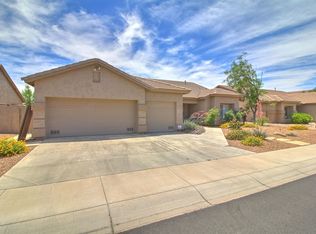
    Triple Crown Beauty! This lovely home has amenities you would expect from a home costing twice as much! Set back in the heart of the Magic 85254 Zip Code in popular Triple Crown. Scottsdale mailing address. Phoenix taxes, utilities and zoning. Paradise Valley schools. Impressive the moment you walk in, the spacious 2,159 square foot floor plan has soaring vaulted ceilings, high plant ledges, oversized staggered set tile, all the carpet area has been upgraded with AquaGuard - Premium water resistant wood-based laminate, sunny dual pane windows, designer paints, ceiling fans and much more. Beautiful, the island kitchen is sure to please even the most discerning chef. Handsome Oak cabinetry, gleaming granite counters and stainless steel appliances including a built-in microwave and smooth cooktop. Enjoy morning coffee at the eat-at bar, afternoon snacks in the breakfast room and for more formal occasions the chandelier-lit dining room awaits. Perfect for hosting game nights, the large family room has attractive oversized tile flooring, an entertainment nook, large windows and an exit to the back yard. Built in 1998 with three bedrooms, one office den and two bathrooms. The lovely master retreat feels extra big with its vaulted ceiling. A sitting area, private exit, walk-in closet and pretty bath with double sinks, vanity seating, glass block, a soak tub and separate shower are sure to please. Spacious supporting bedrooms. Big resort style back yard has a fenced PebbleTec pool and spa with underwater sundeck, boulders and a waterfall feature. A covered dining patio, grass lawn, professional landscape and all block wall fencing for the ultimate in privacy make the back yard the perfect place to relax. The side yard gives you plenty of room to add a dog run or to start a garden. Phenomenal location just minutes to the SR51 and Loop 101 freeways, Kierland Commons, Desert Ridge Marketplace, WestWorld and much more. Three car garage with cabinetry for plentiful storage. Corner lot with preferred north/south exposure.

    This property is off market, which means it's not currently listed for sale or rent on Zillow. This may be different from what's available on other websites or public sources.

    Facts & features

    Interior

    Bedrooms & bathrooms
    • Bedrooms: 3
    • Bathrooms: 2
    • Full bathrooms: 2
    Heating
    • Other, Gas
    Cooling
    • Refrigerator
    Appliances
    • Included: Dishwasher, Microwave, Range / Oven
    Features
    • Has fireplace: No
    Interior area
    • Total interior livable area: 2,159 sqft

    Property

    Parking
    • Total spaces: 3
    • Parking features: Garage - Attached
    Features
    • Exterior features: Stucco
    Lot
    • Size: 9,488 Square Feet
    Details
    • Parcel number: 21592274

    Construction

    Type & style
    • Home type: SingleFamily
    Materials
    • Roof: Tile
    Condition
    • Year built: 1998

    Community & HOA

    HOA
    • Has HOA: Yes
    • HOA fee: $46 monthly
    Location
    • Region: Scottsdale

    Financial & listing details

    • Price per square foot: $443/sqft
    • Tax assessed value: $738,600
    • Annual tax amount: $4,675

    Price history

    DateEventPrice
    5/20/2014Sold$425,000$197/sqft
    Source: ARMLS #5095390 Report a problem
    4/5/2014Listed for sale$425,000-28.6%$197/sqft
    Source: Those Callaways #5095390 Report a problem
    1/29/2007Sold$595,000+63%$276/sqft
    Source: ARMLS #2616705 Report a problem
    3/30/2004Sold$365,000+16.1%$169/sqft
    Source: Public Record Report a problem
    8/15/2002Sold$314,500+65.2%$146/sqft
    Source: Public Record Report a problem
    6/25/1998Sold$190,329$88/sqft
    Source: Public Record Report a problem

    Public tax history

    YearProperty taxesTax assessment
    2025$4,675 +3%$73,860 -3.7%
    2024$4,539 +2.4%$76,720 +61%
    2023$4,435 -0.8%$47,662 -2.5%
    2022$4,470 +3.3%$48,870 +9.3%
    2021$4,327 -0.1%$44,730 +4.9%
    2020$4,334 +3.9%$42,650 +6.8%
    2019$4,172 $39,950 +4.7%
    2018$4,172 +5%$38,160 +1.8%
    2017$3,974 +11.5%$37,480 -1.9%
    2016$3,565 +6.7%$38,200 -1.6%
    2015$3,342 $38,810 +23.1%
    2014-- $31,530 +12.9%
    2013-- $27,930 -3.1%
    2012-- $28,810 -7.1%
    2011-- $31,000 -1.4%
    2010-- $31,430 -27.3%
    2009-- $43,220 -6.9%
    2008-- $46,400 +7.5%
    2007-- $43,150 +59.5%
    2006-- $27,050
    2005-- $27,050 +27%
    2004-- $21,300
    2003-- $21,300 +20.3%
    2002-- $17,700
    Find assessor info on the county website

    Neighborhood: 85254

    Nearby schools

    GreatSchools rating
    Schools provided by the listing agent
    • Elementary: Copper Canyon
    • Middle: Sunrise
    • High: Horizon
    • District: 069 - Paradise Valley Unified District

    Source: The MLS. This data may not be complete. We recommend contacting the local school district to confirm school assignments for this home.

    Get a cash offer in 3 minutes
    Find out how much your home could sell for in as little as 3 minutes with a no-obligation cash offer.
    Estimated market value
    $956,000
    Get a cash offer in 3 minutes
    Find out how much your home could sell for in as little as 3 minutes with a no-obligation cash offer.
    Estimated market value
    $956,000