Skip main navigation
Active backup
  • Price cut: $100K (6/16)
    $1,099,000

    5256 Edgelake Dr, Pinckney, MI 48169

    5beds
    3,188sqft
    : 
    Loading
    Get pre-qualified
    Single Family Residence
    Built in 1999
    6,534 Square Feet Lot
    $1,071,600 Zestimate®
    $345/sqft
    $-- HOA

    What's special

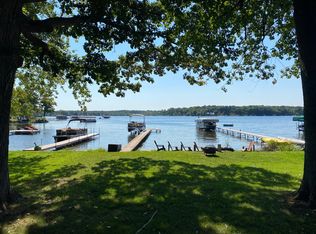
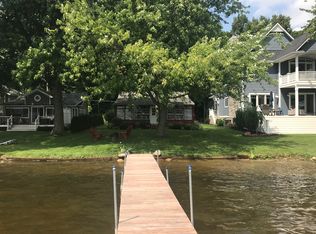
    Private hot tubSandy beachUnforgettable sunsets
    Experience the ultimate in lakefront living on beautiful Strawberry Lake; this breathtaking home is nestled on the highly sought-after Chain of 9 All-Sports Lakes, where endless boating, swimming, fishing, kayaking, and waterfront adventures await right outside your door. This extraordinary 5 bed, 4 full-bath home features 2 spacious en suite suites; 3 walk-in closets; 3 1/2 Car heated garage; panoramic lake views from nearly every room; Private balcony off main Suite; 2 Fireplaces. Step outside to your own sandy beach and take in unforgettable sunsets that paint the sky each evening. Enjoy the evening from your private Hot Tub; Whether you are entertaining family and friends, relaxing by the water, or enjoying year-round lake life, this once-in-a-lifetime dream home offers the perfect blend of luxury, comfort, and natural beauty. Come live your dream on Strawberry Lake.
    64 days
    |
    749
    |
    33
    |

    Zillow last checked:

    Listing updated:

    Listed by:

    Edward McLeskey 586-206-0618,

    Denovo Real Estate 844-533-6686

    Source: MichRIC,MLS#: 26021126MLS Logo

      Facts & features

      Interior

      Bedrooms & bathrooms
      • Bedrooms: 5
      • Bathrooms: 4
      • Full bathrooms: 4
      Primary bedroom
      • Description: Laminate
      • Level: Upper
      • Area: 336
      • Dimensions: 24.00 x 14.00
      Bedroom 2
      • Description: Laminate
      • Level: Upper
      • Area: 182
      • Dimensions: 13.00 x 14.00
      Bedroom 3
      • Description: Laminate
      • Level: Upper
      • Area: 144
      • Dimensions: 12.00 x 12.00
      Bedroom 4
      • Description: Laminate
      • Level: Upper
      • Area: 144
      • Dimensions: 12.00 x 12.00
      Bedroom 5
      • Description: Laminate
      • Level: Upper
      • Area: 144
      • Dimensions: 12.00 x 12.00
      Primary bathroom
      • Description: Tile
      • Level: Upper
      • Area: 96
      • Dimensions: 12.00 x 8.00
      Bathroom 2
      • Description: Tile
      • Level: Upper
      • Area: 63
      • Dimensions: 7.00 x 9.00
      Bathroom 3
      • Description: Tile
      • Level: Upper
      • Area: 84
      • Dimensions: 12.00 x 7.00
      Bathroom 4
      • Description: Tile
      • Level: Main
      • Area: 40
      • Dimensions: 8.00 x 5.00
      Dining area
      • Description: Tile
      • Level: Main
      • Area: 375
      • Dimensions: 15.00 x 25.00
      Great room
      • Description: Tile
      • Level: Main
      • Area: 450
      • Dimensions: 25.00 x 18.00
      Kitchen
      • Description: Tile
      • Level: Main
      • Area: 228
      • Dimensions: 19.00 x 12.00
      Laundry
      • Description: Laminate
      • Level: Upper
      • Area: 63
      • Dimensions: 9.00 x 7.00
      Office
      • Description: Laminate
      • Level: Upper
      • Area: 81
      • Dimensions: 9.00 x 9.00
      Other
      • Description: Foyer, Tile
      • Level: Main
      • Area: 108
      • Dimensions: 12.00 x 9.00
      Other
      • Description: Mud Room, Tile
      • Level: Main
      • Area: 20
      • Dimensions: 5.00 x 4.00
      Other
      • Description: Great Hall Closet
      • Level: Upper
      • Area: 72
      • Dimensions: 9.00 x 8.00
      Utility room
      • Description: Tile
      • Level: Main
      • Area: 40
      • Dimensions: 8.00 x 5.00
      Heating
      • Forced Air
      Cooling
      • Central Air
      Appliances
      • Included: Humidifier, Iron Water FIlter, Dishwasher, Disposal, Dryer, Microwave, Oven, Range, Refrigerator, Washer, Water Softener Owned
      • Laundry: Gas Dryer Hookup, Laundry Room, Upper Level
      Features
      • Ceiling Fan(s), Wet Bar, Center Island, Eat-in Kitchen, Pantry
      • Flooring: Ceramic Tile, Laminate, Tile, Wood
      • Windows: Skylight(s), Screens, Window Treatments
      • Basement: Crawl Space
      • Number of fireplaces: 2
      • Fireplace features: Family Room, Gas Log, Master Bedroom
      Interior area
      • Total structure area: 3,188
      • Total interior livable area: 3,188 sqft

      Property

      Parking
      • Total spaces: 3.5
      • Parking features: Garage Faces Front, Garage Door Opener, Attached
      • Garage spaces: 3.5
      Features
      • Stories: 2
      • Exterior features: Balcony, Other
      • Has spa: Yes
      • Spa features: Hot Tub Spa
      • On waterfront: Yes
      • Waterfront features: Lake
      • Body of water: Strawberry Lake
      Lot
      • Size: 6,534 Square Feet
      • Dimensions: 54' x 155' x 51' x 157'
      • Features: Level, Recreational, Shrubs/Hedges
      Details
      • Parcel number: 1527104027
      • Zoning description: WFR

      Construction

      Type & style
      • Home type: SingleFamily
      • Architectural style: Contemporary,Craftsman
      • Property subtype: Single Family Residence
      Materials
      • Brick, Vinyl Siding
      • Roof: Other,Metal,Mixed,Stone
      Condition
      • New construction: No
      • Year built: 1999

      Utilities & green energy

      • Sewer: Public Sewer, Storm Sewer
      • Water: Well
      • Utilities for property: Phone Available, Natural Gas Available, Electricity Available, Cable Available, Natural Gas Connected, Cable Connected

      Community & HOA

      Community
      • Security: Carbon Monoxide Detector(s), Fire Alarm, Smoke Detector(s)
      • Subdivision: Edgewood Shores Estate
      HOA
      • Amenities included: Boat Launch
      • Services included: Snow Removal
      Location
      • Region: Pinckney

      Financial & listing details

      • Price per square foot: $345/sqft
      • Tax assessed value: $336,760
      • Annual tax amount: $9,664
      • Date on market: 6/16/2026
      • Listing terms: Other,Cash,Conventional
      • Electric utility on property: Yes
      • Road surface type: Paved

        Estimated market value

        $1,071,600

        $1.02M - $1.13M

        $3,650/mo

        Price history

        DateEventPrice
        6/18/2026Contingent$1,099,000$345/sqft
        Source: MichRIC #26021126 Report a problem
        6/16/2026Price change$1,099,000-8.3%$345/sqft
        Source: MichRIC #26021126 Report a problem
        6/3/2026Pending sale$1,199,000$376/sqft
        Source: MichRIC #26021126 Report a problem
        5/23/2026Contingent$1,199,000$376/sqft
        Source: MichRIC #26021126 Report a problem
        5/9/2026Listed for sale$1,199,000+91.1%$376/sqft
        Source: MichRIC #26021126 Report a problem
        10/4/2004Sold$627,500+17.8%$197/sqft
        Source: Public Record Report a problem
        8/24/2001Sold$532,500+147.7%$167/sqft
        Source: Public Record Report a problem
        7/7/1995Sold$215,000-2.3%$67/sqft
        Source: Public Record Report a problem
        6/10/1994Sold$220,000$69/sqft
        Source: Public Record Report a problem

        Public tax history

        YearProperty taxesTax assessment
        2025$9,016 +8.2%$481,070 +5.5%
        2024$8,335 +2.2%$455,930 +8.3%
        2023$8,160 -3.6%$420,800 +5.8%
        2022$8,466 $397,740 +5%
        2021-- $378,750 +2%
        2020-- $371,410 +7%
        2019$7,952 +50.6%$347,160 +22.4%
        2018$5,281 -30.1%$283,530 -6.3%
        2017$7,559 $302,570 +0.6%
        2016$7,559 $300,770 +14%
        2014$7,559 +27.3%$263,860 +3.7%
        2012$5,938 $254,500 +5.3%
        2011-- $241,660 -8.3%
        2010-- $263,610 -10.7%
        2009-- $295,100 +11.7%
        2008-- $264,200
        2007$2,619 +17.9%--
        2006$2,221 -73.9%$266,260 +20.4%
        2005$8,501 +28.6%$221,090 +2.6%
        2003$6,611 $215,400
        2002-- --
        2001-- --
        2000$4,017 $151,700
        Find assessor info on the county website

        Monthly payment

        Est. payment

        Payment breakdown

        Explore the cost of this home by adjusting the details. Changes won't be saved.
        All calculations are estimates and provided by Zillow, Inc. for informational purposes only. Actual amounts may vary.
        HOA fees may include property taxes on listings classified as Co-Ops. Contact the listing agent and/or owner for fee details.
        Mortgage interest rates are dependent on a number of factors, including credit score, down payment, and repayment length. Interest rate data provided by Zillow Group Marketplace, Inc. as of 1/1/1970 from various mortgage lenders with which we have lead or other similar arrangements; the Estimated Payment is an average of those rates.
        See how much you could borrow to make a competitive offer.

        Climate risks

        Neighborhood: 48169

        Getting around

        7 / 100
        Car-Dependent
        25 / 100
        Somewhat Bikeable

        Nearby schools

        GreatSchools rating
        Schools provided by the listing agent
        • Elementary: Country Elementary School
        • Middle: Pathfinder School
        • High: Pinckney Community High School

        Source: MichRIC. This data may not be complete. We recommend contacting the local school district to confirm school assignments for this home.

        A local agent can set up tours, give advice and negotiate with sellers.

        Browse local experts

        Similar homes