Skip main navigation
Sold for $1,189,000
  • $1,189,000

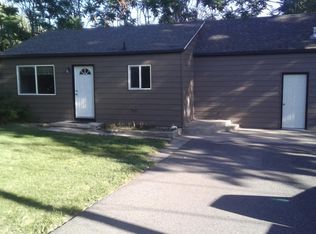
    5256 Flora Way, Arvada, CO 80002

    5beds
    3,254sqft
    Single Family Residence
    Built in 1973
    0.4 Acres Lot
    $1,175,000 Zestimate®
    $365/sqft
    $4,381 Estimated rent

    Home value

    $1,175,000

    $1.10M - $1.26M

    $4,381/mo

    Zestimate® history
    Loading
    Loading...

    Owner options

    List your home for rent

    $4,381/mo

    Rent Zestimate®

    Find your next renter with Zillow Rental Manager. Plus, with online applications, you can quickly screen prospective tenants – for free.

    Learn more

    $4,381/mo

    Rent Zestimate®

    Refinance and save

    $5,702/mo

    Est. payment

    Refinancing to a lower rate could help reduce your monthly payments and save thousands over the life of the loan.

    See today's rates

    $5,702/mo

    Est. payment

    Explore your selling options

    Work with a Zillow partner agent

    Leverage their expertise and Zillow's premium Showcase listings to get your home seen by more buyers.

    Get started

    List with your own agent

    Get your home in front of millions of buyers by listing it on Zillow.

    Learn how to do it

    Sell it yourself

    Take full control of how buyers see your home on Zillow by listing For Sale by Owner (FSBO).

    List your home

    What's special

    Come view this beautiful, fully renovated and remodeled home Located on a 17,000 square foot lot. Some of the notable features include a HUGE, 600 square foot, master suite with views of table mountain mesa, a walk in closet and a huge master bath. Located on the main floor is an open kitchen and two additional bedrooms. One of the main floor bedrooms could be considerd an additional master suite. The daylight basement includes a wet bar, a huge family room and two more bedrooms. The basement includes its own separate entrance. Located just Minutes to Old Town Arvada and Downtown Golden, a short drive to new Lutheran Hospital, 20 minutes to downtown Denver and 30 minutes to DIA. Close transportation made easy with I-70 and light rail station. Tons of close parks and trails like Van Biber Park. Short walk for beautiful walks with large open space trail system. Don't miss out on owning this home with this much space, near the city at this price.

    Zillow last checked:

    Listing updated:

    Listed by:

    Kevin Shaw 303-946-7358,

    Keller Williams-Preferred Rlty

    Bought with:

    Lindsey Miller Talafuse, 100036011

    LPT Realty

    Source: IRES as distributed by MLS GRID,MLS#: 1039633MLS Logo

    Facts & features

    Interior

    Bedrooms & bathrooms
    • Bedrooms: 5
    • Bathrooms: 4
    • Full bathrooms: 3
    • 3/4 bathrooms: 1
    • Main level bathrooms: 2
    Primary bedroom
    • Description: Carpet
    • Features: Full Primary Bath
    • Level: Upper
    • Dimensions: 0 x 0
    Bedroom 2
    • Description: Carpet
    • Level: Main
    Bedroom 3
    • Description: Carpet
    • Level: Main
    Bedroom 4
    • Level: Basement
    Bedroom 5
    • Level: Basement
    Kitchen
    • Description: Other
    • Level: Main
    • Dimensions: 0 x 0
    Heating
    • Forced Air
    Cooling
    • Central Air
    Appliances
    • Included: Electric Range, Dishwasher, Refrigerator, Microwave, Disposal
    Features
    • Open Floorplan, Pantry, Walk-In Closet(s), Wet Bar, Two Primary Suites
    • Basement: Full
    Interior area
    • Total structure area: 1,927
    • Total interior livable area: 3,254 sqft
    • Finished area above ground: 1,927

    Property

    Parking
    • Total spaces: 3
    • Parking features: Garage - Attached
    • Attached garage spaces: 3
    • Details: Attached
    Features
    • Levels: Two
    • Stories: 2
    • Patio & porch: Deck
    • Exterior features: Balcony
    Lot
    • Size: 0.40 Acres
    Details
    • Parcel number: 527246
    • Zoning: RES
    • Special conditions: Other Owner

    Construction

    Type & style
    • Home type: SingleFamily
    • Property subtype: Single Family Residence
    Materials
    • Frame
    • Roof: Composition
    Condition
    • New construction: No
    • Year built: 1973

    Utilities & green energy

    • Sewer: Public Sewer
    • Water: City
    • Utilities for property: Natural Gas Available, Electricity Available

    Community & neighborhood

    Location
    • Region: Arvada
    • Subdivision: 52nd

    HOA & financial

    HOA
    • Has HOA: Yes
    • HOA fee: $170 monthly
    • Association name: Hidden Lane Reserve
    • Association phone: 303-946-7358

    Other

    Other facts
    • Listing terms: Cash,Conventional,FHA,VA Loan

    Price history

    DateEventPrice
    11/14/2025Sold$1,189,000$365/sqft
    Source: IRES as distributed by MLS GRID #1039633 Report a problem
    10/27/2025Pending sale$1,189,000$365/sqft
    Source: REcolorado as distributed by MLS GRID #8351076 Report a problem
    8/15/2025Price change$1,189,000-4.9%$365/sqft
    Source: REcolorado as distributed by MLS GRID #8351076 Report a problem
    7/21/2025Price change$1,250,000+11.1%$384/sqft
    Source: IRES as distributed by MLS GRID #1039633 Report a problem
    7/20/2025Price change$1,125,000-10%$346/sqft
    Source: IRES as distributed by MLS GRID #1039633 Report a problem
    7/18/2025Listed for sale$1,250,000$384/sqft
    Source: REcolorado as distributed by MLS GRID #8351076 Report a problem

    Public tax history

    Tax history is unavailable.

    Neighborhood: 80004

    Nearby schools

    GreatSchools rating
    Schools provided by the listing agent
    • Elementary: Fairmount
    • Middle: Drake
    • High: Arvada

    Source: IRES as distributed by MLS GRID. This data may not be complete. We recommend contacting the local school district to confirm school assignments for this home.

    Get a cash offer in 3 minutes
    Find out how much your home could sell for in as little as 3 minutes with a no-obligation cash offer.
    Estimated market value
    $1,175,000
    Get a cash offer in 3 minutes
    Find out how much your home could sell for in as little as 3 minutes with a no-obligation cash offer.
    Estimated market value
    $1,175,000