Investor Special – 3-Bedroom Bungalow with 1.5-Car Garage – Detroit
Great opportunity for investors or buyers looking to add value. This bungalow offers a functional layout with a comfortable living room and an eat-in kitchen. Two bedrooms on the entry level plus a spacious upper-level bedroom. Full basement provides additional storage and workspace. Exterior features aluminum, block, and brick construction, a fenced yard, and a covered front porch. Detached 1.5-car garage. Located west of Mack and south of Moross in a commuter-friendly area with convenient access to major roadways. Some appliances included. Roof 10 years Furnace 8 years (agens approoximate)
All information deemed reliable but should be verified by buyer and/or buyer’s agent.
For sale
Price cut: $15K (9/14)
$85,000
5256 Gateshead St, Detroit, MI 48236
3beds
1,035sqft
Single Family Residence
Built in 1950
6,098 Square Feet Lot
$119,900 Zestimate®
$82/sqft
$-- HOA
What's special
- 13 days
- 448
- 26
Zillow last checked:
Listing updated:
Listed by:
Pamela LeBlanc 240-498-5573,
Coldwell Banker Professionals-GPF 313-886-4200
Source: Realcomp II,MLS#: 20261070504
Facts & features
Interior
Bedrooms & bathrooms
- Bedrooms: 3
- Bathrooms: 1
- Full bathrooms: 1
Primary bedroom
- Level: Entry
- Area: 110
- Dimensions: 11 X 10
Bedroom
- Level: Entry
- Area: 121
- Dimensions: 11 X 11
Bedroom
- Level: Second
- Area: 286
- Dimensions: 22 X 13
Other
- Level: Entry
- Area: 35
- Dimensions: 7 X 5
Kitchen
- Level: Entry
- Area: 180
- Dimensions: 18 X 10
Living room
- Level: Entry
- Area: 156
- Dimensions: 13 X 12
Heating
- Forced Air, Natural Gas
Features
- Basement: Unfinished
- Has fireplace: No
Interior area
- Total interior livable area: 1,035 sqft
- Finished area above ground: 1,035
Video & virtual tour
Property
Parking
- Total spaces: 1.5
- Parking features: Oneand Half Car Garage, Detached
- Garage spaces: 1.5
Features
- Levels: Two
- Stories: 2
- Entry location: GroundLevelwSteps
- Patio & porch: Covered, Patio, Porch
- Exterior features: Awnings
- Pool features: None
- Fencing: Back Yard
Lot
- Size: 6,098 Square Feet
- Dimensions: 40 x 150
Details
- Parcel number: W21I078725S
- Special conditions: Short Sale No,Standard
Construction
Type & style
- Home type: SingleFamily
- Architectural style: Bungalow
- Property subtype: Single Family Residence
Materials
- Block, Brick
- Foundation: Basement, Block
Condition
- New construction: No
- Year built: 1950
Details
- Warranty included: Yes
Utilities & green energy
- Electric: Circuit Breakers
- Sewer: Public Sewer
- Water: Public
- Utilities for property: Above Ground Utilities
Community & HOA
Community
- Features: Sidewalks
- Subdivision: MACK SEVEN MILE
HOA
- Has HOA: No
Location
- Region: Detroit
Financial & listing details
- Price per square foot: $82/sqft
- Tax assessed value: $17,476
- Annual tax amount: $1,965
- Date on market: 9/2/2026
- Cumulative days on market: 14 days
- Listing agreement: Exclusive Right To Sell
- Listing terms: Cash,Conventional
- Exclusions: Exclusion(s) Do Not Exist
Estimated market value
$119,900
$100,000 - $138,000
$1,407/mo
Price history
| Date | Event | Price |
|---|---|---|
| 9/14/2026 | Price change | $85,000-15%$82/sqft |
Source:  Realcomp II #20261070504 Report a problem Realcomp II #20261070504 Report a problem | ||
| 9/12/2026 | Price change | $99,9990%$97/sqft |
Source: Realcomp II #20261070504 Report a problem | ||
| 9/2/2026 | Listed for sale | $100,000+4.2%$97/sqft |
Source: Realcomp II #20261070504 Report a problem | ||
| 2/16/1999 | Sold | $96,000$93/sqft |
Source: Agent Provided Report a problem | ||
Public tax history
| Year | Property taxes | Tax assessment |
|---|---|---|
| 2025 | -- | $41,000 +34.4% |
| 2024 | -- | $30,500 +19.1% |
| 2023 | -- | $25,600 +27.4% |
| 2022 | -- | $20,100 +11% |
| 2021 | -- | $18,100 |
| 2020 | $1,245 +5.9% | $18,100 +14.6% |
| 2019 | $1,176 | $15,800 +15.3% |
| 2018 | $1,176 | $13,700 -2.1% |
| 2017 | -- | $14,000 -16.7% |
| 2016 | $2,045 | $16,800 |
| 2015 | $2,045 -14.8% | $16,800 -30% |
| 2013 | $2,399 +17.3% | $23,990 -31.8% |
| 2010 | $2,045 | $35,173 -18% |
| 2009 | -- | $42,894 -14% |
| 2008 | -- | $49,877 |
| 2007 | -- | $49,877 +5.5% |
| 2005 | $458 | $47,277 +3% |
| 2004 | -- | $45,900 +34.1% |
| 2001 | $2,228 +12.2% | $34,229 +3.2% |
| 2000 | $1,985 | $33,168 |
Find assessor info on the county website
Monthly payment
Est. payment
Payment breakdown
Explore the cost of this home by adjusting the details. Changes won't be saved.Climate risks
Neighborhood: Cornerstone Village
Similar homes
- $--3 bd1 ba1k sqft6136 Radnor St, Detroit, MI 48224Auction
 Auction.com 2
 - $--3 bd1 ba1k sqft5787 Neff Ave, Detroit, MI 48224Auction
 Auction.com 1
 - $104,9003 bd1 ba1.1k sqft19159 Mallina St, Grosse Pointe, MI 48236For Sale
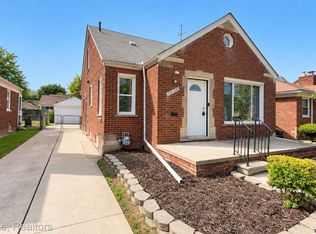
 MLS ID #20261072258, Ronald A Lacasse Jr, Brookstone, Realtors LLC. Realcomp II
 - $89,0003 bd1 ba1.1k sqft10590 Beaconsfield St, Detroit, MI 48224For Sale
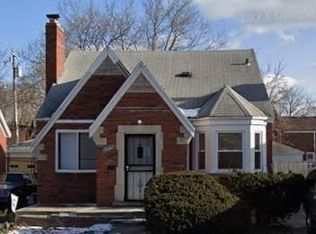 MLS ID #20261070395, Berkeley Champlin, MI House of Detroit LLC. Realcomp II
 - $78,9003 bd1 ba1.2k sqft14481 Maddelein St, Detroit, MI 48205For SaleMLS ID #20261072400, Jeffery Hider, Empire Realty Group. Realcomp II
- $80,0003 bd1 ba968 sqft12793 Payton St, Detroit, MI 48224For SaleMLS ID #20261046760, Gaston Munoz, Munoz Realty Inc. Realcomp II
- $78,0004 bd2 ba1.2k sqft13892 Eastburn St, Detroit, MI 48205For SaleMLS ID #20261064980, Kimberly Young, Golden Eagle Real Estate LLC. Realcomp II
- $93,5003 bd2 ba1.1k sqft20264 Bramford St, Detroit, MI 48234For SaleMLS ID #20261060845, Miguel Rivera, EXP Realty Main. Realcomp II
- $85,0003 bd3 ba1.5k sqft15865 Collingham Dr, Detroit, MI 48205For SaleMLS ID #20261049808, Luis A Rodriguez, RE/MAX Leading Edge. Realcomp II
- $90,0003 bd1 ba1.1k sqft13003 Rosemary St, Detroit, MI 48213For SaleMLS ID #20261032233, Gaston Munoz, Munoz Realty Inc. Realcomp II
- $75,0003 bd1 ba1.1k sqft11635 Laing St, Detroit, MI 48224For SaleMLS ID #20261059360, Benjamin Ness, Clyde Realty LLC. Realcomp II
- $95,0003 bd1 ba892 sqft18975 Beland St, Detroit, MI 48234For SaleMLS ID #20261063245, Antwuan M Hawkins, Five Star Luxury Realty. Realcomp II
- $70,0003 bd1 ba1.1k sqft10052 Greensboro St, Detroit, MI 48224For SaleMLS ID #20261059372, Benjamin Ness, Clyde Realty LLC. Realcomp II
- $69,9003 bd1 ba997 sqft11850 Engleside St, Detroit, MI 48205For SaleMLS ID #20261068109, Mark Hutter, Detroit Investment Company. Realcomp II
- $75,0002 bd1 ba750 sqft4705 Neff Ave, Detroit, MI 48224For SaleMLS ID #20261044880, Gaston Munoz, Munoz Realty Inc. Realcomp II
