Head down this 650 ft private drive to be welcomed to this cute country log cabin home with wrap around porches on 3+/- acre private lot! Sit on the rocking chair front porch in the morning with your coffee and enjoy the seclusion of nature that surrounds you! Charming stone fireplace with wood mantle greets you as you enter through the front door into the family room. This home has lots of character with wood shiplap walls & wood trim. Cozy kitchen has tile floors with natural wood cabinets & dark granite countertops with a separate pantry and room for your dining table. Beautiful window over the sink looks outside towards the back of the property. There is an exterior door in the kitchen that leads directly to the backyard with stairs going down towards a sitting area and fire pit! Through the kitchen is a convenient laundry & mud room with built-in a sink, more storage, & a door out onto the covered side porch. Primary bedroom off family room also has a side door leading to the side porch and a private full bathroom with a walk-in cedar closet. Two bedrooms on the opposite side of the home share a full hall bathroom that also has easy access for any guests! Head to the basement level that has a large finished room with a built-in wood burning stove that could be another family room, playroom, home office, mancave or anything else to suit your needs! There are endless storage options with a lower level garage & garage door with plenty of parking options, an unfinished room perfect for a workshop, and an unground storage closet with wall to wall shelves. Take a walk outside to enjoy all that this private lot has to offer! There is a small fenced area that could be perfect for chickens and another large fenced area behind the house that is cleared and great for any dogs or pets to roam. This home offers comfort, seclusion, and gorgeous seasonal views with tons of room to breathe!
Closed
$319,000
5256 Kilroy Ln, Douglasville, GA 30135
3beds
2,006sqft
Single Family Residence, Residential, Cabin
Built in 1985
3.01 Acres Lot
$317,200 Zestimate®
$159/sqft
$1,940 Estimated rent
Home value
$317,200
$270,000 - $374,000
$1,940/mo
Zestimate® history
Owner options
List your home for rent
$1,940/mo
Rent Zestimate®
Find your next renter with Zillow Rental Manager. Plus, with online applications, you can quickly screen prospective tenants – for free.
$1,940/mo
Rent Zestimate®
Refinance and save
$1,958/mo
Est. payment
Refinancing to a lower rate could help reduce your monthly payments and save thousands over the life of the loan.
$1,958/mo
Est. payment
Explore your selling options
Work with a Zillow partner agent
Leverage their expertise and Zillow's premium Showcase listings to get your home seen by more buyers.
Get startedList with your own agent
Get your home in front of millions of buyers by listing it on Zillow.
Learn how to do itSell it yourself
Take full control of how buyers see your home on Zillow by listing For Sale by Owner (FSBO).
List your homeWhat's special
Charming stone fireplaceBuilt-in wood burning stoveSmall fenced areaEndless storage optionsLarge fenced areaGorgeous seasonal viewsWrap around porches
Zillow last checked:
Listing updated:
Listed by:
Lisa Simpson,
Realty One Group Edge 404-428-7963,
David Simpson,
Realty One Group Edge
Bought with:
Allison Ziegler, 354329
LPT Realty, LLC
Source: FMLS GA,MLS#: 7534541
Facts & features
Interior
Bedrooms & bathrooms
- Bedrooms: 3
- Bathrooms: 2
- Full bathrooms: 2
- Main level bathrooms: 2
- Main level bedrooms: 3
Rooms
- Room types: Basement
Primary bedroom
- Features: Master on Main, Split Bedroom Plan
- Level: Master on Main, Split Bedroom Plan
Bedroom
- Features: Master on Main, Split Bedroom Plan
Primary bathroom
- Features: Tub/Shower Combo
Dining room
- Features: Open Concept, Other
Kitchen
- Features: Breakfast Room, Cabinets Stain, Country Kitchen, Eat-in Kitchen, Pantry, Stone Counters, View to Family Room, Other
Heating
- Electric, Forced Air
Cooling
- Ceiling Fan(s), Central Air, Electric
Appliances
- Included: Dishwasher, Electric Cooktop, Electric Oven, Electric Water Heater, Microwave, Range Hood
- Laundry: Laundry Room, Main Level, Mud Room, Sink
Features
- Crown Molding, High Speed Internet, Walk-In Closet(s)
- Flooring: Carpet, Ceramic Tile, Hardwood, Laminate
- Windows: Insulated Windows
- Basement: Exterior Entry,Finished,Full,Interior Entry,Unfinished,Walk-Out Access
- Number of fireplaces: 1
- Fireplace features: Basement, Family Room, Stone, Wood Burning Stove
- Common walls with other units/homes: No Common Walls
Interior area
- Total structure area: 2,006
- Total interior livable area: 2,006 sqft
- Finished area above ground: 1,408
- Finished area below ground: 598
Property
Parking
- Total spaces: 3
- Parking features: Attached, Drive Under Main Level, Driveway, Garage, Garage Faces Side, Parking Pad, RV Access/Parking
- Attached garage spaces: 1
- Has uncovered spaces: Yes
Accessibility
- Accessibility features: None
Features
- Levels: Two
- Stories: 2
- Patio & porch: Covered, Deck, Front Porch, Side Porch, Wrap Around
- Exterior features: Balcony, Private Yard, Rain Barrel/Cistern(s), Rain Gutters, Rear Stairs
- Pool features: None
- Spa features: None
- Fencing: Back Yard,Chain Link,Fenced,Wood
- Has view: Yes
- View description: Rural, Trees/Woods
- Waterfront features: None
- Body of water: None
Lot
- Size: 3.01 Acres
- Dimensions: 50x723x302x281x812
- Features: Back Yard, Farm, Front Yard, Level, Private, Wooded
Details
- Additional structures: Kennel/Dog Run
- Parcel number: 00280250120
- Other equipment: Satellite Dish
- Horse amenities: None
Construction
Type & style
- Home type: SingleFamily
- Architectural style: Cabin,Country,Ranch
- Property subtype: Single Family Residence, Residential, Cabin
Materials
- Log, Stone
- Foundation: Block
- Roof: Metal
Condition
- Resale
- New construction: No
- Year built: 1985
Utilities & green energy
- Electric: 110 Volts
- Sewer: Septic Tank
- Water: Public
- Utilities for property: Electricity Available, Phone Available, Underground Utilities, Water Available
Green energy
- Energy efficient items: Roof, Thermostat
- Energy generation: None
- Water conservation: Low-Flow Fixtures
Community & HOA
Community
- Features: None
- Security: Carbon Monoxide Detector(s), Smoke Detector(s)
- Subdivision: County - Unincorporated
HOA
- Has HOA: No
Location
- Region: Douglasville
Financial & listing details
- Price per square foot: $159/sqft
- Tax assessed value: $279,000
- Annual tax amount: $816
- Date on market: 3/4/2025
- Cumulative days on market: 19 days
- Electric utility on property: Yes
- Road surface type: Asphalt
Price history
| Date | Event | Price |
|---|---|---|
| 4/10/2025 | Sold | $319,000-8.9%$159/sqft |
Source:  FMLS GA #7534541 Report a problem FMLS GA #7534541 Report a problem | ||
| 4/6/2025 | Pending sale | $350,000$174/sqft |
Source: FMLS GA #7534541 Report a problem | ||
| 3/4/2025 | Listed for sale | $350,000+104%$174/sqft |
Source: FMLS GA #7534541 Report a problem | ||
| 9/23/2002 | Sold | $171,600$86/sqft |
Source: Public Record Report a problem | ||
Public tax history
| Year | Property taxes | Tax assessment |
|---|---|---|
| 2025 | $816 +0% | $111,600 |
| 2024 | $816 +33.5% | $111,600 |
| 2023 | $611 -28.1% | $111,600 +21.9% |
| 2022 | $850 +4.1% | $91,560 +18.5% |
| 2021 | $816 +18.2% | $77,280 |
| 2020 | $691 | $77,280 +3.1% |
| 2019 | $691 -5.1% | $74,960 +1.8% |
| 2018 | $728 +12.8% | $73,600 +16.3% |
| 2017 | $645 +4.6% | $63,280 +15.1% |
| 2016 | $617 +11.7% | $55,000 +3.4% |
| 2015 | $552 | $53,200 -5.1% |
| 2014 | $552 -10.1% | $56,080 -0.3% |
| 2013 | $614 | $56,240 |
| 2012 | -- | -- |
| 2011 | -- | -- |
| 2010 | -- | -- |
| 2009 | $536 -73% | -- |
| 2007 | $1,987 +3.5% | -- |
| 2006 | $1,919 +7% | -- |
| 2005 | $1,793 | -- |
| 2004 | -- | -- |
| 2003 | $1,503 | -- |
Find assessor info on the county website
Neighborhood: 30135
Nearby homes
- $437,9003 bd2 ba2k sqft5270 Kilroy Ln, Douglasville, GA 30135Off Market
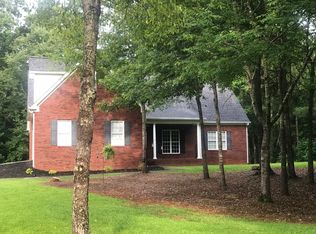
- $451,4004 bd3 ba3k sqft5238 Kilroy Ln, Douglasville, GA 30135Off Market

- $320,3003 bd2 ba1.7k sqft5284 Kilroy Ln, Douglasville, GA 30135Off Market
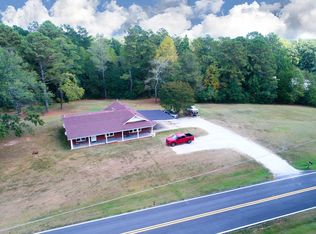
- $268,9003 bd2 ba1.3k sqft5226 Kilroy Ln, Douglasville, GA 30135Off Market

- $195,0002 bd2 ba1.7k sqft5123 Big A Rd, Douglasville, GA 30135Sold
- $268,9003 bd2 ba1.5k sqft5215 Pamela Dr, Douglasville, GA 30135Off Market
- $256,4003 bd2 ba2.1k sqft5201 Pamela Dr, Douglasville, GA 30135Off Market
- $296,4003 bd1 ba1.4k sqft5204 Kilroy Ln, Douglasville, GA 30135Off Market
Nearby schools
GreatSchools rating
- 6/10Bill Arp Elementary SchoolGrades: PK-5Distance: 1.4 mi
- 7/10Fairplay Middle SchoolGrades: 6-8Distance: 4.1 mi
- 6/10Chapel Hill High SchoolGrades: 9-12Distance: 4.6 mi
Schools provided by the listing agent
- Elementary: Bill Arp
- Middle: Fairplay
- High: Alexander
Source: FMLS GA. This data may not be complete. We recommend contacting the local school district to confirm school assignments for this home.
Get a cash offer in 3 minutes
Find out how much your home could sell for in as little as 3 minutes with a no-obligation cash offer.
Estimated market value
$317,200
Get a cash offer in 3 minutes
Find out how much your home could sell for in as little as 3 minutes with a no-obligation cash offer.
Estimated market value
$317,200
- Georgia
- Douglas County
- Douglasville
- 30135
- 5256 Kilroy Ln
Nearby cities
Nearby zip codes
Other Douglasville Topics
