Skip main navigation
Closed
  • $645,000

    5256 Middleton Pl NW, Acworth, GA 30101

    6beds
    4,741sqft
    Single Family Residence, Residential
    Built in 2013
    0.3 Acres Lot
    $647,000 Zestimate®
    $136/sqft
    $3,587 Estimated rent

    Home value

    $647,000

    Estimated sales range

    Not available

    $3,587/mo

    Zestimate® history
    Loading
    Loading...

    Owner options

    List your home for rent

    $3,587/mo

    Rent Zestimate®

    Find your next renter with Zillow Rental Manager. Plus, with online applications, you can quickly screen prospective tenants – for free.

    Learn more

    $3,587/mo

    Rent Zestimate®

    Refinance and save

    $4,225/mo

    Est. payment

    Refinancing to a lower rate could help reduce your monthly payments and save thousands over the life of the loan.

    See today's rates

    $4,225/mo

    Est. payment

    Explore your selling options

    Work with a Zillow partner agent

    Leverage their expertise and Zillow's premium Showcase listings to get your home seen by more buyers.

    Get started

    List with your own agent

    Get your home in front of millions of buyers by listing it on Zillow.

    Learn how to do it

    Sell it yourself

    Take full control of how buyers see your home on Zillow by listing For Sale by Owner (FSBO).

    List your home

    What's special

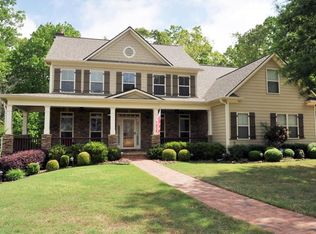
    Tucked away in the heart of West Cobb’s sought-after Harrison High School District, this delightful home checks all the boxes. With 6 bedrooms, 4 bathrooms, a LEVEL, FENCED BACKYARD with space to add a pool on a quiet culdesac, this is more than just a house — it's the launchpad for your next chapter. Forget the long, winding drive or morning traffic jams just trying to exit your neighborhood. Hickory Plantation is a quaint enclave of just 33 homes, where TRADITIONAL CHARM MEETS ARCHITECTURAL PERSONALITY. Each home has its own flair — no cookie-cutters here (unless we’re talking about the ones you’ll be pulling out of your cabinets for baking)! Whether you’re whipping up cookies for a bake sale or serving hors d'oeuvres for a baby shower this OPEN-CONCEPT KITCHEN is equal parts functional and stylish. With newly UPGRADED QUARTZ COUNTERTOPS and CUSTOM PAINTED CABINETS, there's room for all your culinary creativity to shine. With a SPACIOUS EAT-IN AREA and a TWO-STORY GRAND ROOM guests can mingle, munch, and make memories. It’s football season, and this gathering area is ready to bring the stadium vibes home! Picture a large sectional, an oversized coffee table loaded with game day snacks, & SURROUND SOUND SPEAKERS to make every touchdown feel like you're there in person. Come holiday time, the SOARING TWO-STORY CEILINGS are practically begging for a grand Christmas tree. BUILT-IN BOOKSHELVES are perfect for rotating family photos and festive décor throughout the year. A dedicated FLEX ROOM offers endless possibilities — from a home office to a playroom or reading nook. With wall-to-wall built-in bookshelves, it’s easy to keep everything tidy and organized. And speaking of tidy NEWER LVP FLOORING flows seamlessly through the main level and all bedrooms, giving your home a clean, cohesive look. Overnight guests will love the privacy of the MAIN-LEVEL BEDROOM and full bath. Upstairs, you’ll find four more spacious bedrooms, including a primary suite w/a CUSTOM CLOSET SYSTEM that keeps shoes, bags, and bling beautifully organized. (No wire racks in any closet anywhere in the house!) Whether you're welcoming extended family, hosting long-term guests, or simply planning for the future, the FINISHED TERRACE LEVEL offers a private and versatile living space. Thoughtfully designed with both comfort & function in mind, this lower-level retreat features a 6th bedroom, full bathroom, and a generously sized living area. There’s even an additional flex room that can easily serve as a home office, hobby room, fitness area, or private dining space. It’s already PLUMBED FOR A KITCHENETTE w/the infrastructure in place to make it truly self-sufficient — ideal for multi-generational living. Need storage? There’s unfinished space for seasonal décor, keepsakes, or anything else you need tucked away. With over two acres of HOA-OWNED GREENSPACE directly behind the home and adjacent to an additional 13+ acres of Cobb County greenspace, your backyard views are filled with TRANQUILITY AND TREES, not rooftops. Relax on the HUGE BACK DECK with a glass of sweet tea or your favorite cocktail and enjoy the seasonal show as the leaves change color or take a walk through the wooded trails keeping your eyes peeled for friendly wildlife! If you’ve got energetic kids or pups, the spacious, FENCED BACKYARD is ready for all the games — from tag & cornhole to catch and flag football. Hickory Plantation offers a perfect balance — a friendly, well-maintained community with a HOA that protects your investment (NO RENTALS ARE PERMITTED) with the option to join Brookstone Country Club for pools, tennis, golf, fitness & dining. Just 1 mile to Publix, Kroger, & a variety of fast food and fast casual dining options, you’ll love how easy it is to grab groceries, takeout, or a morning coffee. Allatoona Creek Park & the Northwest YMCA (1.2 mi away!) offer fantastic ways to stay active all year.

    Zillow last checked:

    Listing updated:

    Listing Provided by:

    REBECCA COOPER,

    Atlanta Communities 770-240-2005

    Bought with:

    Afiyfa Kish, 434447

    Keller Williams Realty Signature Partners

    Source: FMLS GA,MLS#: 7647097MLS Logo

    Facts & features

    Interior

    Bedrooms & bathrooms
    • Bedrooms: 6
    • Bathrooms: 4
    • Full bathrooms: 4
    • Main level bathrooms: 1
    • Main level bedrooms: 1
    Primary bedroom
    • Features: Sitting Room
    • Level: Sitting Room
    Bedroom
    • Features: Sitting Room
    Primary bathroom
    • Features: Double Vanity, Separate Tub/Shower, Vaulted Ceiling(s)
    Dining room
    • Features: Separate Dining Room
    Kitchen
    • Features: Cabinets Other, Eat-in Kitchen, Kitchen Island, Pantry, Stone Counters, View to Family Room
    Heating
    • Central, Heat Pump, Natural Gas, Zoned
    Cooling
    • Ceiling Fan(s), Central Air, Electric, Zoned
    Appliances
    • Included: Dishwasher, Disposal, Dryer, Gas Range, Gas Water Heater, Microwave, Refrigerator, Self Cleaning Oven, Washer
    • Laundry: Laundry Room, Main Level, Other
    Features
    • Bookcases, Cathedral Ceiling(s), Coffered Ceiling(s), Crown Molding, Double Vanity, Entrance Foyer 2 Story, High Ceilings 10 ft Main, Recessed Lighting, Sound System, Tray Ceiling(s), Vaulted Ceiling(s), Walk-In Closet(s)
    • Flooring: Ceramic Tile, Luxury Vinyl, Vinyl
    • Windows: Bay Window(s), Double Pane Windows
    • Basement: Daylight,Finished,Finished Bath,Full,Interior Entry,Walk-Out Access
    • Number of fireplaces: 1
    • Fireplace features: Factory Built, Gas Starter, Glass Doors, Great Room
    • Common walls with other units/homes: No Common Walls
    Interior area
    • Total structure area: 4,741
    • Total interior livable area: 4,741 sqft

    Property

    Parking
    • Total spaces: 2
    • Parking features: Garage, Garage Door Opener, Garage Faces Side, Kitchen Level, Level Driveway
    • Garage spaces: 2
    • Has uncovered spaces: Yes
    Accessibility
    • Accessibility features: None
    Features
    • Levels: Three Or More
    • Patio & porch: Deck, Front Porch, Patio
    • Exterior features: Private Yard
    • Pool features: None
    • Spa features: None
    • Fencing: Back Yard,Fenced,Privacy,Wood
    • Has view: Yes
    • View description: Neighborhood, Trees/Woods
    • Waterfront features: None
    • Body of water: None
    Lot
    • Size: 0.30 Acres
    • Dimensions: 64x110x137x87x28x38
    • Features: Cul-De-Sac, Front Yard, Landscaped, Level, Private, Other
    Details
    • Additional structures: None
    • Parcel number: 20022501610
    • Other equipment: None
    • Horse amenities: None

    Construction

    Type & style
    • Home type: SingleFamily
    • Architectural style: Craftsman,Traditional
    • Property subtype: Single Family Residence, Residential
    Materials
    • Brick, Cement Siding, Stone
    • Foundation: Concrete Perimeter
    • Roof: Composition,Ridge Vents,Shingle
    Condition
    • Resale
    • New construction: No
    • Year built: 2013

    Utilities & green energy

    • Electric: 110 Volts
    • Sewer: Public Sewer
    • Water: Public
    • Utilities for property: Cable Available, Phone Available, Underground Utilities
    Green energy
    • Energy efficient items: None
    • Energy generation: None

    Community & neighborhood

    Security
    • Security features: Security System Owned, Smoke Detector(s)
    Community
    • Community features: Curbs, Homeowners Assoc, Near Shopping, Sidewalks, Street Lights
    Location
    • Region: Acworth
    • Subdivision: Hickory Plantation

    HOA & financial

    HOA
    • Has HOA: Yes
    • HOA fee: $450 annually

    Other

    Other facts
    • Road surface type: Asphalt, Paved

    Price history

    DateEventPrice
    12/15/2025Sold$645,000-4.4%$136/sqft
    Source: FMLS GA #7647097 Report a problem
    12/3/2025Pending sale$675,000$142/sqft
    Source: FMLS GA #7647097 Report a problem
    10/20/2025Price change$675,000-1.5%$142/sqft
    Source: GAMLS #10607833 Report a problem
    10/6/2025Price change$685,000-1.4%$144/sqft
    Source: FMLS GA #7647097 Report a problem
    9/18/2025Listed for sale$695,000+125.9%$147/sqft
    Source: FMLS GA #7647097 Report a problem
    7/31/2013Sold$307,617$65/sqft
    Source: Public Record Report a problem

    Public tax history

    YearProperty taxesTax assessment
    2024$7,490 +43.2%$248,428 +43.2%
    2023$5,230 -0.7%$173,452
    2022$5,264 +12.9%$173,452 +12.9%
    2021$4,661 +7%$153,572 +7%
    2020$4,357 $143,560
    2019$4,357 +8%$143,560 +8%
    2018$4,036 $132,980 +3.1%
    2017$4,036 +32.3%$128,980 +21.6%
    2016$3,051 -2.4%$106,112
    2015$3,126 -6.2%$106,112 -5.4%
    2014$3,333 +769.1%$112,180 +776.4%
    2013$383 -0.8%$12,800
    2012$387 -8.7%$12,800 -8.6%
    2011$424 -38.6%$14,000 -41.7%
    2010$690 $24,000
    2009$690 $24,000

    Find assessor info on the county website

    Neighborhood: 30101

    Nearby schools

    GreatSchools rating
    Schools provided by the listing agent
    • Elementary: Frey
    • Middle: Durham
    • High: Harrison

    Source: FMLS GA. This data may not be complete. We recommend contacting the local school district to confirm school assignments for this home.

    Get a cash offer in 3 minutes
    Find out how much your home could sell for in as little as 3 minutes with a no-obligation cash offer.
    Estimated market value
    $647,000
    Get a cash offer in 3 minutes
    Find out how much your home could sell for in as little as 3 minutes with a no-obligation cash offer.
    Estimated market value
    $647,000