Come see this spacious corner lot bungalow. There are beautiful walnut stained oak floors on the main floor. The gracious front entry welcomes you into this warm and inviting space. Loads of updates in this one: Roof was new in 2014. 2017 saw a major kitchen overhaul with Shaker cabinets, quartz countertops and high end stainless appliances which include an oversized range. In 2018, spray-foam insulation was installed on the underside of the roof, and blown in cellulose was added to the basement. In 2022 the deck was stripped and stained and brick pavers installed in the backyard. In 2023 New windows installed on main and 2nd floors, and a new screen door installed on the back. Smart switches in almost every room. Eccobee thermostats and a Simplesafe alarm system included. Wires for TV mounts are hidden behind walls. Over the last 5 years, multiple GFCIs installed around the exterior as well as newly installed electricity and lighting at the front and back doors. The 2.5 car garage - with a party door - is great for the car enthusiast, or anyone with projects. Numerous additional outlets have been installed in the garage. This home is 1/2 mile from the Jeff Park Metra and Blue Line hub and Milwaukee and Lawrence.
Closed
$605,000
5256 N Lieb Ave, Chicago, IL 60630
4beds
2,300sqft
Single Family Residence
Built in 1923
3,760 Square Feet Lot
$690,200 Zestimate®
$263/sqft
$4,304 Estimated rent
Home value
$690,200
$656,000 - $732,000
$4,304/mo
Zestimate® history
Owner options
List your home for rent
$4,304/mo
Rent Zestimate®
Find your next renter with Zillow Rental Manager. Plus, with online applications, you can quickly screen prospective tenants – for free.
$4,304/mo
Rent Zestimate®
Refinance and save
$3,561/mo
Est. payment
Refinancing to a lower rate could help reduce your monthly payments and save thousands over the life of the loan.
$3,561/mo
Est. payment
Explore your selling options
Work with a Zillow partner agent
Leverage their expertise and Zillow's premium Showcase listings to get your home seen by more buyers.
Get startedList with your own agent
Get your home in front of millions of buyers by listing it on Zillow.
Learn how to do itSell it yourself
Take full control of how buyers see your home on Zillow by listing For Sale by Owner (FSBO).
List your homeWhat's special
Zillow last checked:
Listing updated:
Listed by:
Marilyn Bloom, ABR 312-282-8127,
Dream Town Real Estate
Bought with:
Matthew Litzenberger
Coldwell Banker Realty
Source: MRED as distributed by MLS GRID,MLS#: 11980070
Facts & features
Interior
Bedrooms & bathrooms
- Bedrooms: 4
- Bathrooms: 4
- Full bathrooms: 3
- 1/2 bathrooms: 1
Rooms
- Room types: Office, Attic, Bonus Room, Deck
Primary bedroom
- Features: Flooring (Carpet), Window Treatments (Blinds), Bathroom (Full)
- Level: Second
- Area: 221 Square Feet
- Dimensions: 17X13
Bedroom 2
- Features: Flooring (Carpet), Window Treatments (Blinds)
- Level: Second
- Area: 144 Square Feet
- Dimensions: 16X9
Bedroom 3
- Features: Flooring (Hardwood), Window Treatments (Blinds)
- Level: Main
- Area: 110 Square Feet
- Dimensions: 11X10
Bedroom 4
- Features: Flooring (Carpet), Window Treatments (Blinds)
- Level: Basement
- Area: 110 Square Feet
- Dimensions: 11X10
Other
- Level: Second
- Area: 286 Square Feet
- Dimensions: 22X13
Bonus room
- Features: Flooring (Carpet)
- Level: Basement
- Area: 56 Square Feet
- Dimensions: 8X7
Deck
- Level: Main
- Area: 144 Square Feet
- Dimensions: 16X9
Dining room
- Features: Flooring (Hardwood), Window Treatments (Blinds)
- Level: Main
- Area: 168 Square Feet
- Dimensions: 14X12
Family room
- Features: Flooring (Carpet), Window Treatments (Blinds)
- Level: Basement
- Area: 196 Square Feet
- Dimensions: 14X14
Kitchen
- Features: Kitchen (Eating Area-Table Space, Island, Pantry-Closet), Flooring (Hardwood), Window Treatments (Blinds)
- Level: Main
- Area: 264 Square Feet
- Dimensions: 22X12
Laundry
- Features: Flooring (Ceramic Tile)
- Level: Basement
- Area: 252 Square Feet
- Dimensions: 21X12
Living room
- Features: Flooring (Hardwood), Window Treatments (Blinds)
- Level: Main
- Area: 242 Square Feet
- Dimensions: 22X11
Office
- Features: Flooring (Carpet), Window Treatments (Blinds)
- Level: Basement
- Area: 99 Square Feet
- Dimensions: 11X9
Heating
- Natural Gas
Cooling
- Central Air
Appliances
- Included: Range, Microwave, Dishwasher, Refrigerator, Washer, Dryer, Disposal, Stainless Steel Appliance(s), Range Hood
- Laundry: Gas Dryer Hookup, In Unit
Features
- 1st Floor Bedroom, 1st Floor Full Bath
- Flooring: Hardwood
- Basement: Finished,Full
Interior area
- Total structure area: 0
- Total interior livable area: 2,300 sqft
Property
Parking
- Total spaces: 2.5
- Parking features: On Site, Garage Owned, Detached, Garage
- Garage spaces: 2.5
Accessibility
- Accessibility features: No Disability Access
Features
- Stories: 2
- Patio & porch: Porch
Lot
- Size: 3,760 Square Feet
Details
- Parcel number: 13091160210000
- Special conditions: None
Construction
Type & style
- Home type: SingleFamily
- Property subtype: Single Family Residence
Materials
- Brick
Condition
- New construction: No
- Year built: 1923
Utilities & green energy
- Electric: Circuit Breakers
- Sewer: Public Sewer
- Water: Public
Community & HOA
HOA
- Services included: None
Location
- Region: Chicago
Financial & listing details
- Price per square foot: $263/sqft
- Tax assessed value: $450,000
- Annual tax amount: $7,069
- Date on market: 3/21/2024
- Listing terms: Conventional
- Ownership: Fee Simple
Price history
| Date | Event | Price |
|---|---|---|
| 3/20/2024 | Sold | $605,000+30.4%$263/sqft |
Source:  MRED as distributed by MLS GRID #11980070 Report a problem MRED as distributed by MLS GRID #11980070 Report a problem | ||
| 5/9/2017 | Sold | $464,000+21.8%$202/sqft |
Source: Public Record Report a problem | ||
| 2/14/2014 | Sold | $381,000$166/sqft |
Source: MRED as distributed by MLS GRID #08501412 Report a problem | ||
Public tax history
| Year | Property taxes | Tax assessment |
|---|---|---|
| 2024 | $8,382 +15.3% | $45,000 +19.2% |
| 2023 | $7,273 +2.9% | $37,766 |
| 2022 | $7,068 -13.8% | $37,766 -14.3% |
| 2021 | $8,200 +39.7% | $44,084 +49.8% |
| 2020 | $5,868 -0.3% | $29,430 -10% |
| 2019 | $5,884 -21.5% | $32,701 -13.8% |
| 2018 | $7,496 +18.5% | $37,925 +29.1% |
| 2017 | $6,327 +7.5% | $29,373 |
| 2016 | $5,886 -9.7% | $29,373 -17.3% |
| 2015 | $6,515 +57.8% | $35,535 +59.8% |
| 2014 | $4,128 +2% | $22,234 |
| 2013 | $4,047 +25.5% | $22,234 |
| 2012 | $3,225 -15.7% | $22,234 -23.1% |
| 2011 | $3,826 -2.3% | $28,905 |
| 2010 | $3,918 +38.2% | $28,905 |
| 2009 | $2,835 +2.8% | $28,905 -14% |
| 2008 | $2,757 -20.7% | $33,595 |
| 2007 | $3,476 +28.5% | $33,595 |
| 2006 | $2,704 -29.7% | $33,595 +42.8% |
| 2005 | $3,846 +1% | $23,519 |
| 2004 | $3,807 +45% | $23,519 |
| 2003 | $2,626 -5.4% | $23,519 +36.2% |
| 2002 | $2,777 +5% | $17,263 |
| 2001 | $2,644 +8.2% | $17,263 |
| 2000 | $2,444 -0.2% | $17,263 +17.5% |
| 1999 | $2,448 | $14,695 |
Find assessor info on the county website
Neighborhood: Jefferson Park
Nearby homes
- $565,9006 bd3 ba1.9k sqft5254 N Lieb Ave, Chicago, IL 60630Off Market
- $--2 bd1 ba1.3k sqft5250 N Lieb Ave #1, Chicago, IL 60630Off Market
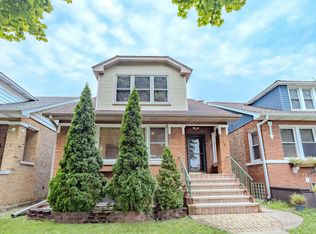
- $547,0004 bd2 ba-- sqft5250 N Lieb Ave, Chicago, IL 60630Sold
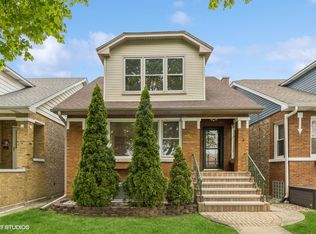
- $547,0004 bd2 ba1.7k sqft5250 N Lieb Ave, Chicago, IL 60630Sold
- $445,7002 bd1 ba1k sqft5248 N Lieb Ave, Chicago, IL 60630Off Market
- $430,3003 bd1 ba1.5k sqft5300 N Lieb Ave, Chicago, IL 60630Off Market
- $565,5004 bd2 ba1.8k sqft5244 N Lieb Ave, Chicago, IL 60630Off Market
- $531,8004 bd2 ba1.4k sqft5304 N Lieb Ave, Chicago, IL 60630Off Market
Nearby schools
GreatSchools rating
- 7/10Farnsworth Elementary SchoolGrades: PK-8Distance: 0.2 mi
- 6/10Taft High SchoolGrades: 7-12Distance: 1.5 mi
Schools provided by the listing agent
- District: 299
Source: MRED as distributed by MLS GRID. This data may not be complete. We recommend contacting the local school district to confirm school assignments for this home.
Get a cash offer in 3 minutes
Find out how much your home could sell for in as little as 3 minutes with a no-obligation cash offer.
Estimated market value
$690,200
Get a cash offer in 3 minutes
Find out how much your home could sell for in as little as 3 minutes with a no-obligation cash offer.
Estimated market value
$690,200
- Illinois
- Cook County
- Chicago
- 60630
- Jefferson Park
- 5256 N Lieb Ave
