Skip main navigation
Sold
  • $395,000

    5256 NE 72nd Ave, Portland, OR 97218

    3beds
    1,304sqft
    Residential, Single Family Residence
    Built in 1938
    7,840 Square Feet Lot
    $-- Zestimate®
    $303/sqft
    $2,272 Estimated rent

    Home value

    Not available

    Estimated sales range

    Not available

    $2,272/mo

    Zestimate® history
    Loading
    Loading...

    Owner options

    List your home for rent

    $2,272/mo

    Rent Zestimate®

    Find your next renter with Zillow Rental Manager. Plus, with online applications, you can quickly screen prospective tenants – for free.

    Learn more

    $2,272/mo

    Rent Zestimate®

    Refinance and save

    $2,439/mo

    Est. payment

    Refinancing to a lower rate could help reduce your monthly payments and save thousands over the life of the loan.

    See today's rates

    $2,439/mo

    Est. payment

    Explore your selling options

    Work with a Zillow partner agent

    Leverage their expertise and Zillow's premium Showcase listings to get your home seen by more buyers.

    Get started

    List with your own agent

    Get your home in front of millions of buyers by listing it on Zillow.

    Learn how to do it

    Sell it yourself

    Take full control of how buyers see your home on Zillow by listing For Sale by Owner (FSBO).

    List your home

    What's special

    Spacious yardFire pitFamily roomEating areaWood stoveRaised garden bedsFruit trees
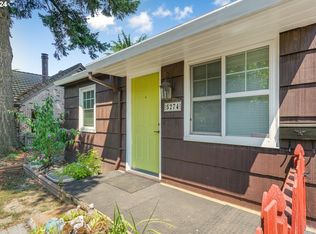
    Welcome to this easy living home with a spacious yard in the Cully Neighborhood. Situated on nearly a ¼ acre lot, this 3- bedroom, 2-bathroom home offers 1304 sq. feet of living space. The kitchen is light filled with an eating area & tile floor. The living room & dining room have hard wood floors & large windows. The family room offers a space to relax and enjoy the wood stove. Primary bedroom is in the back of house next to the main bathroom, is fully carpeted and has a walk-in closet with built in organizers. Upstairs is fully carpeted, has two bedrooms, linen closet for storage and a separate bathroom. Stepping outside onto the 118 sq. ft. deck, the backyard is fully fenced with raised garden beds, fruit trees & a fire pit. The two level, 16 X 12 Tuff Shed offers storage galore. Secure driveway extension provides RV parking. 220 Volt, 40 Amp outside plug provides a place to plug your RV or EV in. Living in the Cully neighborhood offers easy access to coffee shops, restaurants, shopping, freeway and PDX airport [Home Energy Score = 6. HES Report at https://rpt.greenbuildingregistry.com/hes/OR10241469]

    Zillow last checked:

    Listing updated:

    Listed by:

    Lona Azar 971-235-9224,

    Oregon First

    Bought with:

    Chadd Ashley, 201008094

    Windermere Realty Trust

    Source: RMLS (OR),MLS#: 770473461MLS Logo

    Facts & features

    Interior

    Bedrooms & bathrooms
    • Bedrooms: 3
    • Bathrooms: 2
    • Full bathrooms: 2
    • Main level bathrooms: 1
    Rooms
    • Room types: Entry, Bedroom 2, Bedroom 3, Dining Room, Family Room, Kitchen, Living Room, Primary Bedroom
    Primary bedroom
    • Features: Closet Organizer, Walkin Closet, Wallto Wall Carpet
    • Level: Main
    • Area: 154
    • Dimensions: 14 x 11
    Bedroom 2
    • Features: Wallto Wall Carpet
    • Level: Upper
    • Area: 154
    • Dimensions: 14 x 11
    Bedroom 3
    • Features: Wallto Wall Carpet
    • Level: Upper
    • Area: 126
    • Dimensions: 14 x 9
    Dining room
    • Features: Hardwood Floors, Heatilator
    • Level: Main
    • Area: 121
    • Dimensions: 11 x 11
    Family room
    • Features: Sliding Doors, Laminate Flooring, Wood Stove
    • Level: Main
    Kitchen
    • Features: Eating Area, Tile Floor
    • Level: Main
    • Area: 126
    • Width: 9
    Living room
    • Features: Hardwood Floors, Wallto Wall Carpet
    • Level: Main
    • Area: 192
    • Dimensions: 16 x 12
    Heating
    • Mini Split, Wood Stove, Heat Pump
    Cooling
    • Has cooling: Yes
    Appliances
    • Included: Dishwasher, Free-Standing Range, Free-Standing Refrigerator, Range Hood, Stainless Steel Appliance(s), Washer/Dryer, Electric Water Heater
    • Laundry: Laundry Room
    Features
    • High Speed Internet, Bathtub With Shower, Sink, Shower, Eat-in Kitchen, Closet Organizer, Walk-In Closet(s), Loft, Tile
    • Flooring: Hardwood, Slate, Tile, Vinyl, Wall to Wall Carpet, Laminate
    • Doors: Storm Door(s), Sliding Doors
    • Windows: Double Pane Windows, Vinyl Frames
    • Basement: Crawl Space
    • Number of fireplaces: 1
    • Fireplace features: Stove, Wood Burning, Heatilator, Wood Burning Stove
    Interior area
    • Total structure area: 1,304
    • Total interior livable area: 1,304 sqft

    Property

    Parking
    • Parking features: Driveway, RV Access/Parking, Electric Vehicle Charging Station(s)
    • Has uncovered spaces: Yes
    Features
    • Levels: Two
    • Stories: 2
    • Patio & porch: Deck
    • Exterior features: Fire Pit, Garden, Raised Beds, Yard
    • Fencing: Fenced
    • Has view: Yes
    • View description: Territorial
    Lot
    • Size: 7,840 Square Feet
    • Dimensions: 63.74 x 120
    • Features: Level, SqFt 7000 to 9999
    Details
    • Additional structures: Outbuilding, RVParking, ToolShednull
    • Parcel number: R557043
    • Zoning: R7

    Construction

    Type & style
    • Home type: SingleFamily
    • Property subtype: Residential, Single Family Residence
    Materials
    • T111 Siding
    • Foundation: Slab, None
    • Roof: Composition
    Condition
    • Resale
    • New construction: No
    • Year built: 1938
    Details
    • Warranty included: Yes

    Utilities & green energy

    • Sewer: Public Sewer
    • Water: Public
    • Utilities for property: Cable Connected

    Community & HOA

    Community
    • Security: Security Gate, Security System Owned
    HOA
    • Has HOA: No
    Location
    • Region: Portland

    Financial & listing details

    • Price per square foot: $303/sqft
    • Tax assessed value: $454,510
    • Annual tax amount: $4,894
    • Date on market: 8/27/2025
    • Cumulative days on market: 235 days
    • Listing terms: Cash,Conventional,FHA,VA Loan
    • Road surface type: Gravel

    Price history

    DateEventPrice
    5/19/2026Sold$395,000-1.3%$303/sqft
    Source: RMLS (OR) #770473461 Report a problem
    4/20/2026Pending sale$400,000$307/sqft
    Source: RMLS (OR) #770473461 Report a problem
    4/17/2026Listed for sale$400,000+129.9%$307/sqft
    Source: RMLS (OR) #770473461 Report a problem
    7/12/2012Sold$174,000-0.6%$133/sqft
    Source: RMLS (OR) #12224196 Report a problem
    6/12/2012Listed for sale$175,000+20.7%$134/sqft
    Source: Portland Equities LLC dba Keller Williams, Portland Central #12224196 Report a problem
    6/22/2009Sold$145,000+19.9%$111/sqft
    Source: Public Record Report a problem
    2/10/2009Sold$120,900-26.2%$93/sqft
    Source: Public Record Report a problem
    10/27/2004Sold$163,800+48.9%$126/sqft
    Source: Public Record Report a problem
    9/25/2003Sold$110,000$84/sqft
    Source: Public Record Report a problem

    Public tax history

    YearProperty taxesTax assessment
    2025$4,894 +3.7%$181,640 +3%
    2024$4,718 +4%$176,350 +3%
    2023$4,537 +2.2%$171,220 +3%
    2022$4,439 +1.7%$166,240 +3%
    2021$4,364 +9%$161,400 +3%
    2020$4,003 +3.8%$156,700 +3%
    2019$3,856 $152,140 +3%
    2018$3,856 +3%$147,710 +3%
    2017$3,743 +14%$143,410 +3%
    2016$3,283 $139,240 +3%
    2015$3,283 +2.7%$135,190 +3%
    2014$3,197 +10.3%$131,260 +3%
    2013$2,897 +13.3%$127,440 +3%
    2012$2,557 -4.5%$123,730 +3%
    2011$2,677 +5.4%$120,130 +3%
    2010$2,541 +2.7%$116,640 +3%
    2009$2,474 +6%$113,250 +3%
    2008$2,335 +0.3%$109,960 +3%
    2007$2,328 +11.3%$106,760 +3%
    2006$2,091 +4.7%$103,660 +3%
    2005$1,997 +6.9%$100,650 +19.9%
    2004$1,869 +2.3%$83,970 +3%
    2003$1,828 +8.9%$81,530 +3%
    2002$1,679 +7.4%$79,160 +6.1%
    2000$1,564 +7.5%$74,630 +3%
    1999$1,454 $72,460
    Find assessor info on the county website

    Neighborhood: Cully

    Nearby schools

    GreatSchools rating
    Schools provided by the listing agent
    • Elementary: Scott
    • Middle: Roseway Heights
    • High: Leodis Mcdaniel

    Source: RMLS (OR). This data may not be complete. We recommend contacting the local school district to confirm school assignments for this home.

    Get pre-qualified for a loan
    At Zillow Home Loans, we can pre-qualify you in as little as 5 minutes with no impact to your credit score.

    An equal housing lender. NMLS #10287.