This STUNNING, One-of-A-Kind, Luxurious Pool Home, is nestled on a gorgeous oversized homesite in Golden Hills offering spectacular golf course frontage and views! This Home is the ultimate fit for the luxury-minded buyer who wants the utmost in quality and appreciates attention to detail. This HOME features; 4 bedrooms, 3 full bathrooms and a half bathroom (accessible from the pool and garage), 3,636 SF of Living space and 6,144 SF total under the roof. As you enter this expansive residence, immediately, you are wowed by the artistry & brilliance that has been fashioned in the architectural detail; crown moldings, chair railings, travertine floors, door casings, arches and columns, wool carpeting, various accent and recessed lighting, ceiling fans. The Grand entryway draws you into this spacious layout, and open to the formal living room and dining rooms boasting every elaborate detail, family room with bay window seating area, with double french doors leading out to the breathtaking pool area. The Gourmet kitchen is perfect for the chef at heart! Boasting Monogram stainless steel appliances, dual fuel range and hood, side-by-side built-in refrigerator, glazed cabinetry, granite, veggie sink in the island, water filtration at the kitchen, window over the sink to enjoy the view. Take advantage of the outdoor covered porch areas, landscape gardens and grand pool area. The expansive covered front porch and rear lanai, offering you outdoor space where you can relax. Boasting an intimate owner’s retreat with large walk-in closets, a built-in dressing area, and a beautiful bathroom with double vanities, granite countertops and shower. The Guest bedrooms down the halls, share a lovely bathroom that features a jetted corner tub and sliding glass doors leading out to the pool area. The 4th bedroom features an en-suite with walk-in closet and bathroom. As eloquently as the interior has been designed, the backyard is equally as stunning with the pool and golf course views. Perfect home for entertaining family and friends. Additional features include; brick paver circular driveway, gutters, downspouts, oversized side-load two-car Garage with two large storage rooms. and whole house generator. This "Dreamy" property is in a prime location; just minutes to the World Equestrian Center (WEC), Shopping, Gym, Medical, Restaurants, Entertainment, Retail Therapy & More! Call TODAY for more details! Follow this link to the virtual tour provided for you! https://opulent-rem.aryeo.com/videos/ab429082-d0b6-474c-8458-a9eea34de4e4
Sold for $692,300
$692,300
5256 NW 80TH AVENUE ROAD, OCALA, FL 34482
4beds
3,636sqft
Single Family Residence
Built in 1971
0.62 Acres Lot
$1,051,600 Zestimate®
$190/sqft
$5,322 Estimated rent
Home value
$1,051,600
$904,000 - $1.23M
$5,322/mo
Zestimate® history
Owner options
List your home for rent
$5,322/mo
Rent Zestimate®
Find your next renter with Zillow Rental Manager. Plus, with online applications, you can quickly screen prospective tenants – for free.
$5,322/mo
Rent Zestimate®
Refinance and save
$4,999/mo
Est. payment
Refinancing to a lower rate could help reduce your monthly payments and save thousands over the life of the loan.
$4,999/mo
Est. payment
Explore your selling options
Work with a Zillow partner agent
Leverage their expertise and Zillow's premium Showcase listings to get your home seen by more buyers.
Get startedList with your own agent
Get your home in front of millions of buyers by listing it on Zillow.
Learn how to do itSell it yourself
Take full control of how buyers see your home on Zillow by listing For Sale by Owner (FSBO).
List your homeWhat's special
Zillow last checked:
Listing updated:
Listed by:
Sharon Bassett 352-602-0520,
BASSETT PREMIER REALTY INC 352-602-0520
Bought with:
Stacy Larsson, 3419764
OCALA HORSE PROPERTIES, LLC
Source: Stellar MLS,MLS#: G5078314 Originating MLS: Lake and Sumter
Originating MLS: Lake and Sumter
Facts & features
Interior
Bedrooms & bathrooms
- Bedrooms: 4
- Bathrooms: 4
- Full bathrooms: 3
- 1/2 bathrooms: 1
Rooms
- Room types: Breakfast Room Separate, Family Room, Dining Room, Living Room, Utility Room, Storage Rooms
Primary bedroom
- Features: Walk-In Closet(s)
- Level: First
Bedroom 2
- Features: Built-in Closet
- Level: First
Bedroom 3
- Features: Walk-In Closet(s)
- Level: First
Bedroom 4
- Features: Walk-In Closet(s)
- Level: First
Primary bathroom
- Level: First
Bathroom 2
- Level: First
Bathroom 3
- Level: First
Balcony porch lanai
- Level: First
Dinette
- Level: First
Dining room
- Level: First
Family room
- Level: First
Foyer
- Level: First
Kitchen
- Level: First
Living room
- Level: First
Utility room
- Level: First
Heating
- Central, Electric, Space Heater
Cooling
- Central Air
Appliances
- Included: Oven, Dishwasher, Disposal, Dryer, Electric Water Heater, Exhaust Fan, Kitchen Reverse Osmosis System, Microwave, Range, Refrigerator, Washer
- Laundry: In Kitchen, Inside, Laundry Room
Features
- Ceiling Fan(s), Crown Molding, Eating Space In Kitchen, Stone Counters, Thermostat, Walk-In Closet(s)
- Flooring: Carpet, Ceramic Tile, Travertine
- Windows: Blinds, Double Pane Windows, Drapes, Rods, Window Treatments
- Has fireplace: No
Interior area
- Total structure area: 6,144
- Total interior livable area: 3,636 sqft
Property
Parking
- Total spaces: 2
- Parking features: Circular Driveway, Driveway, Garage Door Opener, Garage Faces Side, Oversized
- Attached garage spaces: 2
- Has uncovered spaces: Yes
- Details: Garage Dimensions: 30x32
Accessibility
- Accessibility features: Accessible Approach with Ramp, Accessible Bedroom, Central Living Area
Features
- Levels: One
- Stories: 1
- Patio & porch: Covered, Deck, Rear Porch, Screened
- Exterior features: Garden, Irrigation System, Lighting, Private Mailbox, Rain Gutters, Sidewalk
- Has private pool: Yes
- Pool features: Gunite, Heated, In Ground, Screen Enclosure
- Has view: Yes
- View description: Garden, Golf Course, Pool, Trees/Woods
Lot
- Size: 0.62 Acres
- Dimensions: 150 x 180
- Features: Landscaped, Near Golf Course, On Golf Course, Sidewalk
- Residential vegetation: Mature Landscaping, Oak Trees, Trees/Landscaped
Details
- Additional structures: Other
- Parcel number: 1357008102
- Zoning: R1
- Special conditions: None
- Horse amenities: None
Construction
Type & style
- Home type: SingleFamily
- Architectural style: Traditional
- Property subtype: Single Family Residence
Materials
- Block, Brick, Stucco
- Foundation: Slab
- Roof: Shingle
Condition
- Completed
- New construction: No
- Year built: 1971
Details
- Builder model: Custom
- Warranty included: Yes
Utilities & green energy
- Sewer: Septic Tank
- Water: Public, See Remarks, Well
- Utilities for property: Cable Available, Electricity Available, Electricity Connected, Natural Gas Available, Natural Gas Connected, Phone Available, Public, Sprinkler Well, Water Available, Water Connected
Community & HOA
Community
- Features: Deed Restrictions, Golf Carts OK, Golf
- Security: Security System Owned, Smoke Detector(s)
- Pet fee: $0 monthly
- Subdivision: GOLDEN HILLS TURF & COUNTRY CLUB
HOA
- Has HOA: Yes
- HOA fee: $17 monthly
- HOA name: Golden Hills Property Owners Association/Henry Tob
- HOA phone: 352-207-6488
Location
- Region: Ocala
Financial & listing details
- Price per square foot: $190/sqft
- Tax assessed value: $967,720
- Annual tax amount: $13,841
- Date on market: 2/19/2024
- Cumulative days on market: 53 days
- Listing terms: Cash,Conventional,FHA,VA Loan
- Ownership: Fee Simple
- Total actual rent: 0
- Electric utility on property: Yes
- Road surface type: Paved
Price history
| Date | Event | Price |
|---|---|---|
| 5/31/2024 | Sold | $692,300+1.9%$190/sqft |
Source:  Stellar MLS #G5078314 Report a problem Stellar MLS #G5078314 Report a problem | ||
| 4/15/2024 | Pending sale | $679,700$187/sqft |
Source: Stellar MLS #G5078314 Report a problem | ||
| 3/26/2024 | Price change | $679,700-13.9%$187/sqft |
Source: Stellar MLS #G5078314 Report a problem | ||
| 2/20/2024 | Listed for sale | $789,772$217/sqft |
Source: Stellar MLS #G5078314 Report a problem | ||
Public tax history
| Year | Property taxes | Tax assessment |
|---|---|---|
| 2025 | $15,561 +4.7% | $967,720 +5.3% |
| 2024 | $14,865 +7.4% | $919,322 +8.6% |
| 2023 | $13,842 +218.7% | $846,896 +199.6% |
| 2022 | $4,343 -0.1% | $282,706 +3% |
| 2021 | $4,347 -0.3% | $274,472 +1.4% |
| 2020 | $4,361 +1.3% | $270,682 +2.3% |
| 2019 | $4,303 | $264,596 +1.9% |
| 2018 | $4,303 +7.1% | $259,662 +2.1% |
| 2017 | $4,017 +0.5% | $254,321 +2.1% |
| 2016 | $3,995 | $249,090 +0.7% |
| 2015 | $3,995 +5.9% | $247,358 +0.8% |
| 2014 | $3,773 +2.6% | $245,395 +1.5% |
| 2013 | $3,678 +3.4% | $241,768 +1.7% |
| 2012 | $3,556 +2.9% | $237,727 +3% |
| 2011 | $3,456 +1.4% | $230,803 +1.5% |
| 2010 | $3,407 +5.4% | $227,392 +2.7% |
| 2009 | $3,233 +1.7% | $221,414 +0.1% |
| 2008 | $3,180 -3% | $221,193 +3% |
| 2007 | $3,278 -6.4% | $214,752 +2.5% |
| 2006 | $3,504 +3.2% | $209,514 +3% |
| 2005 | $3,397 | $203,413 +3% |
| 2004 | $3,397 -8.8% | $197,489 +4.3% |
| 2002 | $3,724 +5.6% | $189,265 +4.6% |
| 2001 | $3,528 | $180,859 |
| 2000 | $3,528 | $180,859 |
Find assessor info on the county website
Neighborhood: 34482
Nearby homes
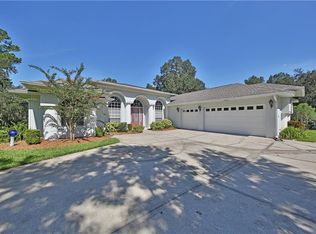
- $694,8003 bd3 ba2.7k sqft5296 NW 80th Avenue Rd, Ocala, FL 34482Off Market
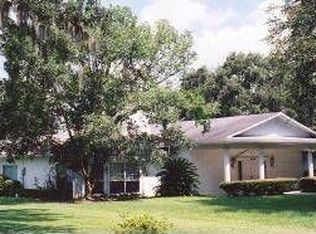
- $906,5004 bd2 ba4.4k sqft5218 NW 80th Avenue Rd, Ocala, FL 34482Off Market
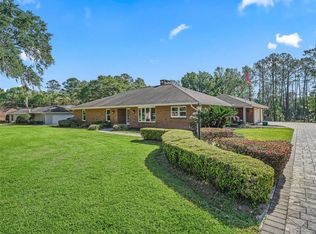
- $565,0003 bd3 ba3.4k sqft5251 NW 80th Avenue Rd, Ocala, FL 34482Sold
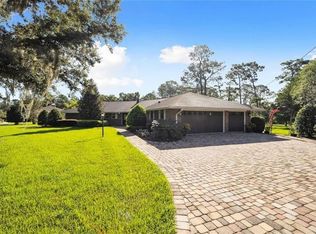
- $550,1003 bd3 ba2.1k sqft5211 NW 80th Avenue Rd, Ocala, FL 34482Sold
- $516,2003 bd3 ba2.6k sqft5188 NW 80th Avenue Rd, Ocala, FL 34482Off Market
- $810,5004 bd4 ba3.1k sqft5330 NW 80th Avenue Rd, Ocala, FL 34482Off Market
- $899,4003 bd2 ba3.6k sqft5309 NW 80th Avenue Rd, Ocala, FL 34482Off Market
- $633,7003 bd2 ba2.5k sqft5195 NW 80th Avenue Rd, Ocala, FL 34482Off Market
Nearby schools
GreatSchools rating
- 2/10Fessenden Elementary SchoolGrades: PK-5Distance: 4.5 mi
- 3/10North Marion Middle SchoolGrades: 6-8Distance: 8.3 mi
- 4/10West Port High SchoolGrades: 9-12Distance: 6.1 mi
Schools provided by the listing agent
- Elementary: Fessenden Elementary School
- Middle: North Marion Middle School
- High: West Port High School
Source: Stellar MLS. This data may not be complete. We recommend contacting the local school district to confirm school assignments for this home.
Get a cash offer in 3 minutes
Find out how much your home could sell for in as little as 3 minutes with a no-obligation cash offer.
Estimated market value
$1,051,600
Get a cash offer in 3 minutes
Find out how much your home could sell for in as little as 3 minutes with a no-obligation cash offer.
Estimated market value
$1,051,600
- Florida
- Marion County
- Ocala
- 34482
- 5256 NW 80TH AVENUE ROAD
