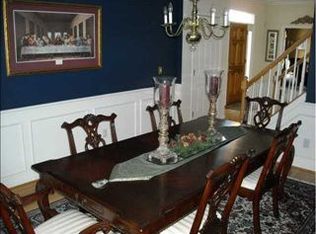
Welcome to this lovely four bedroom home located in the sought after Pine Hall Plantation Community. The spacious residence features a dedicated home office, perfect for the remote worker. The formal dining room offers an inviting space for entertaining guests. The kitchen, just off the dining room is a chef's delight, boasting granite countertops, an island, and plenty of space for meal preparation. Beautiful moldings throughout the downstairs add a touch of classic charm and sophistication. You will love stepping into the sun-drenched sunroom and taking in the serene water views, creating the perfect retreat for relaxation! Conveniently located near shopping and amenities, this home offers the perfect blend of privacy and convenience. Let's make this beautiful house your next home!
Sold for $495,010
$495,010
5256 Pinehall Wynd, Raleigh, NC 27604
4beds
2,720sqft
Single Family Residence
Built in 2001
0.28 Acres Lot
$477,900 Zestimate®
$182/sqft
$2,509 Estimated rent
Home value
$477,900
$454,000 - $502,000
$2,509/mo
Zestimate® history
Owner options
List your home for rent
$2,509/mo
Rent Zestimate®
Find your next renter with Zillow Rental Manager. Plus, with online applications, you can quickly screen prospective tenants – for free.
$2,509/mo
Rent Zestimate®
Refinance and save
$3,312/mo
Est. payment
Refinancing to a lower rate could help reduce your monthly payments and save thousands over the life of the loan.
$3,312/mo
Est. payment
Explore your selling options
Work with a Zillow partner agent
Leverage their expertise and Zillow's premium Showcase listings to get your home seen by more buyers.
Get startedList with your own agent
Get your home in front of millions of buyers by listing it on Zillow.
Learn how to do itSell it yourself
Take full control of how buyers see your home on Zillow by listing For Sale by Owner (FSBO).
List your homeWhat's special
Zillow last checked:
Listing updated:
Listed by:
Shari Ellis 919-417-8751,
Compass -- Raleigh
Bought with:
Benjamin Marshall, 296979
Relevate Real Estate Inc.
Source: Doorify MLS,MLS#: 10055346
Facts & features
Interior
Bedrooms & bathrooms
- Bedrooms: 4
- Bathrooms: 3
- Full bathrooms: 2
- 1/2 bathrooms: 1
Primary bedroom
- Level: Second
- Area: 435.71 Square Feet
- Dimensions: 23.3 x 18.7
Bedroom 2
- Level: Second
- Area: 187.53 Square Feet
- Dimensions: 13.3 x 14.1
Bedroom 3
- Level: Second
- Area: 155.76 Square Feet
- Dimensions: 13.2 x 11.8
Bedroom 4
- Level: Second
- Area: 135.52 Square Feet
- Dimensions: 11.2 x 12.1
Primary bathroom
- Level: Second
- Area: 130.72 Square Feet
- Dimensions: 15.2 x 8.6
Bathroom 2
- Level: Second
- Area: 41.31 Square Feet
- Dimensions: 5.1 x 8.1
Breakfast room
- Level: Main
- Area: 141.62 Square Feet
- Dimensions: 9.7 x 14.6
Dining room
- Level: Main
- Area: 268.14 Square Feet
- Dimensions: 21.8 x 12.3
Other
- Level: Main
- Area: 83.53 Square Feet
- Dimensions: 10.3 x 8.11
Family room
- Level: Main
- Area: 283.1 Square Feet
- Dimensions: 19 x 14.9
Kitchen
- Level: Main
- Area: 147.25 Square Feet
- Dimensions: 9.5 x 15.5
Laundry
- Level: Main
- Area: 42.93 Square Feet
- Dimensions: 5.3 x 8.1
Office
- Level: Main
- Area: 215.46 Square Feet
- Dimensions: 13.3 x 16.2
Other
- Level: Main
- Area: 34.78 Square Feet
- Dimensions: 4.7 x 7.4
Other
- Level: Main
- Area: 30.21 Square Feet
- Dimensions: 5.3 x 5.7
Other
- Description: Walk in Closet
- Level: Second
- Area: 24.48 Square Feet
- Dimensions: 5.1 x 4.8
Other
- Description: Walk in Closet
- Level: Second
- Area: 23.97 Square Feet
- Dimensions: 5.1 x 4.7
Other
- Description: Hallway
- Level: Second
- Area: 76.99 Square Feet
- Dimensions: 12.6 x 6.11
Other
- Description: Garage has epoxy floor
- Level: Main
- Area: 374.3 Square Feet
- Dimensions: 19 x 19.7
Sunroom
- Description: not heated
- Level: Lower
- Area: 147.63 Square Feet
- Dimensions: 13.3 x 11.1
Heating
- Heat Pump, Natural Gas
Cooling
- Central Air, Electric
Appliances
- Included: Built-In Electric Range, Built-In Electric Oven, Disposal, Dishwasher, Electric Cooktop, Electric Range, Gas Water Heater, Refrigerator
- Laundry: Laundry Room, Main Level
Features
- Crown Molding, Double Vanity, Entrance Foyer, Eat-in Kitchen, Granite Counters, His and Hers Closets, Kitchen Island, Open Floorplan, Soaking Tub, Walk-In Closet(s), Dining L, Separate Shower, Bathtub/Shower Combination, Walk-In Shower
- Flooring: Carpet, Ceramic Tile, Hardwood
- Basement: Crawl Space
- Number of fireplaces: 1
- Fireplace features: Family Room, Gas Log
Interior area
- Total structure area: 2,720
- Total interior livable area: 2,720 sqft
- Finished area above ground: 2,720
- Finished area below ground: 0
Property
Parking
- Total spaces: 4
- Parking features: Garage Faces Front, Garage, Garage Door Opener
- Garage spaces: 2
- Uncovered spaces: 2
Features
- Levels: Two
- Stories: 1
- Patio & porch: Covered, Front Porch, Glass Enclosed, Other, See Remarks
- On waterfront: Yes
- Frontage type: Waterfront
Lot
- Size: 0.28 Acres
- Features: Cleared, Few Trees, Waterfront
Details
- Parcel number: 1735328543
- Special conditions: Standard
- Other equipment: None
Construction
Type & style
- Home type: SingleFamily
- Architectural style: Traditional
- Property subtype: Single Family Residence
Materials
- Brick Veneer, Vinyl Siding
- Foundation: Pillar/Post/Pier
- Roof: Shingle
Condition
- New construction: No
- Year built: 2001
Utilities & green energy
- Sewer: Public Sewer
- Water: Public
- Utilities for property: Electricity Connected, Natural Gas Connected, Sewer Connected, Water Connected
Community & HOA
Community
- Features: Lake
- Subdivision: Pine Hall Plantation
HOA
- Has HOA: Yes
- Services included: None
- HOA fee: $269 annually
- HOA name: Associa HRW Management
- HOA phone: 919-787-9000
Location
- Region: Raleigh
Financial & listing details
- Price per square foot: $182/sqft
- Tax assessed value: $460,865
- Annual tax amount: $4,022
- Date on market: 9/28/2024
- Listing agreement: Exclusive Right To Sell
- Listing terms: Cash,Conventional
Price history
| Date | Event | Price |
|---|---|---|
| 11/4/2024 | Sold | $495,010-1%$182/sqft |
Source:  Doorify MLS #10055346 Report a problem Doorify MLS #10055346 Report a problem | ||
| 10/1/2024 | Pending sale | $500,000$184/sqft |
Source: Doorify MLS #10055346 Report a problem | ||
| 9/28/2024 | Listed for sale | $500,000+100%$184/sqft |
Source: Doorify MLS #10055346 Report a problem | ||
| 7/30/2009 | Sold | $250,000+11.4%$92/sqft |
Source: Public Record Report a problem | ||
| 1/31/2001 | Sold | $224,500$83/sqft |
Source: Public Record Report a problem | ||
Public tax history
| Year | Property taxes | Tax assessment |
|---|---|---|
| 2025 | $4,039 +0.4% | $460,865 |
| 2024 | $4,023 +33.3% | $460,865 +67.6% |
| 2023 | $3,017 +7.6% | $274,948 |
| 2022 | $2,804 +4% | $274,948 |
| 2021 | $2,695 +1.8% | $274,948 |
| 2020 | $2,646 -1.2% | $274,948 +19.8% |
| 2019 | $2,679 | $229,412 |
| 2018 | $2,679 +14.2% | $229,412 +2.6% |
| 2017 | $2,346 +2.1% | $223,579 |
| 2016 | $2,298 -11.4% | $223,579 -10% |
| 2015 | $2,593 | $248,457 |
| 2014 | -- | $248,457 |
| 2013 | -- | $248,457 |
| 2012 | -- | $248,457 |
| 2011 | -- | $248,457 |
| 2010 | -- | $248,457 |
| 2009 | -- | $248,457 |
| 2008 | -- | -- |
| 2007 | -- | -- |
| 2006 | -- | -- |
| 2005 | -- | -- |
| 2004 | -- | -- |
| 2003 | -- | -- |
| 2002 | -- | -- |
Find assessor info on the county website
Neighborhood: Northeast Raleigh
Nearby homes
- $389,5004 bd2 ba2.6k sqft5256 Pinehall Wynd, Raleigh, NC 27604Off Market
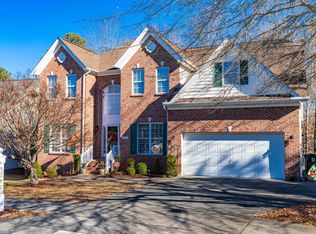
- $442,500-- bd3 ba3.4k sqft5252 Pinehall Wynd, Raleigh, NC 27604Off Market
- $600,0005 bd4 ba3.3k sqft5252 Pinehall Wynd, Raleigh, NC 27604Sold
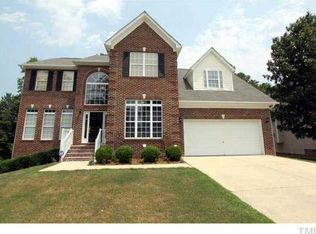
- $471,3004 bd2 ba3k sqft5260 Pinehall Wynd, Raleigh, NC 27604Off Market
- $5201.12 acres5268 Pinehall Wynd, Raleigh, NC 27604Off Market
- $425,0005 bd3 ba3.3k sqft5264 Pinehall Wynd, Raleigh, NC 27604Off Market
- $423,500-- bd2 ba3k sqft5264 Pinehall Wynd, Raleigh, NC 27604Off Market
- $487,400-- bd2 ba3.4k sqft5257 Pinehall Wynd, Raleigh, NC 27604Off Market
Nearby schools
GreatSchools rating
- 7/10Beaverdam ElementaryGrades: PK-5Distance: 1.2 mi
- 2/10River Bend MiddleGrades: 6-8Distance: 3.3 mi
- 5/10Rolesville High SchoolGrades: 9-12Distance: 8.7 mi
Schools provided by the listing agent
- Elementary: Wake - Beaverdam Elementary School
- Middle: Wake - River Bend Middle School
- High: Wake - Rolesville High School
Source: Doorify MLS. This data may not be complete. We recommend contacting the local school district to confirm school assignments for this home.
Get a cash offer in 3 minutes
Find out how much your home could sell for in as little as 3 minutes with a no-obligation cash offer.
Estimated market value
$477,900
Get a cash offer in 3 minutes
Find out how much your home could sell for in as little as 3 minutes with a no-obligation cash offer.
Estimated market value
$477,900
- North Carolina
- Wake County
- Raleigh
- 27604
- Northeast Raleigh
- 5256 Pinehall Wynd
