STUNNING FULLY REMODELED TURN-KEY HOME IN THE COLONY! Welcome home to this reimagined single-story residence offering 1,946 sq. ft. of pristine living space on an expansive 7,920 sq. ft. lot. Designed for contemporary luxury and complete peace of mind, this 3-bedroom, 2-bathroom layout delivers absolute move-in readiness.
Step inside to discover a bright, airy floor plan showcased by brand-new energy-efficient windows and durable premium Luxury Vinyl Plank (LVP) flooring flowing throughout the main living areas. The fully transformed chef's kitchen features trending quartz countertops, updated cabinetry, modern fixtures, and all-new appliances. Both full bathrooms are completely overhauled with contemporary vanities, custom fixtures, and spa-inspired finishes.
Major systemic heavy lifting has been fully addressed, highlighted by updated plumbing and a professionally repaired foundation backed by a
transferable warranty. Outside, enjoy a massive private backyard with plenty of open lawn for entertaining, play, and relaxation. Located just minutes from Grandscape, premier shopping, dining, and major commuter routes including SH-121 and the Dallas North Tollway.
For sale
$399,500
5256 Ragan Dr, The Colony, TX 75056
3beds
1,946sqft
Single Family Residence
Built in 1983
7,927 Square Feet Lot
$389,600 Zestimate®
$205/sqft
$-- HOA
What's special
Modern fixturesContemporary vanitiesAll-new appliancesMassive private backyardUpdated cabinetrySpa-inspired finishesTrending quartz countertops
- 3 days
- 310
- 28
Likely to sell faster than
Zillow last checked:
Listing updated:
Listed by:
Steven Fowler 0644680,
STEVENSOLDMINE.COM, LLC 571-999-2958
Source: NTREIS,MLS#: 21370279
Facts & features
Interior
Bedrooms & bathrooms
- Bedrooms: 3
- Bathrooms: 2
- Full bathrooms: 2
Primary bedroom
- Level: First
- Dimensions: 0 x 0
Living room
- Level: First
- Dimensions: 0 x 0
Heating
- Central, Electric
Cooling
- Central Air, Ceiling Fan(s), Electric
Appliances
- Included: Dishwasher, Electric Oven, Disposal, Microwave
- Laundry: Washer Hookup, Dryer Hookup
Features
- High Speed Internet, Cable TV
- Flooring: Luxury Vinyl Plank
- Windows: Window Coverings
- Has basement: No
- Number of fireplaces: 1
- Fireplace features: Masonry
Interior area
- Total interior livable area: 1,946 sqft
Video & virtual tour
Property
Parking
- Total spaces: 2
- Parking features: Garage
- Attached garage spaces: 2
Features
- Levels: One
- Stories: 1
- Pool features: None
Lot
- Size: 7,927 Square Feet
Details
- Parcel number: R13678
Construction
Type & style
- Home type: SingleFamily
- Architectural style: Traditional,Detached
- Property subtype: Single Family Residence
Materials
- Block
- Foundation: Slab
- Roof: Composition
Condition
- Year built: 1983
Utilities & green energy
- Sewer: Public Sewer
- Water: Public
- Utilities for property: Sewer Available, Water Available, Cable Available
Community & HOA
Community
- Subdivision: Colony 19
HOA
- Has HOA: No
Location
- Region: The Colony
Financial & listing details
- Price per square foot: $205/sqft
- Tax assessed value: $342,795
- Annual tax amount: $6,629
- Date on market: 8/26/2026
- Listing terms: Cash,Conventional,FHA,VA Loan
Estimated market value
$389,600
$370,000 - $409,000
$2,389/mo
Price history
| Date | Event | Price |
|---|---|---|
| 8/26/2026 | Listed for sale | $399,500$205/sqft |
Source: NTREIS #21370279 Report a problem | ||
Public tax history
| Year | Property taxes | Tax assessment |
|---|---|---|
| 2025 | $3,955 -20.5% | $342,795 +5.5% |
| 2024 | $4,973 -0.6% | $325,000 +5.4% |
| 2023 | $5,005 -7% | $308,378 +10% |
| 2022 | $5,380 +2.5% | $280,344 +10% |
| 2021 | $5,247 +9% | $254,858 +10% |
| 2020 | $4,812 +10.7% | $231,688 -9.5% |
| 2019 | $4,347 +6.9% | $255,888 +33.6% |
| 2018 | $4,065 +21.7% | $191,478 +10% |
| 2017 | $3,341 | $174,071 +10% |
| 2016 | $3,341 +13.4% | $158,246 +10% |
| 2015 | $2,946 | $143,860 +10% |
| 2014 | $2,946 | $130,782 +10% |
| 2013 | $2,946 | $118,893 -0.9% |
| 2012 | -- | $120,023 +4% |
| 2011 | -- | $115,440 -6.7% |
| 2010 | -- | $123,783 -2.5% |
| 2009 | -- | $127,000 -2.4% |
| 2007 | $3,365 -3.4% | $130,064 +2.2% |
| 2006 | $3,482 +6.2% | $127,233 +6.5% |
| 2005 | $3,278 | $119,441 0% |
| 2004 | -- | $119,500 -5.9% |
| 2003 | -- | $126,954 +1.6% |
| 2002 | -- | $124,946 +14.8% |
| 2001 | -- | $108,843 |
Find assessor info on the county website
Monthly payment
Est. payment
Payment breakdown
Explore the cost of this home by adjusting the details. Changes won't be saved.Climate risks
Neighborhood: 75056
Nearby schools
Schools provided by the listing agent
- Elementary: Peters Colony
- Middle: Griffin
- High: The Colony
- District: Lewisville ISD
Source: NTREIS. This data may not be complete. We recommend contacting the local school district to confirm school assignments for this home.
Similar homes
- $400,0003 bd2 ba1.7k sqft4433 Larner St, The Colony, TX 75056For Sale
 MLS ID #21335304, Lisa Henderson. NTREIS
 - $325,0003 bd2 ba1.7k sqft5552 N Colony Blvd, The Colony, TX 75056For Sale
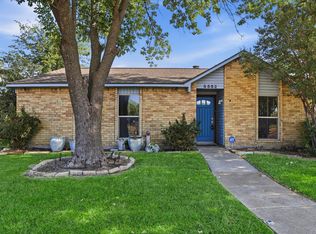 MLS ID #21348886, Kevin Andrews. NTREIS
 - $365,0003 bd2 ba1.6k sqft5108 Brandenburg Ln, The Colony, TX 75056For Sale
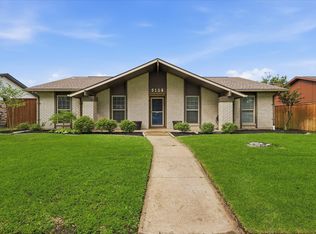 MLS ID #21300720, Bryan Fitzpatrick. NTREIS
 - $425,0003 bd2 ba1.8k sqft6857 Younger Dr, The Colony, TX 75056For Sale
 MLS ID #21268946, Pamala Lambert. NTREIS
