Skip main navigation
Sold for $280,000
  • $280,000

    5256 S River Dr, Commerce Township, MI 48382

    2beds
    1,542sqft
    Condominium
    Built in 2002
    -- sqft lot
    $304,500 Zestimate®
    $182/sqft
    $3,250 Estimated rent

    Home value

    $304,500

    $289,000 - $320,000

    $3,250/mo

    Zestimate® history
    Loading
    Loading...

    Owner options

    List your home for rent

    $3,250/mo

    Rent Zestimate®

    Find your next renter with Zillow Rental Manager. Plus, with online applications, you can quickly screen prospective tenants – for free.

    Learn more

    $3,250/mo

    Rent Zestimate®

    Refinance and save

    $2,207/mo

    Est. payment

    Refinancing to a lower rate could help reduce your monthly payments and save thousands over the life of the loan.

    See today's rates

    $2,207/mo

    Est. payment

    Explore your selling options

    Work with a Zillow partner agent

    Leverage their expertise and Zillow's premium Showcase listings to get your home seen by more buyers.

    Get started

    List with your own agent

    Get your home in front of millions of buyers by listing it on Zillow.

    Learn how to do it

    Sell it yourself

    Take full control of how buyers see your home on Zillow by listing For Sale by Owner (FSBO).

    List your home

    What's special

    French doorsWalk in closetTall ceilingsKitchen islandOpen floor planHardwood floorsVaulted ceilings
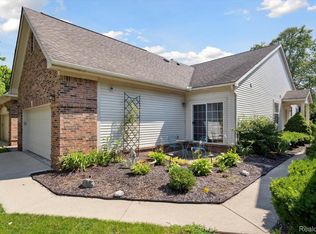
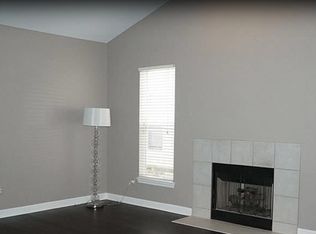
    Open floor plan highly sought after condo development in Commerce Township. Well kept. Award winning Walled Lake Schools. Hardwood floors. Vaulted ceilings. Kitchen island with a lot of cabinet space. Tall ceilings in basement. 1 year old furnance and air conditioner. Hot water heater is approx 3 years old. Storage in garage attic. French doors to second bedroom/office. Walk in closet in main bedroom. Agent/broker is related to Seller and is trustee for the seller.

    Zillow last checked:

    Listing updated:

    Listed by:

    James R Haver 248-977-9218,

    JRH Realty

    Bought with:

    Tina M Peterson, 6501359040

    Real Estate One

    Sara Lajcaj, 6501442911

    Real Estate One

    Source: Realcomp II,MLS#: 20230078989MLS Logo

    Facts & features

    Interior

    Bedrooms & bathrooms
    • Bedrooms: 2
    • Bathrooms: 2
    • Full bathrooms: 2
    Primary bedroom
    • Level: Entry
    • Dimensions: 13 x 16
    Bedroom
    • Level: Entry
    • Dimensions: 11 x 12
    Other
    • Level: Entry
    • Dimensions: 6 x 6
    Other
    • Level: Entry
    Dining room
    • Level: Entry
    • Dimensions: 9 x 12
    Great room
    • Level: Entry
    • Dimensions: 13 x 16
    Kitchen
    • Level: Entry
    • Dimensions: 9 x 12
    Heating
    • Forced Air, Natural Gas
    Cooling
    • Central Air
    Appliances
    • Included: Dishwasher, Disposal, Dryer, Free Standing Refrigerator, Gas Cooktop, Humidifier, Washer
    Features
    • Basement: Full,Unfinished
    • Has fireplace: Yes
    • Fireplace features: Gas
    Interior area
    • Total interior livable area: 1,542 sqft
    • Finished area above ground: 1,542

    Property

    Parking
    • Total spaces: 2
    • Parking features: Two Car Garage, Attached
    • Attached garage spaces: 2
    Features
    • Levels: One
    • Stories: 1
    • Entry location: GroundLevel
    Details
    • Parcel number: 1703454017
    • Special conditions: Short Sale No,Standard

    Construction

    Type & style
    • Home type: Condo
    • Architectural style: Ranch
    • Property subtype: Condominium
    Materials
    • Brick, Vinyl Siding
    • Foundation: Basement, Poured
    Condition
    • New construction: No
    • Year built: 2002

    Utilities & green energy

    • Sewer: Public Sewer
    • Water: Public

    Community & HOA

    Community
    • Subdivision: WEST RIVER ESTATES OCCPN 1393
    HOA
    • Has HOA: Yes
    • HOA fee: $375 monthly
    • HOA phone: 248-363-6300
    Location
    • Region: Commerce Township

    Financial & listing details

    • Price per square foot: $182/sqft
    • Tax assessed value: $103,670
    • Annual tax amount: $3,235
    • Date on market: 9/16/2023
    • Cumulative days on market: 45 days
    • Listing agreement: Exclusive Agency
    • Listing terms: Cash,Conventional

    Price history

    DateEventPrice
    12/1/2023Sold$280,000-3.4%$182/sqft
    Source: Realcomp II #20230078989 Report a problem
    10/31/2023Pending sale$289,900$188/sqft
    Source: Realcomp II #20230078989 Report a problem
    10/29/2023Price change$289,900-3.3%$188/sqft
    Source: Realcomp II #20230078989 Report a problem
    10/24/2023Price change$299,900-3.2%$194/sqft
    Source: Realcomp II #20230078989 Report a problem
    10/13/2023Price change$309,900-3.1%$201/sqft
    Source: Realcomp II #20230078989 Report a problem
    10/4/2023Price change$319,900-3%$207/sqft
    Source: Realcomp II #20230078989 Report a problem
    9/28/2023Listed for sale$329,900$214/sqft
    Source: Realcomp II #20230078989 Report a problem

    Public tax history

    Tax history is unavailable.

    Neighborhood: 48382

    Nearby schools

    GreatSchools rating
    Get a cash offer in 3 minutes
    Find out how much your home could sell for in as little as 3 minutes with a no-obligation cash offer.
    Estimated market value
    $304,500
    Get a cash offer in 3 minutes
    Find out how much your home could sell for in as little as 3 minutes with a no-obligation cash offer.
    Estimated market value
    $304,500