Make this gorgeous ranch your home today! Nestled on 14.5 acres with a private well, solar, and great views of Graham mountains. Close to downtown Safford, the fairgrounds, and Roper lake, this property would make the perfect hobby farm. The property has horse stalls, a tack barn, hay barn, 2 large storage rooms, and a large shop perfect for storing canned goods. The home has 3 bedrooms and 2 bathrooms, a fireplace and a pellet stove, a bonus room, and a large front porch. The large trees provide plenty of shade. Plenty of parking for your RV, toys, and horse trailer.
Sold for $320,000
$320,000
5256 S US HIghway 191 -- #5, Safford, AZ 85546
3beds
1,608sqft
Single Family Residence
Built in 1960
3.01 Acres Lot
$319,600 Zestimate®
$199/sqft
$1,753 Estimated rent
Home value
$319,600
Estimated sales range
Not available
$1,753/mo
Zestimate® history
Owner options
List your home for rent
$1,753/mo
Rent Zestimate®
Find your next renter with Zillow Rental Manager. Plus, with online applications, you can quickly screen prospective tenants – for free.
$1,753/mo
Rent Zestimate®
Refinance and save
$1,904/mo
Est. payment
Refinancing to a lower rate could help reduce your monthly payments and save thousands over the life of the loan.
$1,904/mo
Est. payment
Explore your selling options
Work with a Zillow partner agent
Leverage their expertise and Zillow's premium Showcase listings to get your home seen by more buyers.
Get startedList with your own agent
Get your home in front of millions of buyers by listing it on Zillow.
Learn how to do itSell it yourself
Take full control of how buyers see your home on Zillow by listing For Sale by Owner (FSBO).
List your homeWhat's special
Tack barnHay barnPrivate wellHorse stallsBonus roomLarge shopLarge front porch
Zillow last checked:
Listing updated:
Listed by:
Lindsay A Mozena 480-266-7656,
Realty ONE Group
Bought with:
Amy M Fulps, SA653982000
Elevation
Source: ARMLS,MLS#: 6860796
Facts & features
Interior
Bedrooms & bathrooms
- Bedrooms: 3
- Bathrooms: 2
- Full bathrooms: 2
Heating
- Natural Gas
Cooling
- Central Air, Ceiling Fan(s), Programmable Thmstat
Appliances
- Included: Dryer, Washer, Water Softener Owned, Gas Stub for Range, Refrigerator, Dishwasher, Gas Range, Gas Oven, Water Purifier
- Laundry: Inside, Gas Dryer Hookup
Features
- Non-laminate Counter, High Speed Internet, Eat-in Kitchen, Breakfast Bar, No Interior Steps, Full Bth Master Bdrm, Separate Shwr & Tub
- Flooring: Vinyl, Tile
- Windows: Double Pane Windows
- Has basement: No
- Number of fireplaces: 2
- Fireplace features: Free Standing, Living Room
Interior area
- Total structure area: 1,608
- Total interior livable area: 1,608 sqft
Property
Parking
- Total spaces: 4
- Parking features: RV Access/Parking, Storage
- Carport spaces: 2
- Uncovered spaces: 2
Features
- Stories: 1
- Patio & porch: Covered
- Exterior features: Storage
- Pool features: None
- Spa features: None, Bath
- Fencing: Chain Link
- Has view: Yes
- View description: Mountain(s)
Lot
- Size: 3.01 Acres
- Features: East/West Exposure, Sprinklers In Rear, Sprinklers In Front, Desert Front, Natural Desert Back, Gravel/Stone Front, Grass Front
Details
- Parcel number: 10607002A
- Horses can be raised: Yes
- Horse amenities: Other, Auto Water, Barn, Corral(s), Stall, Tack Room
Construction
Type & style
- Home type: SingleFamily
- Architectural style: Ranch
- Property subtype: Single Family Residence
Materials
- Stucco, Block
- Roof: Metal
Condition
- Year built: 1960
Utilities & green energy
- Water: Private Well, Onsite Well
Green energy
- Energy efficient items: Solar Panels
Community & HOA
HOA
- Has HOA: No
- Services included: No Fees
Location
- Region: Safford
Financial & listing details
- Price per square foot: $199/sqft
- Annual tax amount: $1,449
- Date on market: 6/24/2025
- Cumulative days on market: 284 days
- Listing terms: Owner May Carry,Cash,Conventional,FHA,USDA Loan,VA Loan
- Ownership: Fee Simple
Price history
| Date | Event | Price |
|---|---|---|
| 2/18/2026 | Sold | $320,000$199/sqft |
Source:  ARMLS #6860796 Report a problem ARMLS #6860796 Report a problem | ||
| 2/10/2026 | Pending sale | $320,000$199/sqft |
Source: ARMLS #6860796 Report a problem | ||
| 12/22/2025 | Price change | $320,000-42.3%$199/sqft |
Source: ARMLS #6860796 Report a problem | ||
| 10/30/2025 | Price change | $555,000+56.3%$345/sqft |
Source: ARMLS #6860796 Report a problem | ||
| 7/29/2025 | Price change | $355,000-2.7%$221/sqft |
Source: ARMLS #6860796 Report a problem | ||
| 5/2/2025 | Listed for sale | $365,000$227/sqft |
Source: ARMLS #6860796 Report a problem | ||
Public tax history
Tax history is unavailable.
Neighborhood: 85546
Nearby homes
- $30,233-- bd-- ba-- sqft5270 S Us Highway 191, Safford, AZ 85546Off Market
- $52,5001.5 Acres5256 S Us Highway 191 LOT 4, Safford, AZ 85546Sold
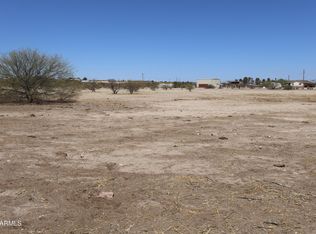
- $51,725-- bd-- ba1.2k sqft5302 S Us Highway 191, Safford, AZ 85546Off Market
- $1,241,800-- bd-- ba4k sqft5275 S Us Highway 191, Thatcher, AZ 85546Off Market
- $135,800-- bd-- ba1k sqft5344 S Us Highway 191, Safford, AZ 85546Off Market
- $167,700-- bd-- ba1.4k sqft888 W Castle Rd, Safford, AZ 85546Off Market
- $100,000-- bd-- ba1k sqft930 W Castle Rd, Safford, AZ 85546Sold
- $246,200-- bd-- ba-- sqft1011 W Ross Rd, Safford, AZ 85546Off Market
Nearby schools
GreatSchools rating
- 4/10Dorothy Stinson SchoolGrades: PK-6Distance: 3.2 mi
- 5/10Safford Middle SchoolGrades: 7-8Distance: 4 mi
- 4/10Safford High SchoolGrades: 9-12Distance: 4 mi
Schools provided by the listing agent
- Elementary: Dorothy Stinson School
- Middle: Safford Middle School
- High: Safford High School
- District: Safford Unified District
Source: ARMLS. This data may not be complete. We recommend contacting the local school district to confirm school assignments for this home.


Get pre-qualified for a loan
At Zillow Home Loans, we can pre-qualify you in as little as 5 minutes with no impact to your credit score.An equal housing lender. NMLS #10287.
- Arizona
- Graham County
- Safford
- 85546
- 5256 S US HIghway 191 -- Unit 5
Nearby cities
Nearby zip codes
Other Safford Topics
