Tastefully Remodeled Home in Quiet, Centrally Located Neighborhood Perfect for Entertaining or Hiding Away. Welcome to 5256 SE Winsor Ct in the Lewelling neighborhood of Milwaukie, Oregon! This beautifully remodeled home offers the best of both worlds - peace and privacy on a quiet cul-de-sac, plus easy access to everything the Portland metro area has to offer. Close to the Springwater Trail, Ball-Michel Park and the popular Milwaukie Farmers Market. You’re just 20 minutes from Downtown and 10 minutes from I-205, making commuting and exploring a breeze. Step inside to an open-concept main floor designed for modern living. Around 2015, the home gained an additional 600+ square feet, adding office, dining, and family spaces, a new roof and HVAC systems. Large windows with custom blinds and skylights fill the home with natural light year-round, creating a warm and inviting atmosphere. The Primary bedroom located on the main floor is nicely located away from the living spaces and other bedrooms upstairs. Tastefully remodeled in 2021 the kitchen includes quartz countertops, professional gas range, stainless steel appliances, deep sink, and cook island with seating bar. There’s even an adjacent pantry for extra storage. Cozy up by the gas fireplace on winter nights or enjoy the flexible floorplan that includes an office, family room and bonus/playroom upstairs (not included in sqft). The third bedroom even has a loft for an extra quiet space.Outside, the low-maintenance backyard is perfect for entertaining or relaxing. A massive deck borders greenspace on two sides, offering privacy and a natural, soothing view. Enjoy the covered pergola with fireplace, a dog run, Tuff Shed, and even a cat condo with indoor access - this home truly has something for everyone.If you’re looking for a home that combines comfort, style, and convenience with a peaceful setting, this is it. Come see why this quiet cul-de-sac retreat is the perfect place to call home!
Sold
$642,000
5256 SE Winsor Ct, Milwaukie, OR 97222
3beds
2,068sqft
Residential, Single Family Residence
Built in 1991
6,534 Square Feet Lot
$640,000 Zestimate®
$310/sqft
$3,017 Estimated rent
Home value
$640,000
$608,000 - $678,000
$3,017/mo
Zestimate® history
Owner options
List your home for rent
$3,017/mo
Rent Zestimate®
Find your next renter with Zillow Rental Manager. Plus, with online applications, you can quickly screen prospective tenants – for free.
$3,017/mo
Rent Zestimate®
Refinance and save
$3,917/mo
Est. payment
Refinancing to a lower rate could help reduce your monthly payments and save thousands over the life of the loan.
$3,917/mo
Est. payment
Explore your selling options
Work with a Zillow partner agent
Leverage their expertise and Zillow's premium Showcase listings to get your home seen by more buyers.
Get startedList with your own agent
Get your home in front of millions of buyers by listing it on Zillow.
Learn how to do itSell it yourself
Take full control of how buyers see your home on Zillow by listing For Sale by Owner (FSBO).
List your homeWhat's special
Gas fireplaceQuiet cul-de-sacDeep sinkCovered pergola with fireplaceStainless steel appliancesQuartz countertopsProfessional gas range
Zillow last checked:
Listing updated:
Listed by:
Ralph Osburn 503-476-5640,
HomeSmart Realty Group
Bought with:
Kacharel Queen, 201226069
Reger Homes, LLC
Source: RMLS (OR),MLS#: 293801370
Facts & features
Interior
Bedrooms & bathrooms
- Bedrooms: 3
- Bathrooms: 2
- Full bathrooms: 2
- Main level bathrooms: 1
Rooms
- Room types: Loft, Laundry, Bonus Room, Bedroom 2, Bedroom 3, Dining Room, Family Room, Kitchen, Living Room, Primary Bedroom
Primary bedroom
- Level: Main
- Area: 168
- Dimensions: 14 x 12
Bedroom 2
- Level: Upper
- Area: 120
- Dimensions: 10 x 12
Bedroom 3
- Level: Upper
- Area: 192
- Dimensions: 12 x 16
Dining room
- Level: Main
- Area: 135
- Dimensions: 15 x 9
Family room
- Level: Upper
- Area: 270
- Dimensions: 10 x 27
Kitchen
- Level: Main
- Area: 190
- Width: 19
Living room
- Level: Main
- Area: 276
- Dimensions: 23 x 12
Heating
- Forced Air
Cooling
- Central Air
Appliances
- Included: Dishwasher, Disposal, Free-Standing Gas Range, Microwave, Plumbed For Ice Maker, Range Hood, Stainless Steel Appliance(s), Gas Water Heater, Tank Water Heater
- Laundry: Laundry Room
Features
- Ceiling Fan(s), High Ceilings, High Speed Internet, Quartz, Vaulted Ceiling(s), Cook Island, Pantry
- Flooring: Tile
- Windows: Double Pane Windows, Vinyl Frames
- Basement: Crawl Space
- Number of fireplaces: 1
- Fireplace features: Gas, Insert
Interior area
- Total structure area: 2,068
- Total interior livable area: 2,068 sqft
Property
Parking
- Total spaces: 2
- Parking features: Driveway, On Street, Garage Door Opener, Attached
- Attached garage spaces: 2
- Has uncovered spaces: Yes
Accessibility
- Accessibility features: Main Floor Bedroom Bath, Accessibility
Features
- Levels: Two
- Stories: 2
- Patio & porch: Covered Patio, Deck
- Exterior features: Dog Run, Yard
- Fencing: Fenced
Lot
- Size: 6,534 Square Feet
- Features: Corner Lot, Cul-De-Sac, Level, Sprinkler, SqFt 5000 to 6999
Details
- Additional structures: ToolShed
- Parcel number: 01490951
- Zoning: R-7
Construction
Type & style
- Home type: SingleFamily
- Property subtype: Residential, Single Family Residence
Materials
- Cement Siding, Lap Siding
- Foundation: Concrete Perimeter
- Roof: Composition
Condition
- Resale
- New construction: No
- Year built: 1991
Utilities & green energy
- Gas: Gas
- Sewer: Public Sewer
- Water: Public
Community & HOA
HOA
- Has HOA: No
Location
- Region: Milwaukie
Financial & listing details
- Price per square foot: $310/sqft
- Tax assessed value: $550,139
- Annual tax amount: $6,947
- Date on market: 11/12/2025
- Cumulative days on market: 103 days
- Listing terms: Cash,Conventional,FHA,VA Loan
- Road surface type: Paved
Price history
| Date | Event | Price |
|---|---|---|
| 3/23/2026 | Sold | $642,000-1.1%$310/sqft |
Source:  RMLS (OR) #293801370 Report a problem RMLS (OR) #293801370 Report a problem | ||
| 2/24/2026 | Pending sale | $649,000$314/sqft |
Source: RMLS (OR) #293801370 Report a problem | ||
| 2/3/2026 | Price change | $649,000-3.9%$314/sqft |
Source: RMLS (OR) #293801370 Report a problem | ||
| 11/14/2025 | Listed for sale | $675,000+292.4%$326/sqft |
Source: RMLS (OR) #293801370 Report a problem | ||
| 10/7/2002 | Sold | $172,000+25%$83/sqft |
Source: Public Record Report a problem | ||
| 5/20/1996 | Sold | $137,559$67/sqft |
Source: Public Record Report a problem | ||
Public tax history
| Year | Property taxes | Tax assessment |
|---|---|---|
| 2025 | $6,948 +3.5% | $315,735 +3% |
| 2024 | $6,710 +2.9% | $306,539 +3% |
| 2023 | $6,522 +5.3% | $297,611 +3% |
| 2022 | $6,196 +3.6% | $288,943 +3% |
| 2021 | $5,979 +3.3% | $280,528 +3% |
| 2020 | $5,788 +1.4% | $272,358 +3% |
| 2019 | $5,707 +12.5% | $264,426 +3% |
| 2018 | $5,075 | $256,724 +3% |
| 2017 | $5,075 +17.9% | $249,247 +14% |
| 2016 | $4,306 | $218,690 +12.1% |
| 2015 | $4,306 +14.3% | $195,105 +3% |
| 2014 | $3,767 +10.7% | $189,422 +3% |
| 2013 | $3,405 +7.6% | $183,905 +3% |
| 2012 | $3,163 -5.6% | $178,549 +0.9% |
| 2011 | $3,350 +2.8% | $177,023 +3% |
| 2010 | $3,260 +1% | $171,867 +3% |
| 2009 | $3,227 +5.7% | $166,861 +3% |
| 2008 | $3,055 +2.9% | $162,001 +3% |
| 2007 | $2,968 +12.2% | $157,283 +3% |
| 2006 | $2,645 +0.6% | $152,702 +3% |
| 2005 | $2,628 +4.2% | $148,254 +3% |
| 2004 | $2,522 +2% | $143,936 +3% |
| 2003 | $2,472 -48.5% | $139,744 +3% |
| 2002 | $4,800 +105.6% | $135,674 +3% |
| 2001 | $2,334 +1.6% | $131,722 +3% |
| 2000 | $2,297 | $127,885 |
Find assessor info on the county website
Neighborhood: Lewelling
Nearby homes
- $463,2003 bd2 ba1.2k sqft5258 SE Winsor Ct, Milwaukie, OR 97222Off Market
- $477,6003 bd2 ba1.4k sqft5266 SE Winsor Ct, Milwaukie, OR 97222Off Market

- $472,1003 bd2 ba1.3k sqft5257 SE Winsor Ct, Milwaukie, OR 97222Off Market
- $501,7003 bd2 ba1.4k sqft5255 SE Winsor Ct, Milwaukie, OR 97222Off Market
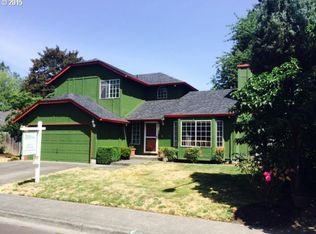
- $482,7003 bd2 ba1.4k sqft5259 SE Winsor Ct, Milwaukie, OR 97222Off Market
- $501,9003 bd2 ba1.2k sqft9519 SE Winsor Dr, Milwaukie, OR 97222Off Market
- $499,4003 bd2 ba1.5k sqft5253 SE Winsor Ct, Milwaukie, OR 97222Off Market
- $470,7003 bd2 ba992 sqft9416 SE Regents Dr, Milwaukie, OR 97222Off Market
Nearby schools
GreatSchools rating
- 6/10Ardenwald Elementary SchoolGrades: K-5Distance: 0.8 mi
- 3/10Rowe Middle SchoolGrades: 6-8Distance: 1.7 mi
- 2/10Milwaukie High SchoolGrades: 9-12Distance: 1.6 mi
Schools provided by the listing agent
- Elementary: Ardenwald
- Middle: Rowe
- High: Milwaukie
Source: RMLS (OR). This data may not be complete. We recommend contacting the local school district to confirm school assignments for this home.
Get a cash offer in 3 minutes
Find out how much your home could sell for in as little as 3 minutes with a no-obligation cash offer.
Estimated market value
$640,000
Get a cash offer in 3 minutes
Find out how much your home could sell for in as little as 3 minutes with a no-obligation cash offer.
Estimated market value
$640,000
- Oregon
- Clackamas County
- Milwaukie
- 97222
- Lewelling
- 5256 SE Winsor Ct
Nearby cities
Nearby neighborhoods
Nearby zip codes
Other Milwaukie Topics
