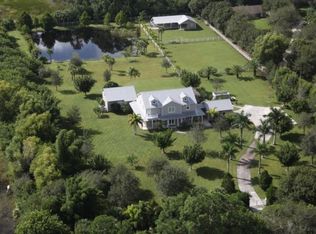
Welcome to your private, custom built farm home on 5 acres in the desirable Palm City Farms. Main house is a 4 bedroom 4 bathroom with a detached 2 car garage and bonus flex room. Guest home is a 1/1 with a full kitchen and living room, set up great for income opportunity. Original structure was built in 1993 and the main house was built in 2003. This gorgeous property includes a pond with a dock and fish cleaning station, matured tropical fruit trees and fully fenced with electric entry gate. This property is a must see!
Sold for $975,000
Street View
$975,000
5256 SW Savage Street, Palm City, FL 34990
4beds
3,928sqft
Single Family Residence
Built in 1993
5 Acres Lot
$1,157,100 Zestimate®
$248/sqft
$5,113 Estimated rent
Home value
$1,157,100
$1.05M - $1.27M
$5,113/mo
Zestimate® history
Owner options
List your home for rent
$5,113/mo
Rent Zestimate®
Find your next renter with Zillow Rental Manager. Plus, with online applications, you can quickly screen prospective tenants – for free.
$5,113/mo
Rent Zestimate®
Refinance and save
$6,535/mo
Est. payment
Refinancing to a lower rate could help reduce your monthly payments and save thousands over the life of the loan.
$6,535/mo
Est. payment
Explore your selling options
Work with a Zillow partner agent
Leverage their expertise and Zillow's premium Showcase listings to get your home seen by more buyers.
Get startedList with your own agent
Get your home in front of millions of buyers by listing it on Zillow.
Learn how to do itSell it yourself
Take full control of how buyers see your home on Zillow by listing For Sale by Owner (FSBO).
List your homeWhat's special
Zillow last checked:
Listing updated:
Listed by:
Chelsea Cramer 772-607-9600,
RE/MAX Gold
Bought with:
Trevor Forbes, 3107886
Sutter & Nugent LLC
Source: BeachesMLS,MLS#: R10947167 Originating MLS: BeachesMLS
Originating MLS: BeachesMLSFacts & features
Interior
Bedrooms & bathrooms
- Bedrooms: 4
- Bathrooms: 4
- Full bathrooms: 2
- 1/2 bathrooms: 2
- Main level bathrooms: 3
- Main level bedrooms: 2
Primary bedroom
- Level: Main
- Area: 440
- Dimensions: 22 X 20
Kitchen
- Level: Main
- Area: 160
- Dimensions: 16 X 10
Living room
- Level: Main
- Area: 320
- Dimensions: 20 X 16
Heating
- Central, Zoned
Cooling
- Central Air, Zoned
Appliances
- Included: Dryer, Dishwasher, Electric Range, Disposal, Microwave, Refrigerator, Water Softener Owned
- Laundry: Inside, Laundry Closet
Features
- Breakfast Area, Bathtub, Central Vacuum, Dual Sinks, Family/Dining Room, Garden Tub/Roman Tub, High Ceilings, Main Level Primary, Pantry, Storage, Soaking Tub, Separate Shower, Walk-In Closet(s)
- Doors: French Doors
- Has fireplace: Yes
Interior area
- Total structure area: 4,885
- Total interior livable area: 3,928 sqft
Property
Parking
- Total spaces: 2
- Parking features: Attached Carport, Circular Driveway, Detached, Garage, Garage Door Opener, RV Access/Parking
- Garage spaces: 2
- Has carport: Yes
- Has uncovered spaces: Yes
Features
- Levels: Multi/Split,Two
- Stories: 2
- Entry location: Entry Level Living Area Y
- Patio & porch: Covered, Patio, Porch
- Exterior features: Outdoor Living Area, Room For Pool
- Has view: Yes
- View description: Pond
- Has water view: Yes
- Water view: Pond
- Waterfront features: Pond
Lot
- Size: 5 Acres
- Features: 5-10 Acres
Details
- Parcel number: 273840000020000105
- Zoning: Residential
- Other equipment: Intercom
- Horses can be raised: Yes
Construction
Type & style
- Home type: SingleFamily
- Architectural style: Ranch,Traditional
- Property subtype: Single Family Residence
Materials
- Block, Frame, Stucco
- Roof: Metal
Condition
- Resale
- New construction: No
- Year built: 1993
Utilities & green energy
- Sewer: Septic Tank
- Water: Well
- Utilities for property: Water Available
Community & HOA
Community
- Features: Equestrian Facilities
- Security: Fire Alarm
- Subdivision: Palm City Farms
HOA
- Has HOA: No
Location
- Region: Palm City
Financial & listing details
- Price per square foot: $248/sqft
- Tax assessed value: $931,750
- Annual tax amount: $15,024
- Date on market: 2/15/2024
- Cumulative days on market: 17 days
- Listing terms: Cash,Conventional
Price history
| Date | Event | Price |
|---|---|---|
| 3/28/2024 | Sold | $975,000-15.2%$248/sqft |
Source:  BeachesMLS #R10947167 Report a problem BeachesMLS #R10947167 Report a problem | ||
| 2/25/2024 | Pending sale | $1,150,000$293/sqft |
Source: BeachesMLS #RX-10947167 Report a problem | ||
| 2/15/2024 | Price change | $1,150,000-14.8%$293/sqft |
Source: BeachesMLS #RX-10947167 Report a problem | ||
| 1/18/2024 | Pending sale | $1,350,000$344/sqft |
Source: BeachesMLS #RX-10947167 Report a problem | ||
| 1/4/2024 | Listed for sale | $1,350,000+35%$344/sqft |
Source: BeachesMLS #RX-10947167 Report a problem | ||
| 12/21/2021 | Sold | $1,000,000-7%$255/sqft |
Source:  MIAMI #A11118165 Report a problem MIAMI #A11118165 Report a problem | ||
| 11/12/2021 | Pending sale | $1,075,000$274/sqft |
Source:  The Keyes Company/Realtors #A11118165 Report a problem The Keyes Company/Realtors #A11118165 Report a problem | ||
| 11/12/2021 | Contingent | $1,075,000$274/sqft |
Source: MIAMI #A11118165 Report a problem | ||
| 10/30/2021 | Listed for sale | $1,075,000+626.4%$274/sqft |
Source: MIAMI #A11118165 Report a problem | ||
| 11/5/2015 | Listing removed | $950 |
Source: Owner Report a problem | ||
| 10/29/2015 | Listed for rent | $950+11.8% |
Source: Owner Report a problem | ||
| 7/22/2011 | Listing removed | $850 |
Source: TNC Report a problem | ||
| 6/22/2011 | Listed for rent | $850 |
Source: TNC Report a problem | ||
| 6/17/1997 | Sold | $148,000$38/sqft |
Source: Public Record Report a problem | ||
Public tax history
| Year | Property taxes | Tax assessment |
|---|---|---|
| 2025 | $14,502 -14.3% | $931,750 -7% |
| 2024 | $16,917 +12.6% | $1,002,340 +19.9% |
| 2023 | $15,024 +15.1% | $835,648 +10% |
| 2022 | $13,048 +85.8% | $759,680 +79% |
| 2021 | $7,021 +2.9% | $424,358 +2.5% |
| 2020 | $6,821 +1.8% | $414,011 +2.9% |
| 2019 | $6,700 | $402,412 +2.4% |
| 2018 | $6,700 +3.1% | $392,821 +1.5% |
| 2017 | $6,495 +29.6% | $387,055 +16.5% |
| 2016 | $5,012 | $332,287 +0.7% |
| 2015 | $5,012 | $329,978 +0.8% |
| 2014 | $5,012 | $327,358 +1.5% |
| 2013 | -- | $322,519 +1.7% |
| 2012 | -- | $317,127 +3% |
| 2011 | -- | $307,889 +1.5% |
| 2010 | -- | $303,339 +2.7% |
| 2009 | -- | $295,362 +0.1% |
| 2008 | -- | $295,077 +3% |
| 2007 | $6,336 +8.1% | $286,479 +2.5% |
| 2006 | $5,862 | $279,492 +3% |
| 2005 | -- | $271,351 +5% |
| 2004 | $4,298 | $258,535 |
| 2003 | $4,298 +2.1% | $258,535 +2.4% |
| 2002 | $4,211 +2.1% | $252,475 +2.2% |
| 2001 | $4,126 +150.9% | $247,147 +118.7% |
| 2000 | $1,645 +14.1% | $113,023 +10.3% |
| 1999 | $1,442 | $102,453 |
Find assessor info on the county website
Neighborhood: 34990
Nearby homes
- $1,037,9003 bd3 ba2.8k sqft5266 SW Savage St, Palm City, FL 34990Off Market
- $1,118,5004 bd3 ba3.6k sqft5255 SW Savage St, Palm City, FL 34990Off Market
- $1,859,4004 bd4 ba4.3k sqft5206 SW Savage St, Palm City, FL 34990Off Market
- $1,090,6003 bd2 ba1.9k sqft4985 SW Savage Ave, Palm City, FL 34990Off Market
- $540,3002 bd1 ba1.1k sqft5064 SW Savage Ave, Palm City, FL 34990Off Market
- $727,1003 bd2 ba1.1k sqft5146 SW Savage St, Palm City, FL 34990Off Market
- $1,538,4003 bd4 ba3.7k sqft5516 SW Savage St, Palm City, FL 34990Off Market
- $545,2003 bd2 ba2.2k sqft5545 SW Savage St, Palm City, FL 34990Off Market
Nearby schools
GreatSchools rating
- 10/10Citrus Grove Elementary SchoolGrades: PK-5Distance: 1.1 mi
- 8/10Hidden Oaks Middle SchoolGrades: 6-8Distance: 2.5 mi
- 5/10South Fork High SchoolGrades: 9-12Distance: 6.4 mi
Schools provided by the listing agent
- Elementary: Citrus Grove (Martin)
- Middle: Hidden Oaks
- High: South Fork
Source: BeachesMLS. This data may not be complete. We recommend contacting the local school district to confirm school assignments for this home.
Get a cash offer in 3 minutes
Find out how much your home could sell for in as little as 3 minutes with a no-obligation cash offer.
Estimated market value
$1,157,100
Get a cash offer in 3 minutes
Find out how much your home could sell for in as little as 3 minutes with a no-obligation cash offer.
Estimated market value
$1,157,100
- Florida
- Martin County
- Palm City
- 34990
- 5256 SW Savage Street
Nearby cities
Nearby zip codes
Other Palm City Topics
