Beautifully updated 4BR, 2.5BA home in an established quiet West Chester neighborhood on a double cul-de-sac! Brick front with wrap exterior, covered front porch and solid wood front door with sidelights. Features include oak tread staircase, smooth ceilings throughout, fresh paint, engineered wood flooring in foyer, dining room, family room and kitchen, plus recessed lighting and ceiling fans throughout. Kitchen offers wood cabinetry, granite countertops, decorative wine rack, stainless steel refrigerator, smooth-top range, microwave, dishwasher and bay-window breakfast nook. Family room features painted WBFP and walks out to fantastic outdoor living with 2 large decks, patio and fenced backyard with mature trees. Updated hall bath with new vanity and tile floor. First-floor mudroom includes added pantry storage. Conveniently located near schools, parks, shopping and dining.
Sold for $450,000
$450,000
5256 Silverwood Ct, West Chester, OH 45069
4beds
2,412sqft
Single Family Residence
Built in 1987
0.41 Acres Lot
$450,300 Zestimate®
$187/sqft
$2,950 Estimated rent
Home value
$450,300
$428,000 - $473,000
$2,950/mo
Zestimate® history
Owner options
List your home for rent
$2,950/mo
Rent Zestimate®
Find your next renter with Zillow Rental Manager. Plus, with online applications, you can quickly screen prospective tenants – for free.
$2,950/mo
Rent Zestimate®
Refinance and save
$3,016/mo
Est. payment
Refinancing to a lower rate could help reduce your monthly payments and save thousands over the life of the loan.
$3,016/mo
Est. payment
Explore your selling options
Work with a Zillow partner agent
Leverage their expertise and Zillow's premium Showcase listings to get your home seen by more buyers.
Get startedList with your own agent
Get your home in front of millions of buyers by listing it on Zillow.
Learn how to do itSell it yourself
Take full control of how buyers see your home on Zillow by listing For Sale by Owner (FSBO).
List your homeWhat's special
Covered front porchDecorative wine rackSmooth ceilings throughoutGranite countertopsOak tread staircaseDouble cul-de-sacFresh paint
Zillow last checked:
Listing updated:
Listed by:
Kathleen Kramer (513)777-8100,
Sibcy Cline Inc.
Bought with:
Test Member
Test Office
Source: DABR MLS,MLS#: 960190 Originating MLS: Dayton Area Board of REALTORS
Originating MLS: Dayton Area Board of REALTORSFacts & features
Interior
Bedrooms & bathrooms
- Bedrooms: 4
- Bathrooms: 3
- Full bathrooms: 2
- 1/2 bathrooms: 1
- Main level bathrooms: 1
Primary bedroom
- Level: Second
- Dimensions: 19 x 12
Bedroom
- Level: Second
- Dimensions: 13 x 12
Bedroom
- Level: Second
- Dimensions: 12 x 11
Bedroom
- Level: Second
- Dimensions: 12 x 11
Breakfast room nook
- Level: Main
- Dimensions: 13 x 8
Dining room
- Level: Main
- Dimensions: 13 x 12
Entry foyer
- Level: Main
- Dimensions: 14 x 11
Family room
- Level: Main
- Dimensions: 19 x 13
Kitchen
- Level: Main
- Dimensions: 13 x 11
Laundry
- Level: Main
- Dimensions: 8 x 7
Heating
- Forced Air, Natural Gas
Cooling
- Central Air
Appliances
- Included: Dishwasher, Disposal, Microwave, Range, Refrigerator, Gas Water Heater
Features
- Granite Counters, Kitchen/Family Room Combo
- Windows: Insulated Windows, Vinyl
- Basement: Unfinished
- Has fireplace: Yes
- Fireplace features: Wood Burning
Interior area
- Total structure area: 2,412
- Total interior livable area: 2,412 sqft
Property
Parking
- Total spaces: 2
- Parking features: Attached, Garage, Two Car Garage
- Attached garage spaces: 2
Features
- Levels: Two
- Stories: 2
- Patio & porch: Deck
- Exterior features: Deck, Fence
Lot
- Size: 0.41 Acres
- Dimensions: 119 x 147
Details
- Parcel number: M5620275000024
- Zoning: Residential
- Zoning description: Residential
Construction
Type & style
- Home type: SingleFamily
- Architectural style: Traditional
- Property subtype: Single Family Residence
Materials
- Brick, Vinyl Siding
Condition
- Year built: 1987
Utilities & green energy
- Water: Public
- Utilities for property: Natural Gas Available, Water Available
Community & HOA
Community
- Subdivision: Knottingwood Estates
HOA
- Has HOA: Yes
- HOA fee: $99 annually
- HOA name: Knottingwood Estates HOA
Location
- Region: West Chester
Financial & listing details
- Price per square foot: $187/sqft
- Tax assessed value: $369,210
- Annual tax amount: $5,651
- Date on market: 5/29/2026
Price history
| Date | Event | Price |
|---|---|---|
| 7/24/2026 | Sold | $450,000-3.4%$187/sqft |
Source:  DABR MLS #960190 Report a problem DABR MLS #960190 Report a problem | ||
| 6/21/2026 | Pending sale | $465,900$193/sqft |
Source:  Cincy MLS #1880872 Report a problem Cincy MLS #1880872 Report a problem | ||
| 6/4/2026 | Price change | $465,900-0.9%$193/sqft |
Source: Cincy MLS #1880872 Report a problem | ||
| 5/29/2026 | Listed for sale | $469,900+46.6%$195/sqft |
Source: Cincy MLS #1880872 Report a problem | ||
| 2/18/2021 | Sold | $320,500+14.5%$133/sqft |
Source: Cincy MLS #1687497 Report a problem | ||
| 1/19/2021 | Pending sale | $279,900$116/sqft |
Source: Berkshire Hathaway HomeService #1687497 Report a problem | ||
| 1/18/2021 | Listed for sale | $279,900+42.1%$116/sqft |
Source: Berkshire Hathaway HomeService #1687497 Report a problem | ||
| 8/2/2013 | Sold | $197,000+16%$82/sqft |
Source: Public Record Report a problem | ||
| 4/23/1999 | Sold | $169,900$70/sqft |
Source: Public Record Report a problem | ||
Public tax history
| Year | Property taxes | Tax assessment |
|---|---|---|
| 2025 | $5,651 +1.9% | $129,220 |
| 2024 | $5,544 +1.5% | $129,220 |
| 2023 | $5,460 +9.4% | $129,220 +48.8% |
| 2022 | $4,988 +9.4% | $86,820 +4% |
| 2021 | $4,559 -2.2% | $83,510 |
| 2020 | $4,660 +19.2% | $83,510 +23.5% |
| 2019 | $3,910 -1.7% | $67,630 |
| 2018 | $3,980 -1.6% | $67,630 |
| 2017 | $4,043 -0.2% | $67,630 +5.9% |
| 2016 | $4,052 +100.1% | $63,890 |
| 2015 | $2,025 -50.4% | $63,890 |
| 2014 | $4,086 | $63,890 +3.9% |
| 2013 | $4,086 +12.7% | $61,500 |
| 2012 | $3,626 | $61,500 -6.6% |
| 2011 | $3,626 -7.8% | $65,856 -9.6% |
| 2010 | $3,931 +2.1% | $72,832 |
| 2009 | $3,852 -0.5% | $72,832 -3.1% |
| 2008 | $3,873 +5.5% | $75,156 +17% |
| 2007 | $3,670 -2.5% | $64,253 |
| 2006 | $3,762 +8.5% | $64,253 |
| 2005 | $3,467 +11.1% | $64,253 +4% |
| 2004 | $3,119 +0.5% | $61,783 |
| 2003 | $3,105 +0.3% | $61,783 |
| 2002 | $3,096 -3.9% | $61,783 +8% |
| 2001 | $3,223 +5.3% | $57,205 |
| 2000 | $3,061 | $57,205 |
Find assessor info on the county website
Neighborhood: 45069
Nearby homes
- $450,5004 bd4 ba2.6k sqft5248 Silverwood Ct, West Chester, OH 45069Off Market
- $366,0004 bd3 ba2.3k sqft5310 Silverwood Ct, West Chester, OH 45069Sold
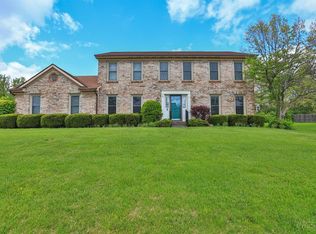
- $495,1004 bd3 ba2.4k sqft5242 Silverwood Ct, West Chester, OH 45069Off Market
- $436,5004 bd2 ba2k sqft5299 Silverwood Ct, West Chester, OH 45069Off Market
- $435,1004 bd3 ba2.5k sqft5289 Silverwood Ct, West Chester, OH 45069Off Market
- $450,2004 bd2 ba2.2k sqft7215 Bannerwood Dr, West Chester, OH 45069Off Market
- $418,6004 bd2 ba2.3k sqft5261 Silverwood Ct, West Chester, OH 45069Off Market
- $453,7004 bd2 ba2.5k sqft5309 Silverwood Ct, West Chester, OH 45069Off Market
Nearby schools
GreatSchools rating
- NACreekside Early Childhood SchoolGrades: K-2Distance: 1.5 mi
- 6/10Lakota Plains Junior SchoolGrades: 7-8Distance: 1.2 mi
- 8/10Lakota West High SchoolGrades: 9-12Distance: 3 mi
Schools provided by the listing agent
- District: Lakota
Source: DABR MLS. This data may not be complete. We recommend contacting the local school district to confirm school assignments for this home.
Get a cash offer in 3 minutes
Find out how much your home could sell for in as little as 3 minutes with a no-obligation cash offer.
Estimated market value
$450,300
Get a cash offer in 3 minutes
Find out how much your home could sell for in as little as 3 minutes with a no-obligation cash offer.
Estimated market value
$450,300
- Ohio
- Butler County
- West Chester
- 45069
- 5256 Silverwood Ct
Nearby cities
Nearby neighborhoods
Nearby zip codes
Other West Chester Topics
