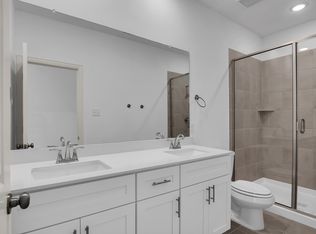
Video & 3D Tour available via text! Ask about 0% down payment loan for qualified buyers on this home! Step into this like-new townhouse built in 2024, nestled in the heart of Haltom City just 15 min from DFW Airport. Crafted for homeowners wanting a lock and leave lifestyle, you’ll enjoy low maintenance with the roof, slab foundation, exterior brick, irrigation, and front and back lawn care maintained by HOA. The home’s light wood luxury vinyl plank flooring and neutral paint create a bright, airy feel throughout. Each floor has a bedroom and full bathroom, with the heart of the home residing in the open concept kitchen and living room. The kitchen stands out with its fantastic size, with quartz countertops, stainless steel appliances, white shaker cabinets, and sleek tile backsplash that give a polished, enduring look. The living room anchors the upstairs, offering a wonderful communal area for family and friends to gather and enjoy quality time. Quartz countertops, dual sinks, and an oversized shower are located in the upstairs bathroom while the downstairs ensuite bathroom features a tub and shower combo with similar finishes. Cost saving features include energy efficient construction, tankless hot water heater, builder’s warranty, and low homeowners insurance with HOA maintenance. Single car garage has rear entry and extra space for storage if needed. This home’s location is hard to beat—walking distance to the public library, the community park with green spaces, and quick access to Iron Horse Golf Course and Diamond Oaks Country Club. Move-in ready and thoughtfully designed, this townhouse is the perfect place to call home.
Sold
Price Unknown
5256 Springlake Pkwy, Haltom City, TX 76117
2beds
1,108sqft
Townhouse
Built in 2024
1,189 Square Feet Lot
$236,500 Zestimate®
$--/sqft
$2,013 Estimated rent
Home value
$236,500
$220,000 - $255,000
$2,013/mo
Zestimate® history
Owner options
List your home for rent
$2,013/mo
Rent Zestimate®
Find your next renter with Zillow Rental Manager. Plus, with online applications, you can quickly screen prospective tenants – for free.
$2,013/mo
Rent Zestimate®
Refinance and save
$250/mo
Est. payment
Refinancing to a lower rate could help reduce your monthly payments and save thousands over the life of the loan.
$250/mo
Est. payment
Explore your selling options
Work with a Zillow partner agent
Leverage their expertise and Zillow's premium Showcase listings to get your home seen by more buyers.
Get startedList with your own agent
Get your home in front of millions of buyers by listing it on Zillow.
Learn how to do itSell it yourself
Take full control of how buyers see your home on Zillow by listing For Sale by Owner (FSBO).
List your homeWhat's special
Neutral paintStainless steel appliancesQuartz countertopsWhite shaker cabinetsSleek tile backsplashOpen concept kitchenOversized shower
Zillow last checked:
Listing updated:
Listed by:
Landen Miller 0656754 817-731-8667,
CENTURY 21 Judge Fite Co. 817-731-8667,
Jacy Miller 0802638 817-879-1215,
CENTURY 21 Judge Fite Co.
Bought with:
Sharon Mcbee
Silversage Realty
Source: NTREIS,MLS#: 20902473
Facts & features
Interior
Bedrooms & bathrooms
- Bedrooms: 2
- Bathrooms: 2
- Full bathrooms: 2
Primary bedroom
- Features: Walk-In Closet(s)
- Level: Second
- Dimensions: 13 x 10
Bedroom
- Features: En Suite Bathroom, Walk-In Closet(s)
- Level: First
- Dimensions: 11 x 10
Primary bathroom
- Features: Built-in Features, Dual Sinks, Stone Counters
- Level: Second
- Dimensions: 12 x 4
Other
- Features: En Suite Bathroom, Stone Counters
- Level: First
- Dimensions: 6 x 8
Kitchen
- Features: Built-in Features, Eat-in Kitchen, Galley Kitchen, Stone Counters
- Level: Second
- Dimensions: 13 x 12
Living room
- Features: Ceiling Fan(s)
- Level: Second
- Dimensions: 12 x 12
Utility room
- Level: First
- Dimensions: 6 x 2
Heating
- Central, Natural Gas
Cooling
- Central Air, Electric
Appliances
- Included: Dishwasher, Electric Range, Disposal, Microwave, Tankless Water Heater
- Laundry: Laundry in Utility Room
Features
- Built-in Features, Eat-in Kitchen, High Speed Internet, Open Floorplan, Walk-In Closet(s)
- Flooring: Carpet, Luxury Vinyl Plank, Tile
- Windows: Window Coverings
- Has basement: No
- Has fireplace: No
Interior area
- Total interior livable area: 1,108 sqft
Property
Parking
- Total spaces: 1
- Parking features: Garage, Garage Door Opener, Garage Faces Rear
- Attached garage spaces: 1
Features
- Levels: Two
- Stories: 2
- Pool features: None
- Fencing: None
Lot
- Size: 1,189 Square Feet
- Dimensions: 70 x 17
Details
- Parcel number: 42948299
Construction
Type & style
- Home type: Townhouse
- Architectural style: Traditional
- Property subtype: Townhouse
- Attached to another structure: Yes
Materials
- Brick
- Foundation: Slab
- Roof: Composition
Condition
- Year built: 2024
Utilities & green energy
- Sewer: Public Sewer
- Water: Public
- Utilities for property: Sewer Available, Water Available
Green energy
- Energy efficient items: Construction, Insulation
Community & HOA
Community
- Features: Playground, Park, Sidewalks, Trails/Paths
- Security: Fire Sprinkler System, Smoke Detector(s)
- Subdivision: Heritage Village
HOA
- Has HOA: Yes
- Amenities included: Maintenance Front Yard
- Services included: All Facilities, Association Management, Maintenance Grounds
- HOA fee: $250 monthly
- HOA name: Paragon Property Management Group
- HOA phone: 469-969-7367
Location
- Region: Haltom City
Financial & listing details
- Tax assessed value: $263,193
- Annual tax amount: $1,108
- Date on market: 4/16/2025
- Cumulative days on market: 189 days
- Listing terms: Cash,Conventional,FHA,VA Loan
Price history
| Date | Event | Price |
|---|---|---|
| 11/5/2025 | Sold | -- |
Source: NTREIS #20902473 Report a problem | ||
| 10/22/2025 | Pending sale | $240,000$217/sqft |
Source: NTREIS #20902473 Report a problem | ||
| 10/14/2025 | Contingent | $240,000$217/sqft |
Source: NTREIS #20902473 Report a problem | ||
| 9/16/2025 | Price change | $240,000-5.9%$217/sqft |
Source: NTREIS #20902473 Report a problem | ||
| 4/16/2025 | Listed for sale | $255,000$230/sqft |
Source: NTREIS #20902473 Report a problem | ||
Public tax history
| Year | Property taxes | Tax assessment |
|---|---|---|
| 2025 | $5,809 +424.3% | $263,193 +437.1% |
| 2024 | $1,108 -0.5% | $49,000 |
| 2023 | $1,113 | $49,000 |
Find assessor info on the county website
Neighborhood: 76117
Nearby homes
- $256,400-- bd-- ba1k sqft5254 Springlake Pkwy, Haltom City, TX 76117Off Market
- $254,7002 bd2 ba1k sqft5258 Springlake Pkwy, Haltom City, TX 76117Off Market
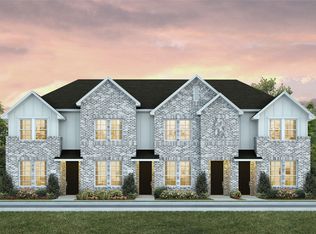
- $--2 bd2 ba1k sqft5260 Springlake Pkwy, Haltom City, TX 76117Sold
- $268,000-- bd-- ba1k sqft5252 Springlake Pkwy, Haltom City, TX 76117Off Market
- $257,500-- bd-- ba1k sqft5262 Springlake Pkwy, Haltom City, TX 76117Off Market
- $--2 bd2 ba1.1k sqft5250 Springlake Pkwy, Haltom City, TX 76117Sold
- $49,000-- bd-- ba-- sqft5264 Springlake Pkwy, Haltom City, TX 76117Off Market
- $254,900-- bd-- ba1k sqft5248 Springlake Pkwy, Haltom City, TX 76117Off Market
Nearby schools
GreatSchools rating
- 5/10O.H. Stowe Elementary SchoolGrades: PK-5Distance: 0.5 mi
- 4/10North Oaks Middle SchoolGrades: 6-8Distance: 0.5 mi
- 4/10Haltom High SchoolGrades: 9-12Distance: 1.2 mi
Schools provided by the listing agent
- Elementary: Stowe
- Middle: Northoaks
- High: Haltom
- District: Birdville ISD
Source: NTREIS. This data may not be complete. We recommend contacting the local school district to confirm school assignments for this home.
Get a cash offer in 3 minutes
Find out how much your home could sell for in as little as 3 minutes with a no-obligation cash offer.
Estimated market value
$236,500
Get a cash offer in 3 minutes
Find out how much your home could sell for in as little as 3 minutes with a no-obligation cash offer.
Estimated market value
$236,500
- Texas
- Tarrant County
- Haltom City
- 76117
- 5256 Springlake Pkwy
Nearby cities
Nearby neighborhoods
Nearby zip codes
Other Haltom City Topics
