Beautifully refurbished 3-bedroom, 2 bath open concept floorplan ranch style home. Close to UNCW. This home is located in a peaceful sub division only minutes from Wrightsville Beach and Historic Downtown Wilmington. Home boasts 2 patios and fully fenced yard. Roof replaced in 2025. HVAC serviced 12/25. HOA paid quarterly. HOA maintains all front grass and bushes/trees and shrubs including fencing. HOA power washes the home annually which is included in the dues. **All interior and exterior brand-new lighting and ceiling fans. Fresh paint throughout. Private patio leading out from the master bedroom sliding doors. All new lighting fixtures and ceiling fans throughout the home. Kitchen totally renovated with granite countertops, new sink, faucet and matching cabinet hardware. Large kitchen island that seats 4. New tile flooring in foyer. HOA includes pool and tennis courts and BBQ area. Sidewalks in the neighborhood for when you want to get your steps in and a dog park nearby. Move in ready.
Sold for $391,000
$391,000
5256 Sun Coast Drive N, Wilmington, NC 28411
3beds
1,479sqft
Single Family Residence
Built in 1999
6,969 Square Feet Lot
$387,000 Zestimate®
$264/sqft
$2,242 Estimated rent
Home value
$387,000
$360,000 - $414,000
$2,242/mo
Zestimate® history
Owner options
List your home for rent
$2,242/mo
Rent Zestimate®
Find your next renter with Zillow Rental Manager. Plus, with online applications, you can quickly screen prospective tenants – for free.
$2,242/mo
Rent Zestimate®
Refinance and save
$3,799/mo
Est. payment
Refinancing to a lower rate could help reduce your monthly payments and save thousands over the life of the loan.
$3,799/mo
Est. payment
Explore your selling options
Work with a Zillow partner agent
Leverage their expertise and Zillow's premium Showcase listings to get your home seen by more buyers.
Get startedList with your own agent
Get your home in front of millions of buyers by listing it on Zillow.
Learn how to do itSell it yourself
Take full control of how buyers see your home on Zillow by listing For Sale by Owner (FSBO).
List your homeWhat's special
Zillow last checked:
Listing updated:
Listed by:
Christine Desautels 919-708-8876,
Howard Perry & Walston Realtors HS
Bought with:
Heather M Black, 263197
Coldwell Banker Sea Coast Advantage-Midtown
Source: Hive MLS,MLS#: 100556215 Originating MLS: Orange Chatham Association of REALTORS
Originating MLS: Orange Chatham Association of REALTORSFacts & features
Interior
Bedrooms & bathrooms
- Bedrooms: 3
- Bathrooms: 2
- Full bathrooms: 2
Rooms
- Room types: Master Bedroom, Bedroom 2, Bedroom 3, Living Room, Dining Room
Primary bedroom
- Level: First
- Dimensions: 11.5 x 16.11
Bedroom 2
- Level: First
- Dimensions: 9.8 x 11.4
Bedroom 3
- Level: First
- Dimensions: 10.2 x 11.4
Kitchen
- Level: First
- Dimensions: 11.2 x 13.11
Living room
- Level: First
- Dimensions: 14.4 x 15.11
Heating
- Electric, Forced Air
Cooling
- Central Air
Appliances
- Included: Washer, Dishwasher, Electric Range
- Laundry: Dryer Hookup, Washer Hookup, Laundry Room
Features
- Vaulted Ceiling(s), High Ceilings, Entrance Foyer, Ceiling Fan(s), Pantry, Walk-in Shower, Blinds/Shades, Eat-in Kitchen
- Flooring: LVT/LVP, Tile
- Windows: Thermal Windows
- Basement: None
- Attic: Scuttle
Interior area
- Total structure area: 1,479
- Total interior livable area: 1,479 sqft
Property
Parking
- Total spaces: 1
- Parking features: Garage Faces Front, Concrete, Garage Door Opener, Off Street, Garage6, Garage7
- Has attached garage: Yes
Features
- Levels: One
- Patio & porch: Covered, Patio, Front Porch
- Exterior features: None
- Fencing: Full,Back Yard,Wood
- Has view: Yes
- View description: See Remarks
- Waterfront features: None
- Frontage type: See Remarks
Lot
- Size: 6,969 Square Feet
- Dimensions: 6970 square feet
- Features: Corner Lot, Landscaped
Details
- Parcel number: R03500005454000
- Zoning: R-15
- Special conditions: Standard
Construction
Type & style
- Home type: SingleFamily
- Property subtype: Single Family Residence
Materials
- Vinyl Siding
- Foundation: Slab
- Roof: Architectural Shingle
Condition
- New construction: No
- Year built: 1999
Utilities & green energy
- Sewer: Public Sewer
- Water: Public
- Utilities for property: Sewer Available
Green energy
- Green verification: None
Community & HOA
Community
- Security: Smoke Detector(s)
- Subdivision: Sun Coast
HOA
- Has HOA: Yes
- Amenities included: Sidewalks, Street Lights, Tennis Court(s)
- HOA fee: $1,512 annually
- HOA name: CEPCO
- HOA phone: 910-395-1500
Location
- Region: Wilmington
Financial & listing details
- Price per square foot: $264/sqft
- Tax assessed value: $373,600
- Annual tax amount: $1,414
- Date on market: 2/23/2026
- Cumulative days on market: 2 days
- Listing agreement: Exclusive Right To Sell
- Listing terms: Cash,Conventional,FHA,USDA Loan,VA Loan
Price history
| Date | Event | Price |
|---|---|---|
| 3/9/2026 | Sold | $391,000+1.6%$264/sqft |
Source:  Hive MLS #100556215 Report a problem Hive MLS #100556215 Report a problem | ||
| 2/25/2026 | Pending sale | $385,000$260/sqft |
Source:  Doorify MLS #10148267 Report a problem Doorify MLS #10148267 Report a problem | ||
| 2/23/2026 | Listed for sale | $385,000+10.8%$260/sqft |
Source: Doorify MLS #10148267 Report a problem | ||
| 7/10/2025 | Listing removed | $2,400$2/sqft |
Source: Zillow Rentals Report a problem | ||
| 7/5/2025 | Listed for rent | $2,400$2/sqft |
Source: Zillow Rentals Report a problem | ||
| 8/20/2024 | Sold | $347,500-2.1%$235/sqft |
Source: Public Record Report a problem | ||
| 7/24/2024 | Pending sale | $355,000$240/sqft |
Source: BHHS broker feed #100456019 Report a problem | ||
| 7/24/2024 | Contingent | $355,000$240/sqft |
Source: Hive MLS #100456019 Report a problem | ||
| 7/16/2024 | Listed for sale | $355,000$240/sqft |
Source: Hive MLS #100456019 Report a problem | ||
Public tax history
| Year | Property taxes | Tax assessment |
|---|---|---|
| 2025 | $1,488 +20.5% | $373,600 +68.2% |
| 2024 | $1,234 +0.5% | $222,100 |
| 2023 | $1,228 -0.9% | $222,100 |
| 2022 | $1,239 +0.9% | $222,100 |
| 2021 | $1,228 +19.5% | $222,100 +36.7% |
| 2020 | $1,028 | $162,500 |
| 2019 | $1,028 | $162,500 |
| 2018 | $1,028 | $162,500 |
| 2017 | $1,028 -2.2% | $162,500 +7.2% |
| 2016 | $1,051 +7.6% | $151,600 |
| 2015 | $976 +1.7% | $151,600 |
| 2014 | $960 | $151,600 |
| 2013 | -- | $151,600 |
| 2012 | -- | $151,600 -26% |
| 2011 | -- | $204,774 |
| 2010 | -- | $204,774 |
| 2009 | -- | -- |
| 2008 | -- | -- |
| 2007 | -- | -- |
| 2005 | -- | $122,356 |
| 2004 | -- | $122,356 |
| 2003 | -- | $122,356 |
| 2002 | -- | $122,356 |
| 2001 | -- | $122,356 |
| 2000 | -- | $122,356 |
Find assessor info on the county website
Neighborhood: Murraysville
Nearby homes
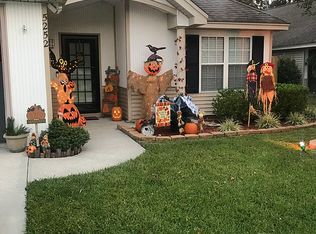
- $386,0003 bd2 ba1.7k sqft5252 Sun Coast Dr, Wilmington, NC 28411Off Market
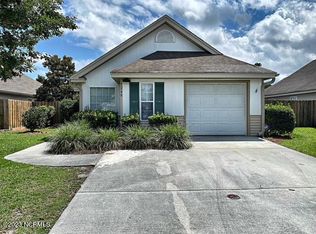
- $325,0003 bd2 ba1.1k sqft5248 Sun Coast Dr, Wilmington, NC 28411Sold
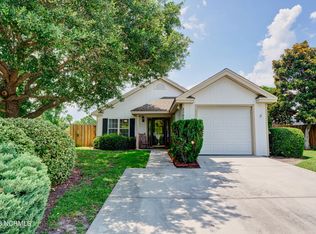
- $322,5003 bd2 ba1.2k sqft2305 Crescent Ct, Wilmington, NC 28411Sold
- $356,7003 bd2 ba1.4k sqft5300 Sun Coast Dr, Wilmington, NC 28411Off Market
- $288,0003 bd2 ba1.4k sqft5244 Sun Coast Dr, Wilmington, NC 28411Sold
- $333,0003 bd2 ba1.6k sqft5304 Sun Coast Dr, Wilmington, NC 28411Sold
- $345,0003 bd2 ba1.4k sqft2303 Crescent Ct, Wilmington, NC 28411Sold
- $410,0003 bd2 ba1.6k sqft2308 Crescent Ct, Wilmington, NC 28411Sold
Nearby schools
GreatSchools rating
- 8/10Murrayville ElementaryGrades: PK-5Distance: 1.5 mi
- 9/10Emma B Trask MiddleGrades: 6-8Distance: 2.4 mi
- 4/10Emsley A Laney HighGrades: 9-12Distance: 2.2 mi
Schools provided by the listing agent
- Elementary: Murrayville
- Middle: Trask
- High: Laney
Source: Hive MLS. This data may not be complete. We recommend contacting the local school district to confirm school assignments for this home.
Get a cash offer in 3 minutes
Find out how much your home could sell for in as little as 3 minutes with a no-obligation cash offer.
Estimated market value
$387,000
Get a cash offer in 3 minutes
Find out how much your home could sell for in as little as 3 minutes with a no-obligation cash offer.
Estimated market value
$387,000
- North Carolina
- New Hanover County
- Wilmington
- 28405
- Murraysville
- 5256 Sun Coast Drive N
Nearby cities
Nearby neighborhoods
Nearby zip codes
Other Wilmington Topics
