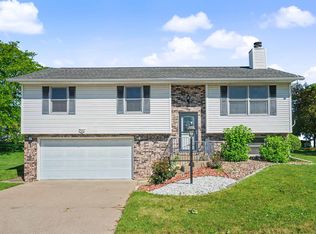
Welcome home to this beautifully updated split-foyer in Asbury! Featuring 3 bedrooms, 2 bathrooms, and a spacious 2-car garage, this move-in-ready home offers modern style and comfortable living throughout. The updated kitchen showcases contemporary finishes and flows seamlessly into the main living areas, creating an inviting space for everyday living and entertaining. Both bathrooms have been tastefully renovated with modern fixtures and finishes. The finished basement provides additional living space complete with an incredible wet bar and a cozy stone fireplace, that adds warmth and character. With stylish décor, thoughtful updates, and a convenient location close to shopping, dining, parks, and schools, this home is one you won't want to miss!
Pending
$319,900
5256 Sun Valley Dr, Dubuque, IA 52002
3beds
1,736sqft
Single Family Residence
Built in 1978
10,018 Square Feet Lot
$321,900 Zestimate®
$184/sqft
$-- HOA
What's special
- 24 days |
- 1,067 |
- 54 |
Likely to sell faster than
Zillow last checked:
Listing updated:
Listed by:
Aaron Healey 563-513-8668,
Ruhl & Ruhl Realtors
Source: East Central Iowa AOR as distributed by MLS GRID,MLS#: 155000
Facts & features
Interior
Bedrooms & bathrooms
- Bedrooms: 3
- Bathrooms: 2
- Full bathrooms: 2
- Main level bathrooms: 1
- Main level bedrooms: 3
Bedroom 1
- Level: Main
- Area: 149.62 Square Feet
- Dimensions: 12'11x11'7
Bedroom 2
- Level: Main
- Area: 115.5 Square Feet
- Dimensions: 12'10x9'0
Bedroom 3
- Level: Main
- Area: 109.46 Square Feet
- Dimensions: 11'10x9'3
Dining room
- Level: Main
- Area: 91.7 Square Feet
- Dimensions: 11'7x7'11
Family room
- Area: 351.11 Square Feet
- Dimensions: 26'4x13'4
Kitchen
- Level: Main
- Area: 137.07 Square Feet
- Dimensions: 11'7x11'10
Living room
- Level: Main
- Area: 231.29 Square Feet
- Dimensions: 15'2x15'3
Heating
- Forced Air
Cooling
- Central Air
Appliances
- Included: Refrigerator, Range, Dishwasher, Microwave, Washer, Dryer
- Laundry: Lower Level
Features
- Windows: Window Treatments
- Basement: Full
- Number of fireplaces: 1
- Fireplace features: Family Room, One
Interior area
- Total interior livable area: 1,736 sqft
- Finished area above ground: 1,176
Property
Parking
- Total spaces: 2
- Parking features: Attached
- Has attached garage: Yes
- Details: Electricity, Floor Drain, Service Entry
Features
- Levels: Bi-Level
- Patio & porch: Deck
Lot
- Size: 10,018 Square Feet
- Dimensions: 80 x 127
Details
- Parcel number: 1017355011
- Zoning: Residential
Construction
Type & style
- Home type: SingleFamily
- Property subtype: Single Family Residence
Materials
- Brick, Wood
- Foundation: Concrete Perimeter
- Roof: Composition
Condition
- New construction: No
- Year built: 1978
Utilities & green energy
- Sewer: Public Sewer
- Water: Public
Community & HOA
Community
- Subdivision: LOT 10 BLOCK 7 SUN VALLEY
Location
- Region: Dubuque
Financial & listing details
- Price per square foot: $184/sqft
- Tax assessed value: $242,800
- Annual tax amount: $3,060
- Date on market: 6/16/2026
- Cumulative days on market: 16 days
- Listing terms: Cash
Estimated market value
$321,900
$306,000 - $338,000
$1,795/mo
Price history
| Date | Event | Price |
|---|---|---|
| 6/22/2026 | Pending sale | $319,900$184/sqft |
Source:  East Central Iowa AOR as distributed by MLS GRID #155000 Report a problem East Central Iowa AOR as distributed by MLS GRID #155000 Report a problem | ||
| 6/16/2026 | Listed for sale | $319,900+88.3%$184/sqft |
Source: East Central Iowa AOR as distributed by MLS GRID #155000 Report a problem | ||
| 6/29/2016 | Listing removed | $169,900$98/sqft |
Source: RE/MAX ADVANTAGE REALTY #130234 Report a problem | ||
| 5/20/2016 | Pending sale | $169,900$98/sqft |
Source: RE/MAX ADVANTAGE REALTY #130234 Report a problem | ||
| 4/26/2016 | Listed for sale | $169,900+21.4%$98/sqft |
Source: RE/MAX ADVANTAGE REALTY #130234 Report a problem | ||
| 9/29/2009 | Sold | $140,000+0.1%$81/sqft |
Source: Public Record Report a problem | ||
| 7/26/2009 | Listed for sale | $139,900$81/sqft |
Source: Prudential Real Estate #114243 Report a problem | ||
Public tax history
| Year | Property taxes | Tax assessment |
|---|---|---|
| 2025 | $2,918 +2.1% | $242,800 +9.6% |
| 2024 | $2,858 -1.7% | $221,600 |
| 2023 | $2,908 +4.7% | $221,600 +22.5% |
| 2022 | $2,778 +8.1% | $180,870 |
| 2021 | $2,570 -4.5% | $180,870 +17.7% |
| 2020 | $2,690 -5.5% | $153,690 |
| 2019 | $2,848 +3.2% | $153,690 -0.5% |
| 2018 | $2,760 +5.3% | $154,530 |
| 2017 | $2,622 +4.8% | $154,530 +7.8% |
| 2016 | $2,502 | $143,320 |
| 2015 | $2,502 +6.4% | $143,320 +2.9% |
| 2014 | $2,352 | $139,240 |
| 2012 | -- | $139,240 |
| 2011 | -- | $139,240 +0.7% |
| 2010 | -- | $138,300 |
| 2009 | -- | $138,300 |
| 2008 | -- | $138,300 |
| 2006 | $1,894 | -- |
| 2005 | -- | $130,600 |
| 2004 | -- | $130,600 +4.1% |
| 2003 | -- | $125,418 +7% |
| 2002 | -- | $117,213 |
| 2001 | -- | $117,213 +14% |
| 2000 | -- | $102,818 |
Find assessor info on the county website
Monthly payment
Est. payment$--/mo
Payment breakdown
Explore the cost of this home by adjusting the details. Changes won't be saved.All calculations are estimates and provided by Zillow, Inc. for informational purposes only. Actual amounts may vary.
HOA fees may include property taxes on listings classified as Co-Ops. Contact the listing agent and/or owner for fee details.
Mortgage interest rates are dependent on a number of factors, including credit score, down payment, and repayment length. Interest rate data provided by Zillow Group Marketplace, Inc. as of 1/1/1970 from various mortgage lenders with which we have lead or other similar arrangements; the Estimated Payment is an average of those rates.
See how much you could borrow to make a competitive offer.
Climate risks
Neighborhood: 52002
Nearby schools
GreatSchools rating
- 9/10Carver Elementary SchoolGrades: PK-5Distance: 0.6 mi
- 7/10Eleanor Roosevelt Middle SchoolGrades: 6-8Distance: 0.7 mi
- 4/10Hempstead High SchoolGrades: 9-12Distance: 1.5 mi
Schools provided by the listing agent
- Elementary: Carver
- Middle: E. Roosevelt Middle
- High: S. Hempstead
Source: East Central Iowa AOR as distributed by MLS GRID. This data may not be complete. We recommend contacting the local school district to confirm school assignments for this home.
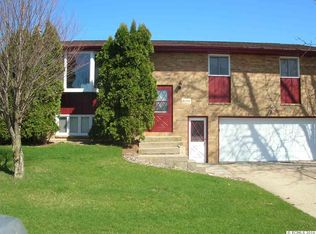
- $279,1003 bd2 ba1.7k sqft5236 Sun Valley Dr, Dubuque, IA 52002Off Market
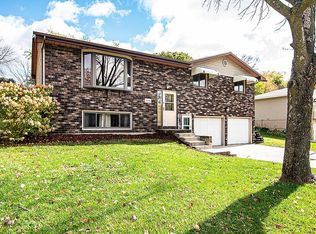
- $287,1003 bd2 ba1.6k sqft5276 Sun Valley Dr, Dubuque, IA 52002Off Market
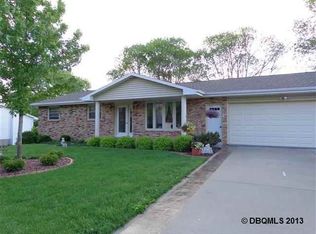
- $353,9004 bd2 ba2.1k sqft5255 Sun Valley Dr, Dubuque, IA 52002Off Market
- $335,5003 bd2 ba1.3k sqft5235 Sun Valley Dr, Dubuque, IA 52002Off Market
- $285,0003 bd2 ba1.2k sqft5216 Sun Valley Dr, Dubuque, IA 52002Off Market
- $267,0003 bd2 ba1.5k sqft5296 Sun Valley Dr, Dubuque, IA 52002Sold
- $319,8003 bd2 ba1.2k sqft5339 Sun Valley Dr, Dubuque, IA 52002Off Market
- $318,6003 bd2 ba1.2k sqft5215 Sun Valley Dr, Dubuque, IA 52002Off Market
A local agent can set up tours, give advice and negotiate with sellers.
Similar homes
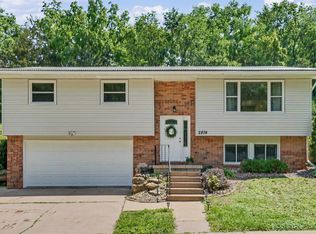
- $299,9003 bd2 ba1.6k sqft2874 Meadow Wood Dr, Dubuque, IA 52001For Sale
 MLS ID #155149, Lisa Anderson, American Realty of Dubuque, Inc.. East Central Iowa AOR as distributed by MLS GRID
 - $309,0003 bd3 ba1.8k sqft455 Tannin Ct, Dubuque, IA 52003For Sale
 MLS ID #20262693, Patty A Coleman, F and G Realty. Northeast Iowa Regional BOR as distributed by MLS GRID
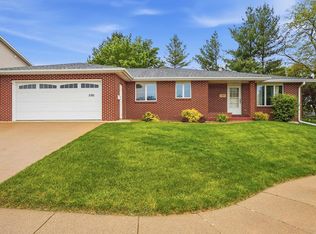
 - $319,9002 bd3 ba1.8k sqft2783 Shetland Ct, Dubuque, IA 52001For Sale
 MLS ID #154625, Peg Harbaugh, Cox Springs Realty. East Central Iowa AOR as distributed by MLS GRID
 - $275,0003 bd2 ba1.8k sqft895 Berkley Pl, Dubuque, IA 52001For Sale
 MLS ID #155060, Megan Burgmeier Pierce, Red Tree Realty/REAL Broker, LLC. East Central Iowa AOR as distributed by MLS GRID
 - $362,0003 bd3 ba2.3k sqft11383 Robin Hood Dr, Dubuque, IA 52001For SaleMLS ID #20263136, Levi M Moore, Lepic-Kroeger, Realtors. Northeast Iowa Regional BOR as distributed by MLS GRID
- $250,0003 bd1 ba1.4k sqft1985 Lagen St, Dubuque, IA 52002For SaleMLS ID #154865, Paula Bodish, Remax Advantage. East Central Iowa AOR as distributed by MLS GRID
- $300,0003 bd2 ba2.4k sqft2030 Rockdale Rd, Dubuque, IA 52003For SaleMLS ID #155029, Team Dolter ., Equity Real Estate Group LLC. East Central Iowa AOR as distributed by MLS GRID
- $329,9004 bd2 ba1.8k sqft1050 Wood St, Dubuque, IA 52001For Sale By Owner
- $328,9004 bd2 ba2.5k sqft170 S Hill St, Dubuque, IA 52003For SaleMLS ID #154318, Lisa Anderson, American Realty of Dubuque, Inc.. East Central Iowa AOR as distributed by MLS GRID
- $289,9004 bd2 ba2.2k sqft1206 Loras Blvd, Dubuque, IA 52001For SaleMLS ID #155008, Travis Kirby, Kirby Realty. East Central Iowa AOR as distributed by MLS GRID
- $295,0003 bd1 ba1.4k sqft711 Laurel St, Dubuque, IA 52003For SaleMLS ID #154377, Beth Gilbreath, Century 21 Signature Real Estate. East Central Iowa AOR as distributed by MLS GRID
- $329,5004 bd5 ba2.3k sqft190 Bradley St, Dubuque, IA 52003For Sale By Owner
- $235,0003 bd1 ba1.2k sqft1020 Cleveland Ave, Dubuque, IA 52003For SaleMLS ID #155172, Brenda Smith, Ruhl & Ruhl Realtors. East Central Iowa AOR as distributed by MLS GRID
- $353,0004 bd2 ba2.1k sqft738 Walnut Ridge St, Peosta, IA 52068For SaleMLS ID #154838, Brenda Fangmann, Red Tree Realty/REAL Broker, LLC. East Central Iowa AOR as distributed by MLS GRID
- $275,0003 bd2 ba1.7k sqft645 Angella St, Dubuque, IA 52001For SaleMLS ID #155024, Jim Dix, Remax Advantage. East Central Iowa AOR as distributed by MLS GRID
- $316,0003 bd3 ba1.5k sqft1772 Highway 80, Hazel Green, WI 53811For SaleMLS ID #2024698, Paige LeConte. SCWMLS
- $359,0003 bd3 ba1.9k sqft3001 N Grandview Ave, Dubuque, IA 52001New ConstructionMLS ID #155169, Dawn Ellis, Equity Real Estate Group LLC. East Central Iowa AOR as distributed by MLS GRID
- $230,0003 bd2 ba1.8k sqft855 Kirkwood St, Dubuque, IA 52001For SaleMLS ID #155127, Steve Besler, eXp Realty, LLC. East Central Iowa AOR as distributed by MLS GRID
- $344,9004 bd3 ba2.2k sqft2140 Bald Eagle Ct, Dubuque, IA 52001For SaleMLS ID #155042, John Heinze, Remax Advantage. East Central Iowa AOR as distributed by MLS GRID
- $199,9003 bd2 ba1.2k sqft275 Nevada St, Dubuque, IA 52001For SaleMLS ID #155174, EXIT Unlimited Team ., EXIT Unlimited. East Central Iowa AOR as distributed by MLS GRID
- Iowa
- Dubuque County
- Asbury
- 52002
- 5256 Sun Valley Dr
Nearby cities
Nearby zip codes
Other Asbury Topics
