This stunning 5 Bedroom (3 Beds Up) 3.5 Bath New Construction single-family home/one of two built next to each other. The bright and open floor-plan showcases, expansive room sizes, extensive millwork and lofty ceiling heights. The custom built; eat-in kitchen was designed for day to day living and entertaining alike. The center island is enveloped by custom soft-close cabinetry, professional grade appliances and stunning tile work. The abundant interior living space is matched by spacious back yard and 2 car garage. The upper lvl provides 3 large bedrooms, 2 full baths. The primary bedroom features a dramatic walk-in closets with custom shelving and a serene primary bath with glass encased shower, stand-alone soaking tub, dual vanity and heated floors. The lower lvl includes two additional bedrooms and a sizable family room + excellent storage. One of two newly built, with the construction being just finished single family homes, where quality of craftsmanship and modern, elegant finishes are present! Open layout first floor with beautiful kitchen, powder room, living and dining room. The lowest level can be connected with the main level or closed and be used by an extended family. It offers two more bedrooms, full bath, family room with a bar/dinette. This house has it all, shows beautifully and is ready for you to move in.
Closed
$872,500
5256 W Newport Ave, Chicago, IL 60641
5beds
3,800sqft
Single Family Residence
Built in 2025
3,750 Square Feet Lot
$887,400 Zestimate®
$230/sqft
$5,464 Estimated rent
Home value
$887,400
$799,000 - $985,000
$5,464/mo
Zestimate® history
Owner options
List your home for rent
$5,464/mo
Rent Zestimate®
Find your next renter with Zillow Rental Manager. Plus, with online applications, you can quickly screen prospective tenants – for free.
$5,464/mo
Rent Zestimate®
Refinance and save
$6,234/mo
Est. payment
Refinancing to a lower rate could help reduce your monthly payments and save thousands over the life of the loan.
$6,234/mo
Est. payment
Explore your selling options
Work with a Zillow partner agent
Leverage their expertise and Zillow's premium Showcase listings to get your home seen by more buyers.
Get startedList with your own agent
Get your home in front of millions of buyers by listing it on Zillow.
Learn how to do itSell it yourself
Take full control of how buyers see your home on Zillow by listing For Sale by Owner (FSBO).
List your homeWhat's special
Modern elegant finishesLofty ceiling heightsCenter islandBright and open floor-planAbundant interior living spaceExtensive millworkProfessional grade appliances
Zillow last checked:
Listing updated:
Listed by:
Renata Pieczka 773-807-2020,
xr realty
Bought with:
Gerald Fuentes
Hometown Real Estate Group
Source: MRED as distributed by MLS GRID,MLS#: 12546752
Facts & features
Interior
Bedrooms & bathrooms
- Bedrooms: 5
- Bathrooms: 4
- Full bathrooms: 3
- 1/2 bathrooms: 1
Rooms
- Room types: Foyer, Bedroom 5, Recreation Room
Primary bedroom
- Features: Bathroom (Full)
- Level: Second
- Area: 221 Square Feet
- Dimensions: 17X13
Bedroom 2
- Level: Second
- Area: 198 Square Feet
- Dimensions: 18X11
Bedroom 3
- Level: Second
- Area: 182 Square Feet
- Dimensions: 14X13
Bedroom 4
- Level: Basement
- Area: 120 Square Feet
- Dimensions: 12X10
Bedroom 5
- Level: Basement
- Area: 108 Square Feet
- Dimensions: 12X9
Dining room
- Level: Main
- Area: 112 Square Feet
- Dimensions: 14X8
Family room
- Level: Main
- Area: 300 Square Feet
- Dimensions: 20X15
Foyer
- Level: Main
- Area: 20 Square Feet
- Dimensions: 5X4
Kitchen
- Level: Main
- Area: 240 Square Feet
- Dimensions: 20X12
Laundry
- Level: Basement
- Area: 72 Square Feet
- Dimensions: 12X6
Living room
- Level: Main
- Area: 210 Square Feet
- Dimensions: 15X14
Recreation room
- Level: Basement
- Area: 270 Square Feet
- Dimensions: 18X15
Heating
- Natural Gas
Cooling
- Central Air
Features
- Basement: Finished,Full
Interior area
- Total structure area: 0
- Total interior livable area: 3,800 sqft
Property
Parking
- Total spaces: 2
- Parking features: Yes, Detached, Garage
- Garage spaces: 2
Accessibility
- Accessibility features: No Disability Access
Features
- Stories: 2
Lot
- Size: 3,750 Square Feet
- Dimensions: 30X125
Details
- Parcel number: 13213110160000
- Special conditions: None
Construction
Type & style
- Home type: SingleFamily
- Property subtype: Single Family Residence
Materials
- Combination
Condition
- New Construction
- New construction: Yes
- Year built: 2025
Utilities & green energy
- Sewer: Public Sewer
- Water: Lake Michigan
Community & HOA
HOA
- Services included: None
Location
- Region: Chicago
Financial & listing details
- Price per square foot: $230/sqft
- Annual tax amount: $9,711
- Date on market: 1/13/2026
- Listing terms: Conventional
- Ownership: Fee Simple
Price history
| Date | Event | Price |
|---|---|---|
| 3/19/2026 | Sold | $872,500-0.8%$230/sqft |
Source:  MRED as distributed by MLS GRID #12546752 Report a problem MRED as distributed by MLS GRID #12546752 Report a problem | ||
| 2/10/2026 | Contingent | $879,900$232/sqft |
Source: MRED as distributed by MLS GRID #12546752 Report a problem | ||
| 1/13/2026 | Listed for sale | $879,900$232/sqft |
Source: MRED as distributed by MLS GRID #12546752 Report a problem | ||
Public tax history
Tax history is unavailable.
Neighborhood: Portage Park
Nearby homes
- $500,5004 bd2 ba1.9k sqft5237 W Newport Ave, Chicago, IL 60641Off Market
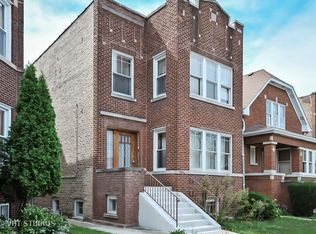
- $525,3003 bd3 ba1.5k sqft5234 W Newport Ave, Chicago, IL 60641Off Market

- $551,4004 bd2 ba2.3k sqft5230 W Newport Ave, Chicago, IL 60641Off Market

- $590,1003 bd3 ba2.3k sqft5236 W Newport Ave, Chicago, IL 60641Off Market

- $--2 bd1 ba900 sqft5235 W Newport Ave #BASEMENT, Chicago, IL 60641Off Market
- $524,7005 bd2 ba2.5k sqft5228 W Newport Ave, Chicago, IL 60641Off Market
- $478,7002 bd1 ba900 sqft5235 W Newport Ave, Chicago, IL 60641Off Market
- $524,4005 bd-- ba2.3k sqft5241 W Newport Ave, Chicago, IL 60641Off Market
- $573,7005 bd3 ba2.9k sqft5231 W Newport Ave, Chicago, IL 60641Off Market
Nearby schools
GreatSchools rating
- 4/10Reinberg Elementary SchoolGrades: PK-8Distance: 0.5 mi
- 1/10Foreman High SchoolGrades: 9-12Distance: 0.4 mi
Schools provided by the listing agent
- District: 299
Source: MRED as distributed by MLS GRID. This data may not be complete. We recommend contacting the local school district to confirm school assignments for this home.
Get a cash offer in 3 minutes
Find out how much your home could sell for in as little as 3 minutes with a no-obligation cash offer.
Estimated market value
$887,400
Get a cash offer in 3 minutes
Find out how much your home could sell for in as little as 3 minutes with a no-obligation cash offer.
Estimated market value
$887,400
- Illinois
- Cook County
- Chicago
- 60641
- Portage Park
- 5256 W Newport Ave
Nearby cities
Nearby neighborhoods
Nearby zip codes
Other Chicago Topics
