Skip main navigation
Off market
  • $1,123,400

    5256 W Potter Dr, Glendale, AZ 85308

    4beds
    4baths
    3,551sqft
    SingleFamily
    Built in 1999
    8,712 Square Feet Lot
    $1,123,400 Zestimate®
    $316/sqft
    $4,012 Estimated rent

    Home value

    $1,123,400

    $1.04M - $1.21M

    $4,012/mo

    Zestimate® history
    Loading
    Loading...

    Owner options

    List your home for rent

    $4,012/mo

    Rent Zestimate®

    Find your next renter with Zillow Rental Manager. Plus, with online applications, you can quickly screen prospective tenants – for free.

    Learn more

    $4,012/mo

    Rent Zestimate®

    Refinance and save

    $5,302/mo

    Est. payment

    Refinancing to a lower rate could help reduce your monthly payments and save thousands over the life of the loan.

    See today's rates

    $5,302/mo

    Est. payment

    Explore your selling options

    Work with a Zillow partner agent

    Leverage their expertise and Zillow's premium Showcase listings to get your home seen by more buyers.

    Get started

    List with your own agent

    Get your home in front of millions of buyers by listing it on Zillow.

    Learn how to do it

    Sell it yourself

    Take full control of how buyers see your home on Zillow by listing For Sale by Owner (FSBO).

    List your home

    What's special

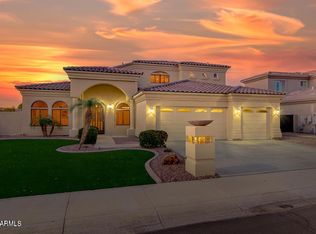
    This elegant four-bedroom four bath home has been completely remodeled and is move-in ready! It also has an office and loft included. From the time you walk in the front door, you can see the beauty of this lake front home! If you want a beautiful kitchen, you'll love this one. Features include a double oven; the top one doubles as a microwave and convection oven, a 5-burner gas cook top on an island with a remote control vent a hood above it. There is a built-in dining area that seats 8-10 people with lake view windows. The kitchen sink window looks out over the lake as well. The family room is 'oversized' for comfort and is open to the kitchen and dining area. The formal living and dining rooms make for a very peaceful place to either read a good book by the fireplace or enjoy a special meal! There is also a built-in wine rack in the hallway. One bedroom is downstairs with one bath. When you get to the top of the stairs it opens into a loft that is a great place to exercise or enjoy privacy. The master bedroom is breathtaking! Very spacious and comfortably fits a California King, and a special touch with the "she shed" that includes built in bookshelves as a special place to relax. The master walk in closet has custom built ins to masterfully organize your closet! When you walk into the master bath, you won't want to leave. His and her sinks with two separate counters, a comfortable soaking tub, and a roomy custom master shower with a rain shower head. Enjoy the infra-red sauna to unwind. Enjoy the deck off the master bedroom that overlooks the lake and mountains. You truly feel like you're living the resort lifestyle. The next room is used as an office. Put your furniture in and enjoy the lake, mountain, pool and hot tub views from your office window! The jack-n-jill bathroom connects the office and another bedroom upstairs. Then head in to the en-suite that comfortably fits a king size bed and also has a private shower/bath. As you head outside, you'll see the artificial lawn. The entire yard of the house is done the same way. No watering required, but the green turf makes you feel like you're in California! Enjoy the built in BBQ grill and if you're in the mood, grab your putter and get some practice putting on the 3 hole putting green! Walk over to the pool and enjoy the waterfall, the 9-foot-deep end, and plenty of room for your family and friends. At night, turn on the light for a fun swim. The hot tub is connected at the shallow end of the pool. You can even turn on the waterfall in the hot tub as well. The best part is the pool/hot tub, and all amenities are completely controlled by a mobile app, or from a control panel inside the home. You have a new gas heater and heat pump installed in 2021. In the wintertime, set your pool settings on your phone so that when you come home from work, your pool will be nice and warm for you to enjoy. Can you imagine a 90-degree water temp in mid-winter? Out back the views are absolutely amazing! At nighttime you'll feel like you are living on a resort. The lights from the other homes reflect across the water! Also in the closet under the stairs enjoy a safe place for your private secure items and gun safe. It's ready and waiting for you to use! Enjoy the savings on your electricity bill because of the solar panel coverage on the roof. Finally, as you go to the three-car garage, you'll see a wall with a locking door that separates the two car and one car. This is an excellent storage area that includes built in storage cabinets. With all the new tile downstairs and the new luxury vinyl flooring upstairs you'll realize you can truly call this Valley of the Sun Beauty........your home! Don't miss this opportunity!

    This property is off market, which means it's not currently listed for sale or rent on Zillow. This may be different from what's available on other websites or public sources.

    Facts & features

    Interior

    Bedrooms & bathrooms
    • Bedrooms: 4
    • Bathrooms: 4
    Heating
    • Other
    Cooling
    • Refrigerator
    Interior area
    • Total interior livable area: 3,551 sqft

    Property

    Parking
    • Total spaces: 3
    • Parking features: Garage - Attached
    Features
    • Exterior features: Stucco
    • Has view: Yes
    • View description: Water
    • Has water view: Yes
    • Water view: Water
    Lot
    • Size: 8,712 Square Feet
    Details
    • Parcel number: 23113692

    Construction

    Type & style
    • Home type: SingleFamily
    Materials
    • Roof: Tile
    Condition
    • Year built: 1999

    Community & HOA

    HOA
    • Has HOA: Yes
    • HOA fee: $169 monthly
    Location
    • Region: Glendale

    Financial & listing details

    • Price per square foot: $316/sqft
    • Tax assessed value: $799,700
    • Annual tax amount: $4,052

    Price history

    DateEventPrice
    4/29/2022Sold$1,100,000$310/sqft
    Source: ARMLS #6366000 Report a problem
    3/15/2022Listed for sale$1,100,000+41.9%$310/sqft
    Source: ARMLS #6366000 Report a problem
    3/29/2006Sold$775,000+23%$218/sqft
    Source: ARMLS #2455706 Report a problem
    1/5/2005Sold$630,000+85.7%$177/sqft
    Source: Public Record Report a problem
    7/12/2000Sold$339,249$96/sqft
    Source: Public Record Report a problem

    Public tax history

    YearProperty taxesTax assessment
    2025$4,052 +0.6%$79,970 -1.5%
    2024$4,027 -30.4%$81,200 +44.1%
    2023$5,787 +0.7%$56,364 +5%
    2022$5,745 +8.7%$53,680 +3.5%
    2021$5,285 +1.7%$51,880 +6.4%
    2020$5,197 -2.4%$48,770 +4.1%
    2019$5,328 $46,870 +0.3%
    2018$5,328 +0.8%$46,710 +3%
    2017$5,288 +14%$45,370 -3.6%
    2016$4,637 +5.3%$47,080 +12%
    2015$4,403 $42,020 +4.8%
    2014-- $40,110 +11.6%
    2013-- $35,930
    2012-- $35,930 -4%
    2011-- $37,410 -21.3%
    2010-- $47,530 -15.5%
    2009-- $56,270 -15.9%
    2008-- $66,900 +6.7%
    2007-- $62,700 +60.6%
    2006-- $39,050
    2005-- $39,050 +23.8%
    2004-- $31,550
    2003-- $31,550 -0.6%
    2002-- $31,750
    Find assessor info on the county website

    Neighborhood: Arrowhead Lakes

    Nearby schools

    GreatSchools rating
    Get a cash offer in 3 minutes
    Find out how much your home could sell for in as little as 3 minutes with a no-obligation cash offer.
    Estimated market value
    $1,123,400
    Get a cash offer in 3 minutes
    Find out how much your home could sell for in as little as 3 minutes with a no-obligation cash offer.
    Estimated market value
    $1,123,400