Melody's Rendezvous is a distinctive 2-bedroom, 2-bath desert retreat on approximately 1.26 acres in the heart of Pioneertown, directly across from Red Dog Saloon and historic Mane Street and about a 3-minute walk to Pappy & Harriet's. Private yet central to the action, the property offers panoramic mountain and desert views. The existing residence features two complementary sleeping/living areas, a primary suite with California king bed, freestanding soaking tub and projector screen, a second bedroom/living area, kitchenette, plaster shower and split HVAC. Outdoor amenities include a 6-person hot tub, seasonal cowboy pool, bocce court, propane fire pit, propane barbecue, outdoor shower and atmospheric lighting, plus an artist-painted creative shed with loft. Exceptional hospitality-development potential: a County pre-application has been filed for a phased CUP concept comprising an 8-guest-room boutique lodge and 5 detached cabins. Architectural floor plans and elevations have been prepared, together with a dedicated cabin site plan and perc report. Five proposed cabin areas are already improved with privacy fencing, grading, compacted road base and utilities. Site 2 is currently occupied by an Airstream and is planned for a future cabin. Existing improvements, proposed development, plans, uses and approvals are subject to buyer investigation and applicable County, utility and permitting requirements.
For sale
$899,000
5256 William S Hart Rd, Pioneertown, CA 92268
2beds
924sqft
Residential, Single Family Residence
Built in 2020
1.26 Acres Lot
$861,100 Zestimate®
$973/sqft
$-- HOA
What's special
- 11 days
- 386
- 30
Zillow last checked:
Listing updated:
Listed by:
Edo Brizio DRE # 02146912 310-309-7770,
Pellego, Inc. 949-625-4533
Source: CLAW,MLS#: 26990657
Facts & features
Interior
Bedrooms & bathrooms
- Bedrooms: 2
- Bathrooms: 2
- Full bathrooms: 2
Rooms
- Room types: Workshop
Heating
- Heat Pump
Cooling
- Zoned, Heat Pump
Appliances
- Included: Electric Cooktop, Electric Oven, Microwave, Barbeque, Disposal, Freezer, Ice Maker, Washer, Refrigerator, Range/Oven
- Laundry: Laundry Area, Gas Dryer Hookup
Features
- Flooring: Cement
- Has fireplace: Yes
- Fireplace features: Fire Pit
Interior area
- Total structure area: 924
- Total interior livable area: 924 sqft
Video & virtual tour
Property
Parking
- Parking features: Unassigned
Features
- Levels: One
- Entry location: Living Room
- Patio & porch: Front Porch
- Pool features: Other
- Spa features: Above Ground
- Fencing: Other
- Has view: Yes
- View description: Desert, Hills, Mountain(s)
Lot
- Size: 1.26 Acres
Details
- Additional structures: Shed(s)
- Parcel number: 0594212140000
- Zoning: SD-RES
- Special conditions: Standard
Construction
Type & style
- Home type: SingleFamily
- Architectural style: Architectural
- Property subtype: Residential, Single Family Residence
Materials
- Metal Siding, Plaster, Plaster Walls
- Foundation: Slab
- Roof: Composition,Flat,Rolled/Hot Mop,Synthetic
Condition
- Year built: 2020
Utilities & green energy
- Electric: 220 Volt Location (Spa)
Green energy
- Energy generation: Solar
Community & HOA
HOA
- Has HOA: No
Location
- Region: Pioneertown
Financial & listing details
- Price per square foot: $973/sqft
- Tax assessed value: $640,939
- Date on market: 9/23/2026
Estimated market value
$861,100
$818,000 - $904,000
$2,514/mo
Price history
| Date | Event | Price |
|---|---|---|
| 9/23/2026 | Listed for sale | $899,000-10%$973/sqft |
Source:  CLAW #26990657 Report a problem CLAW #26990657 Report a problem | ||
| 8/8/2025 | Listing removed | $999,000$1,081/sqft |
Source: CLAW #24-349877 Report a problem | ||
| 5/30/2025 | Price change | $999,000+17.5%$1,081/sqft |
Source: CLAW #24-349877 Report a problem | ||
| 5/27/2025 | Price change | $850,000+6.4%$920/sqft |
Source: CLAW #24-349877 Report a problem | ||
| 5/12/2025 | Price change | $799,000+6.5%$865/sqft |
Source: CLAW #24-349877 Report a problem | ||
| 2/18/2025 | Price change | $750,000-11.8%$812/sqft |
Source: CLAW #24-349877 Report a problem | ||
| 1/20/2025 | Price change | $850,000+7.6%$920/sqft |
Source: CLAW #24-349877 Report a problem | ||
| 9/10/2024 | Listed for sale | $790,000-28.2%$855/sqft |
Source: CLAW #24-349877 Report a problem | ||
| 3/12/2024 | Price change | $1,100,000+22.2%$1,190/sqft |
Source: CLAW #24-349877 Report a problem | ||
| 1/20/2024 | Listed for sale | $899,999+1700%$974/sqft |
Source: CLAW #24-349877 Report a problem | ||
| 4/1/2020 | Sold | $50,000+42.9%$54/sqft |
Source: Public Record Report a problem | ||
| 9/2/2005 | Sold | $35,000+366.7%$38/sqft |
Source: Public Record Report a problem | ||
| 7/8/1996 | Sold | $7,500$8/sqft |
Source: Public Record Report a problem | ||
Public tax history
| Year | Property taxes | Tax assessment |
|---|---|---|
| 2026 | -- | $640,939 +2% |
| 2025 | $7,500 +4.9% | $628,371 +2% |
| 2024 | $7,147 +2% | $616,050 +2% |
| 2023 | $7,008 +190.4% | $603,971 +228% |
| 2022 | $2,414 +19.6% | $184,128 +24.4% |
| 2021 | $2,018 +207.7% | $148,018 +318.2% |
| 2020 | $656 -3.6% | $35,397 +2% |
| 2019 | $680 -69.5% | $34,703 +2% |
| 2018 | $2,231 +336.1% | $34,023 +2% |
| 2017 | $512 | $33,356 -17.4% |
| 2016 | $512 -15.8% | $40,405 +1.5% |
| 2015 | $607 +2% | $39,798 +2% |
| 2014 | $596 | $39,018 +381.3% |
| 2001 | -- | $8,107 +2% |
| 2000 | -- | $7,948 |
Find assessor info on the county website
Monthly payment
Est. payment
Payment breakdown
Explore the cost of this home by adjusting the details. Changes won't be saved.Climate risks
Neighborhood: 92268
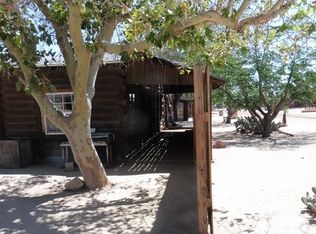
Similar homes
- $595,0002 bd1 ba900 sqft5120 Tom Mix Rd, Pioneertown, CA 92268For Sale
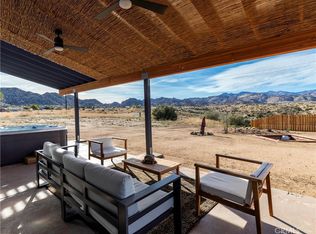 MLS ID #JT26200444, Bryan Wynwood, Joshua Tree Modern. CRMLS
 - $689,0002 bd1 ba993 sqft52733 Oak Dr, Pioneertown, CA 92268For Sale
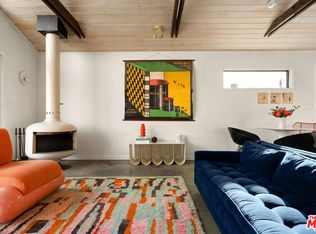 MLS ID #26959919, Sasha Wingate DRE # 02112062, Backbeat Homes. CLAW
 - $849,9992 bd2 ba1k sqft6817 Arizona Ave, Joshua Tree, CA 92252New Construction
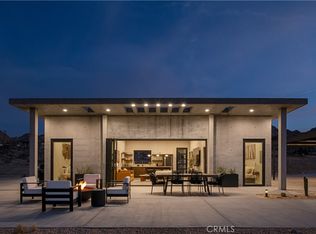 MLS ID #OC26211548, Justin Le, Luxe Real Estate. CRMLS
 - $749,9002 bd1 ba726 sqft56564 Nelson Ave, Yucca Valley, CA 92284For Sale
 MLS ID #JT26191402, Paul Karr, Cherie Miller & Associates. CRMLS
