Skip main navigation
Sold for $540,000
  • $540,000

    5256 Woods Dr, Sterling Heights, MI 48310

    4beds
    2,423sqft
    Single Family Residence
    Built in 2022
    6,969.6 Square Feet Lot
    $553,300 Zestimate®
    $223/sqft
    $3,497 Estimated rent

    Home value

    $553,300

    $526,000 - $581,000

    $3,497/mo

    Zestimate® history
    Loading
    Loading...

    Owner options

    List your home for rent

    $3,497/mo

    Rent Zestimate®

    Find your next renter with Zillow Rental Manager. Plus, with online applications, you can quickly screen prospective tenants – for free.

    Learn more

    $3,497/mo

    Rent Zestimate®

    Refinance and save

    $3,882/mo

    Est. payment

    Refinancing to a lower rate could help reduce your monthly payments and save thousands over the life of the loan.

    See today's rates

    $3,882/mo

    Est. payment

    Explore your selling options

    Work with a Zillow partner agent

    Leverage their expertise and Zillow's premium Showcase listings to get your home seen by more buyers.

    Get started

    List with your own agent

    Get your home in front of millions of buyers by listing it on Zillow.

    Learn how to do it

    Sell it yourself

    Take full control of how buyers see your home on Zillow by listing For Sale by Owner (FSBO).

    List your home

    What's special

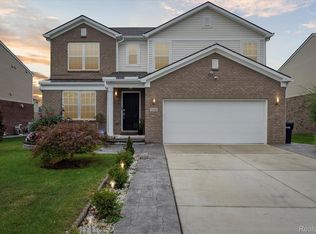
    Step into luxury with this stunning 4-bedroom, 2.5-bathroom Brick Colonial crafted by Pulte Homes in 2022. Every detail exudes elegance, from the quartz countertops in the kitchen to the gleaming wood floors. Indulge in the spaciousness of the master bedroom, complete with a large 6 x 12 walk-in closet fit for a king. Entertain in style on the back patio, where a built-in fire pit sets the stage for unforgettable gatherings. With all appliances included, this home offers turnkey convenience with a touch of sophistication. Meticulously cared for, this residence still boasts that 'new home' smell, showcasing the pride of ownership in every corner. The unfinished basement, already plumbed for a future bathroom or kitchen/bar, holds endless possibilities for customization. Conveniently located near schools, top-notch restaurants, highways, and outdoor activities, this home offers the ultimate blend of luxury and practicality. Don't miss your chance to experience the epitome of modern living—schedule your showing today!

    Zillow last checked:

    Listing updated:

    Listed by:

    Calvin K Koch 248-798-9892,

    Keller Williams Paint Creek

    Bought with:

    David Nguyen, 6501310122

    Keller Williams Paint Creek

    Source: Realcomp II,MLS#: 20240009345MLS Logo

    Facts & features

    Interior

    Bedrooms & bathrooms
    • Bedrooms: 4
    • Bathrooms: 3
    • Full bathrooms: 2
    • 1/2 bathrooms: 1
    Primary bedroom
    • Level: Second
    • Dimensions: 15 x 13
    Bedroom
    • Level: Third
    • Dimensions: 12 x 10
    Bedroom
    • Level: Second
    • Dimensions: 11 x 10
    Bedroom
    • Level: Second
    • Dimensions: 14 x 10
    Primary bathroom
    • Level: Second
    • Dimensions: 9 x 11
    Other
    • Level: Second
    • Dimensions: 11 x 9
    Other
    • Level: Entry
    • Dimensions: 5 x 6
    Dining room
    • Level: Entry
    • Dimensions: 15 x 8
    Great room
    • Level: Second
    • Dimensions: 12 x 13
    Kitchen
    • Level: Entry
    • Dimensions: 15 x 13
    Laundry
    • Level: Second
    • Dimensions: 6 x 6
    Library
    • Level: Entry
    • Dimensions: 11 x 11
    Living room
    • Level: Entry
    • Dimensions: 18 x 19
    Heating
    • Forced Air, Natural Gas
    Features
    • Basement: Unfinished
    • Has fireplace: No
    Interior area
    • Total interior livable area: 2,423 sqft
    • Finished area above ground: 2,423

    Property

    Parking
    • Total spaces: 2
    • Parking features: Two Car Garage, Attached
    • Attached garage spaces: 2
    Features
    • Levels: Two
    • Stories: 2
    • Entry location: GroundLevelwSteps
    • Pool features: None
    Lot
    • Size: 6,969 sqft
    • Dimensions: 60 x 120
    Details
    • Parcel number: 1032460077
    • Special conditions: Short Sale No,Standard

    Construction

    Type & style
    • Home type: SingleFamily
    • Architectural style: Colonial
    • Property subtype: Single Family Residence
    Materials
    • Brick, Wood Siding
    • Foundation: Basement, Poured, Sump Pump
    Condition
    • New construction: No
    • Year built: 2022

    Utilities & green energy

    • Sewer: Public Sewer
    • Water: Public

    Community & neighborhood

    Location
    • Region: Sterling Heights
    • Subdivision: FUHRMANN WOODS CONDOMINIUM MCCP NO. 1214

    HOA & financial

    HOA
    • Has HOA: Yes
    • HOA fee: $386 annually

    Other

    Other facts
    • Listing agreement: Exclusive Right To Sell
    • Listing terms: Cash,Conventional,FHA,Va Loan

    Price history

    DateEventPrice
    5/14/2024Sold$540,000$223/sqft
    Source: Realcomp II #20240009345 Report a problem
    4/10/2024Pending sale$540,000$223/sqft
    Source: Realcomp II #20240009345 Report a problem
    4/6/2024Listed for sale$540,000+6.4%$223/sqft
    Source: Realcomp II #20240009345 Report a problem
    10/6/2022Sold$507,640-0.9%$210/sqft
    Source: Realcomp II #2220015483 Report a problem
    4/1/2022Pending sale$512,040$211/sqft
    Source: Realcomp II #2220015483 Report a problem
    3/8/2022Listed for sale$512,040$211/sqft
    Source: Realcomp II #2220015483 Report a problem

    Public tax history

    Tax history is unavailable.

    Neighborhood: 48310

    Nearby schools

    GreatSchools rating
    Get a cash offer in 3 minutes
    Find out how much your home could sell for in as little as 3 minutes with a no-obligation cash offer.
    Estimated market value
    $553,300
    Get a cash offer in 3 minutes
    Find out how much your home could sell for in as little as 3 minutes with a no-obligation cash offer.
    Estimated market value
    $553,300